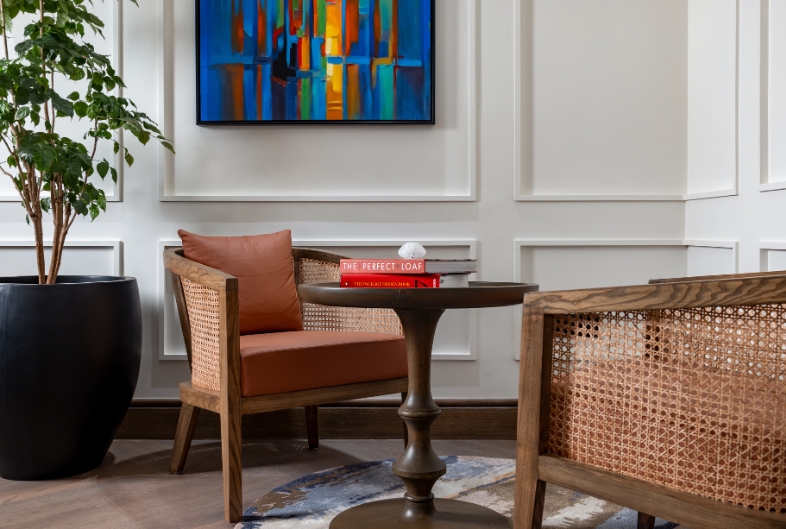
The most effective workplaces are not defined by a single spatial logic. They are built around a sequence: zones of concentration that allow deep work, spaces that encourage movement and exchange, and moments of rest that make sustained effort possible. As the nature of work continues to evolve, the question designers are being asked is not simply how to fill a floor plate efficiently, but how to create an environment that can hold multiple modes of working at once. At groupDCA, this layered thinking shapes how we approach every office we design.
Designing for focus and flow
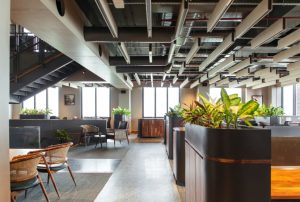
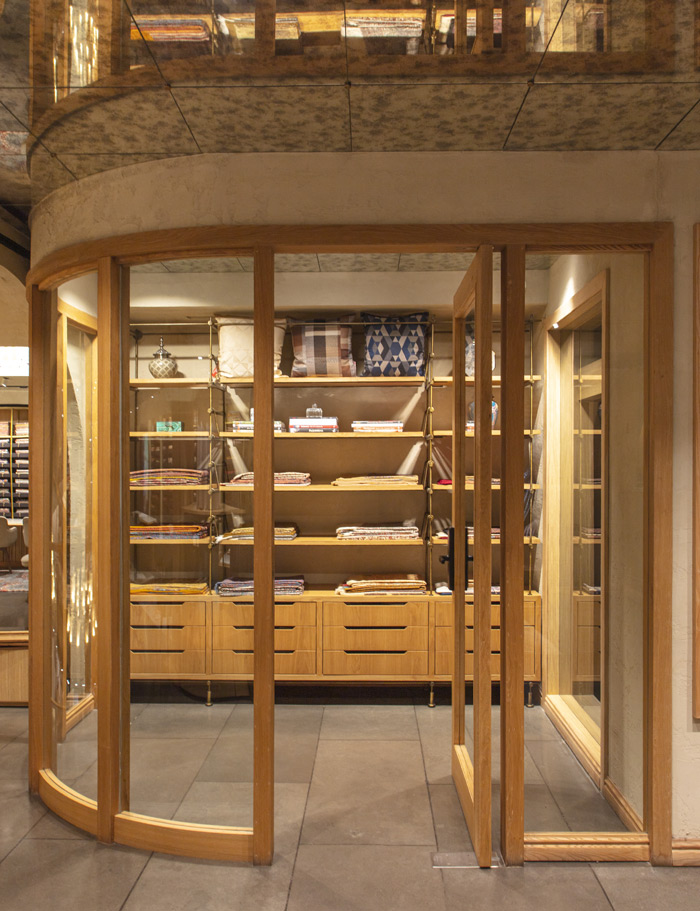
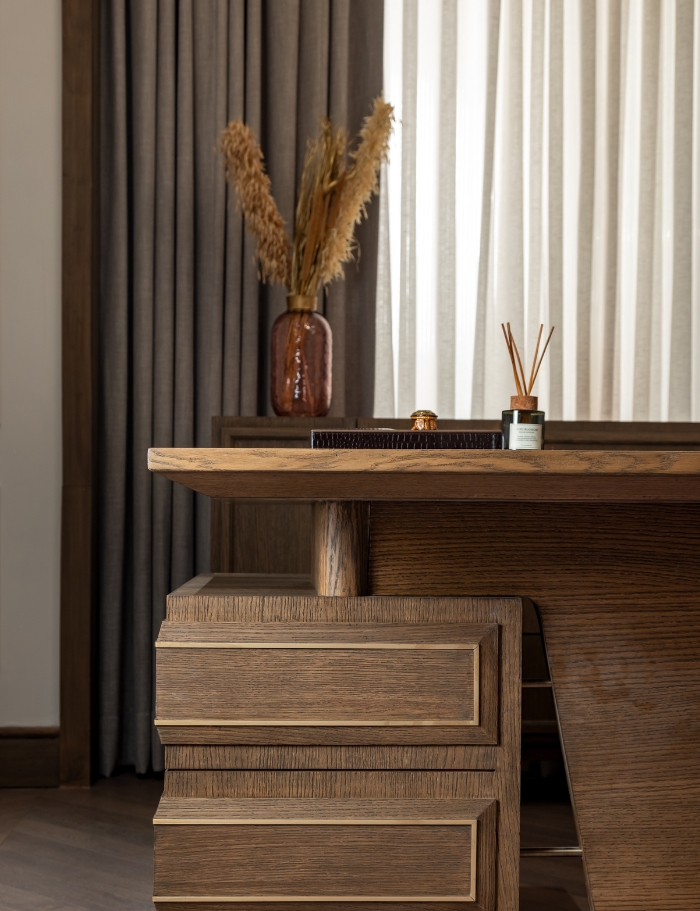
Good workplace design begins with an honest reading of how people actually work. At the VRS Office in New Delhi, workstations are positioned along the north-facing edge to maximise natural light, while director cabins, lounges, and conference rooms anchor the opposite side of the plan. Curved wall junctions replace sharp corners throughout, softening transitions between zones and guiding movement without interruption. Coffered ceilings, marble inlaid flooring, and fluted wall mouldings bring a classical formality to the space, while locally sourced oakwood veneers and fluted glass partitions calibrate privacy without severing the spatial whole. A wooden strip running just below the ceiling ties the two halves of the plan together, providing a visual continuity that makes the space legible despite its programmatic variety.
The case for pause
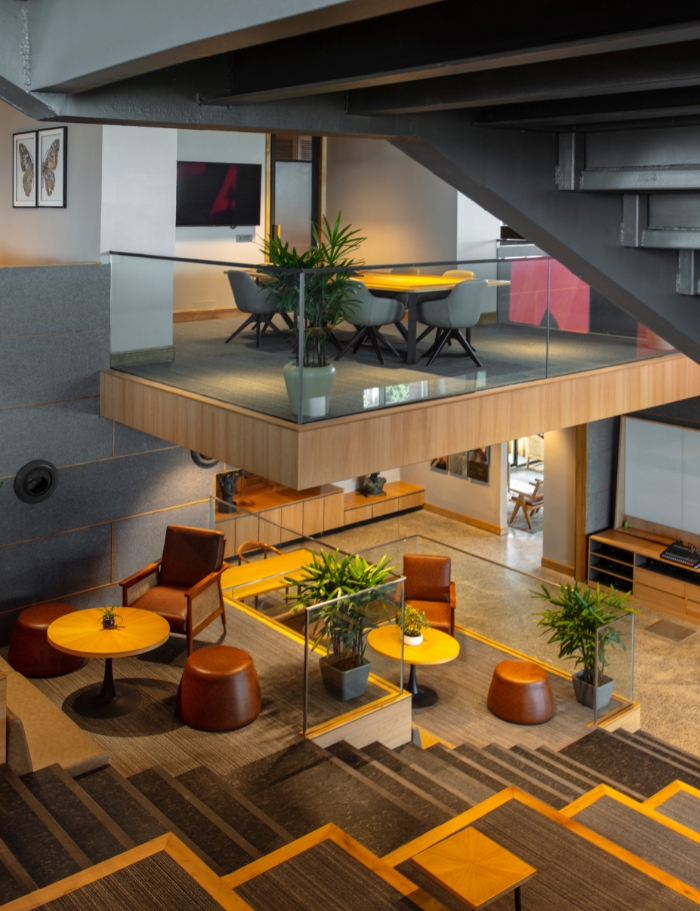
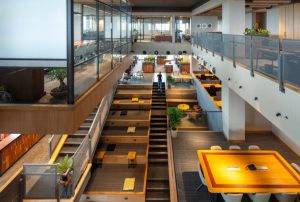
Pause is not the absence of work. It is the condition that makes sustained work possible, and the spaces that support it deserve as much design attention as the workstations themselves. At the VRS Office, the cafeteria sits at the hinge between the director zone and the open workstation area, making it a spatial anchor rather than a peripheral corner. Bespoke furniture designed at the DCA Workshop weaves plants and storage into workstation partitions, so that a moment of rest is woven into the fabric of the working day rather than requiring a deliberate departure from it. At Primarc, an amphitheatre in the central atrium offers a generous gathering point for the whole organisation, while communal pockets distributed along the connecting staircase turn the journey between floors into an opportunity for the kind of unplanned exchange that no scheduled meeting can replicate.
Identity as infrastructure
A workplace that only solves its functional brief will always fall short. The spaces where people do their best work tend to carry a legible identity, one that reflects the values of the organisation and signals that the environment has been designed with genuine intent. At the VRS Office, this identity is carried through material precision: every finish, from the dark-stained oakwood to the bespoke DCA Workshop furniture, is part of a coherent formal language rooted in classical references and local sourcing. At Primarc, identity comes through a more tactile richness, with handcrafted furniture, an earthy material palette, and artwork curated by Dolly Dabriwal of Ddartspace and designed by artist Pradip Das and team. In both cases, the character of the space is not decorative. It is structural, embedded in decisions about planning, materiality, and craft that accumulate into an environment people are glad to return to each morning.
Spaces that sustain their users
What unites both projects is a commitment to wellbeing that is built into the planning rather than applied as a finish. Natural light is prioritised through orientation. Biophilia is woven into the layout rather than concentrated in a token corner. At Primarc, the initial instinct to position workstations toward the panoramic western views was reconsidered in favour of better daylighting conditions on the north, south, and east sides, a small decision with significant consequences for the daily comfort of every person in the building. At the VRS Office, every material is locally sourced, keeping the space grounded in its context and reducing the environmental cost of the project. Together, these decisions add up to offices that do not deplete their users but actively support them. Focus, flow, and pause are not competing priorities. They are the interlocking conditions of a workplace that genuinely works.