

Year
2025
Location
Abohar, Punjab
Type
Residential
Area
12,000 sq. ft.
Services
Architecture and Interior Design
Abohar Villa
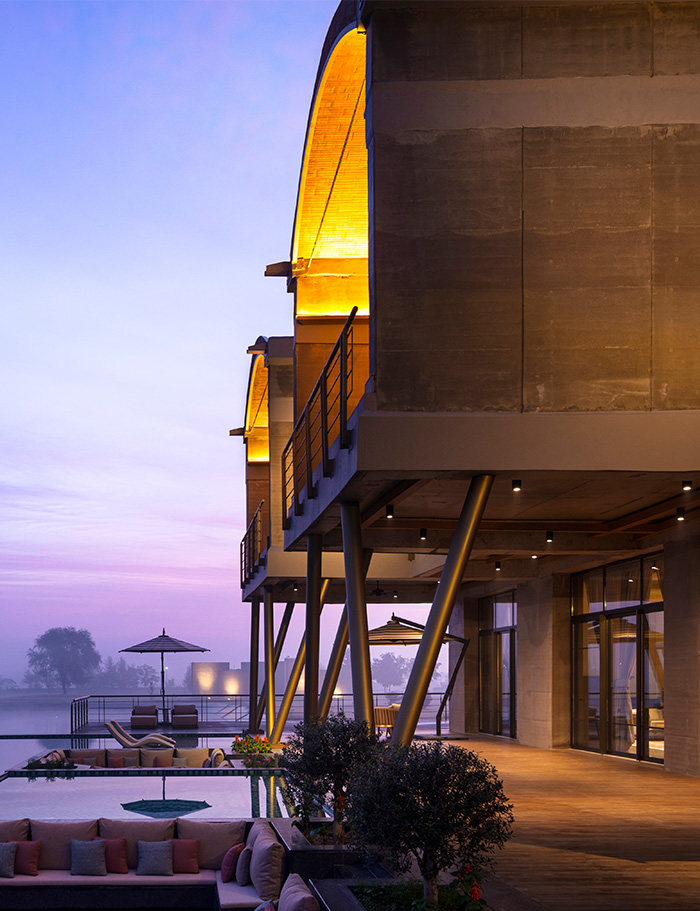
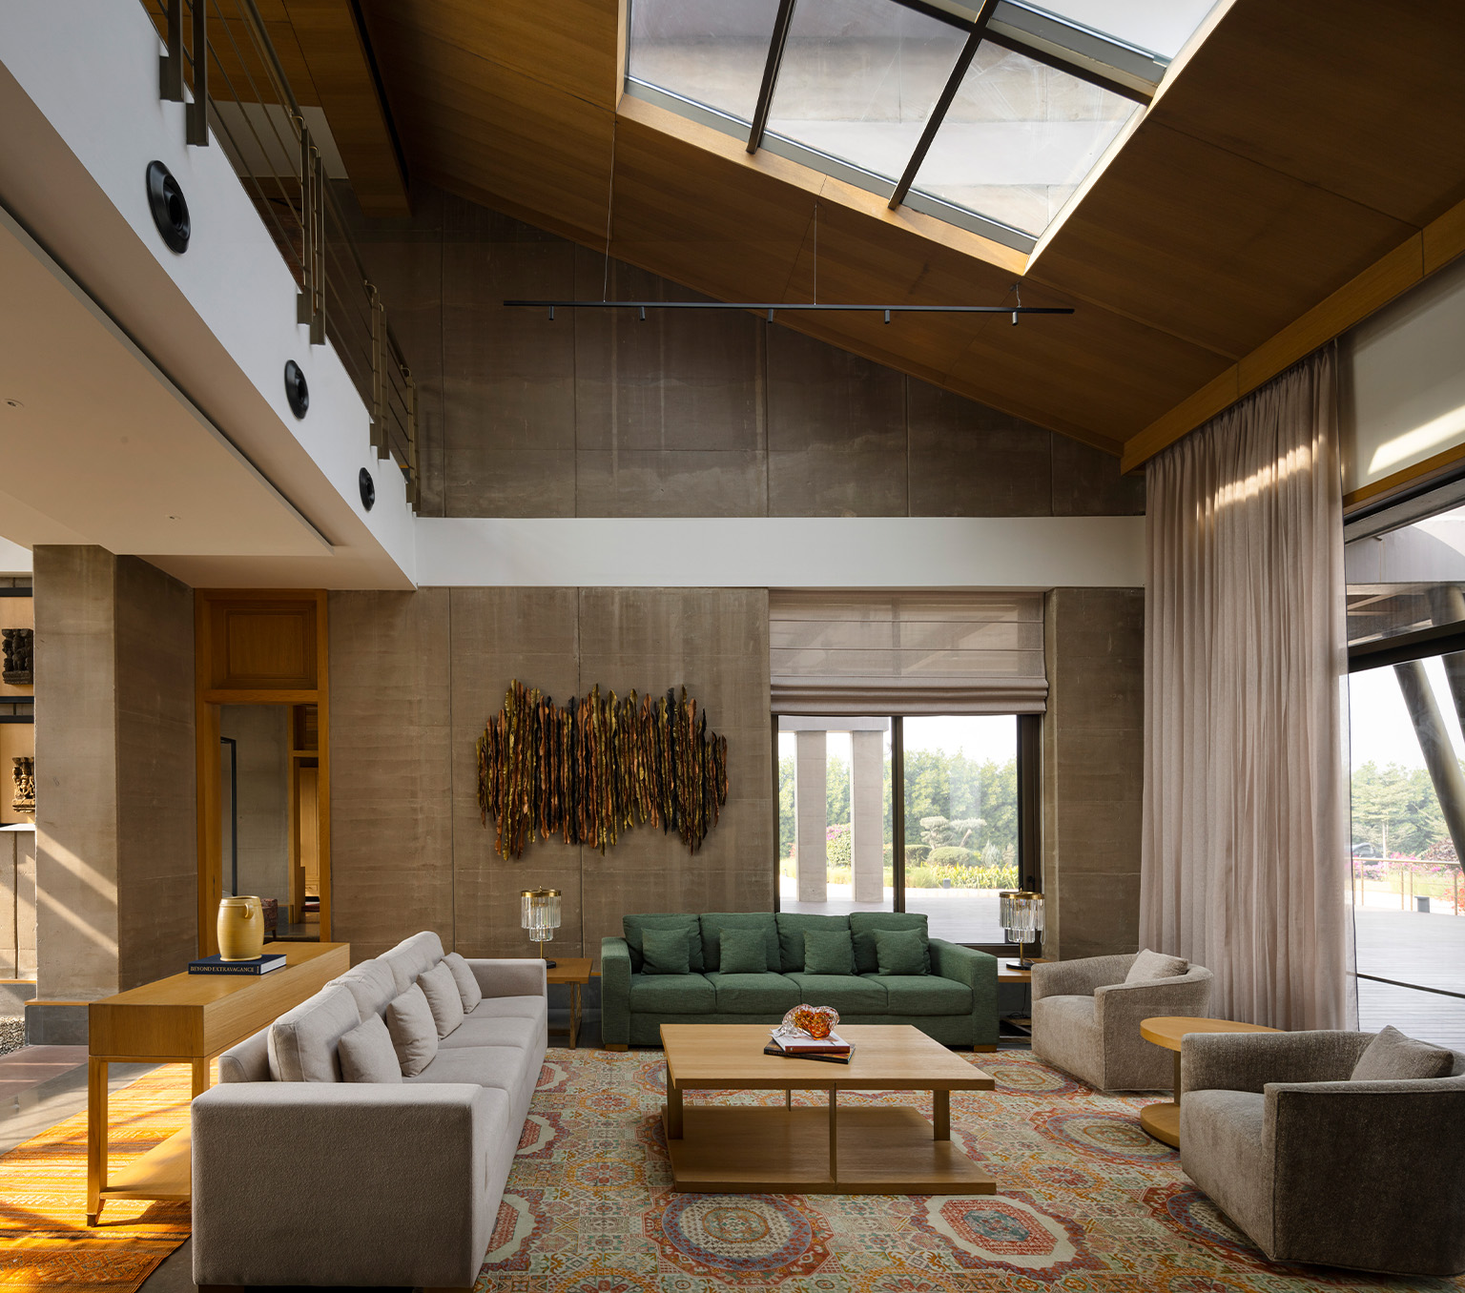
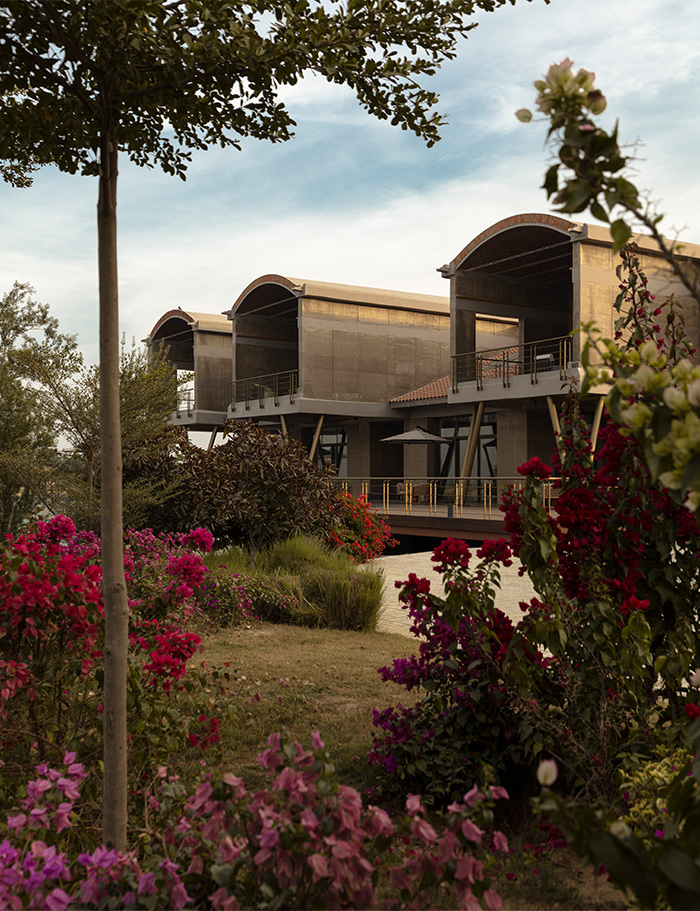
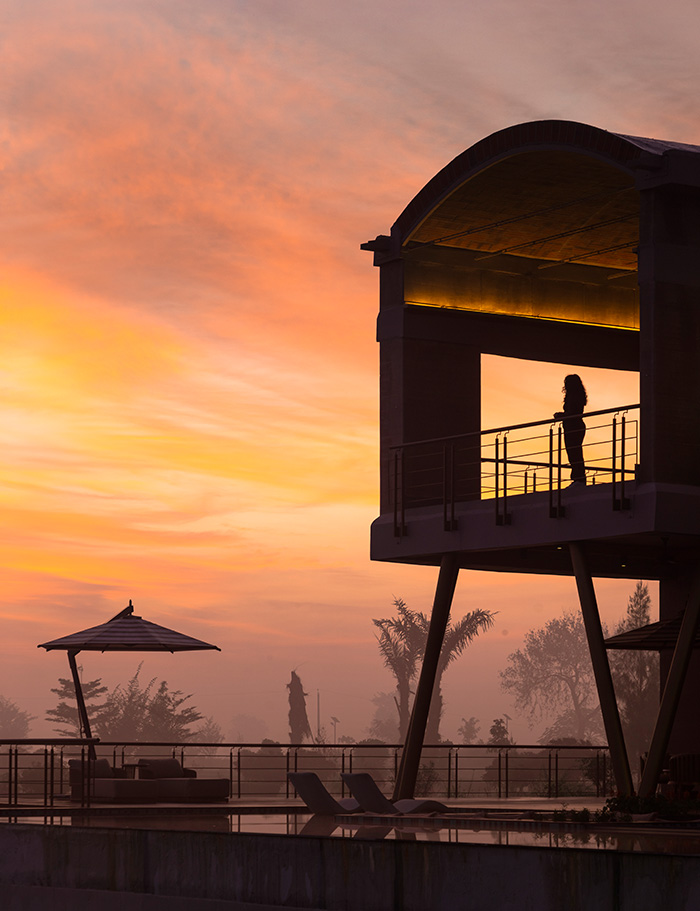
Set within a citrus plantation in Abohar, Barkat by the Lake emerges from an intimate dialogue between land, water, climate, and craft. Designed by groupDCA, the house began not with construction, but with excavation, consolidating the site’s water bodies into a reservoir that became its climatic instrument, visual anchor, and source of building material. Excavated earth was tested, stabilised, and transformed into 600 mm-thick load-bearing rammed-earth walls, developed in collaboration with Hunnarshala alongside brick vaults, local stone, concrete, and steel. Oriented along the reservoir, the house unfolds through shaded terraces, sunken decks, and spaces that move between communal life and quiet retreat, while its material palette of rammed earth, oak, Mandana, Kadappa, and cemento flows seamlessly from outside to within. Passive strategies work at every scale, from the reservoir’s microclimate and thermal mass to radiant flooring that draws directly from its stable water temperature, naturally ventilated spaces, winter-sun terraces, and insulated terracotta vaults.
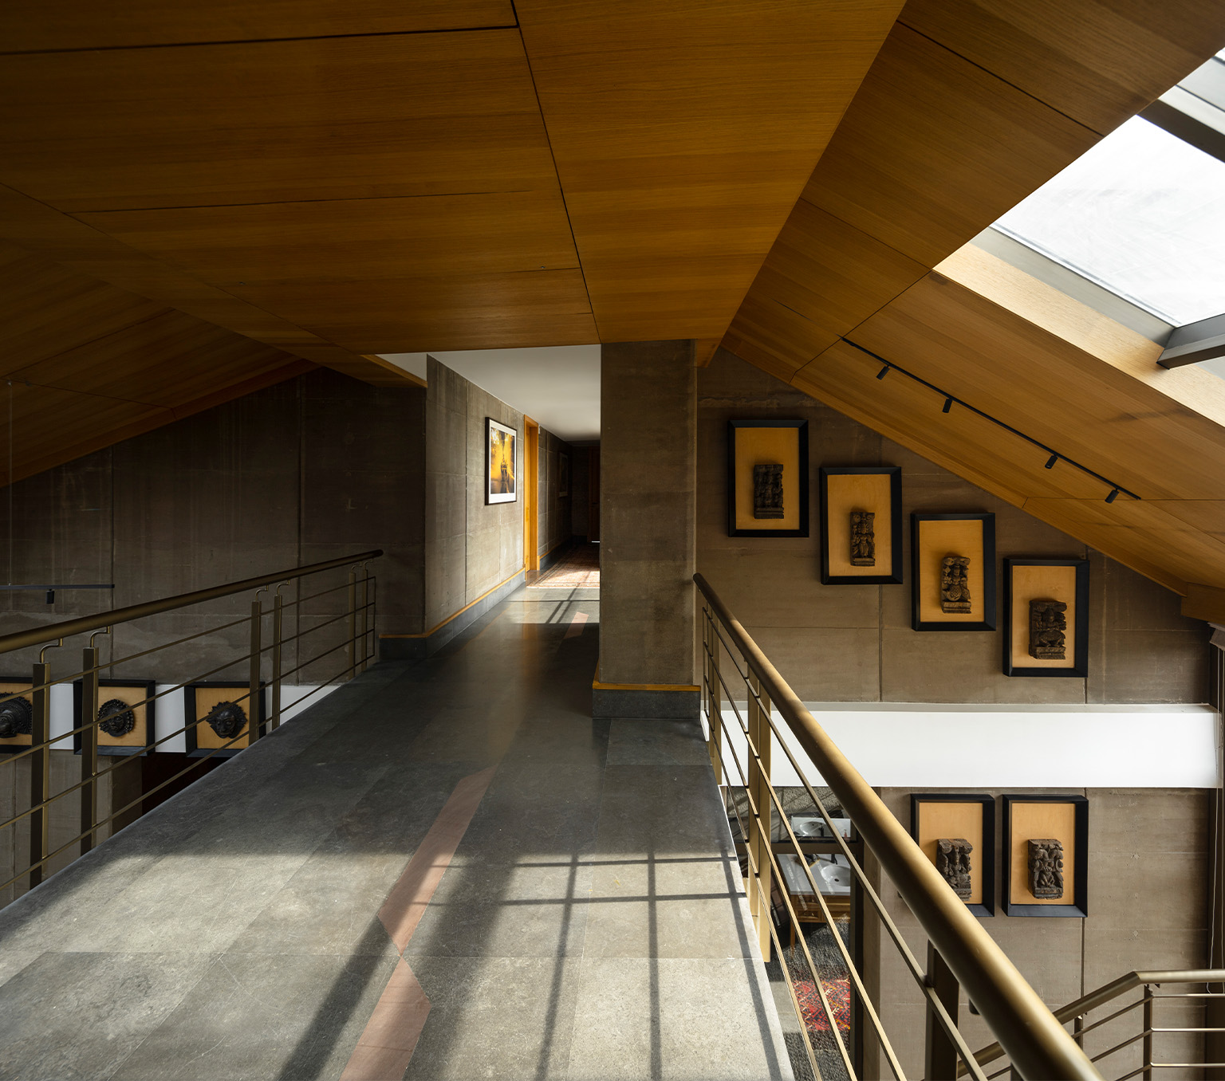
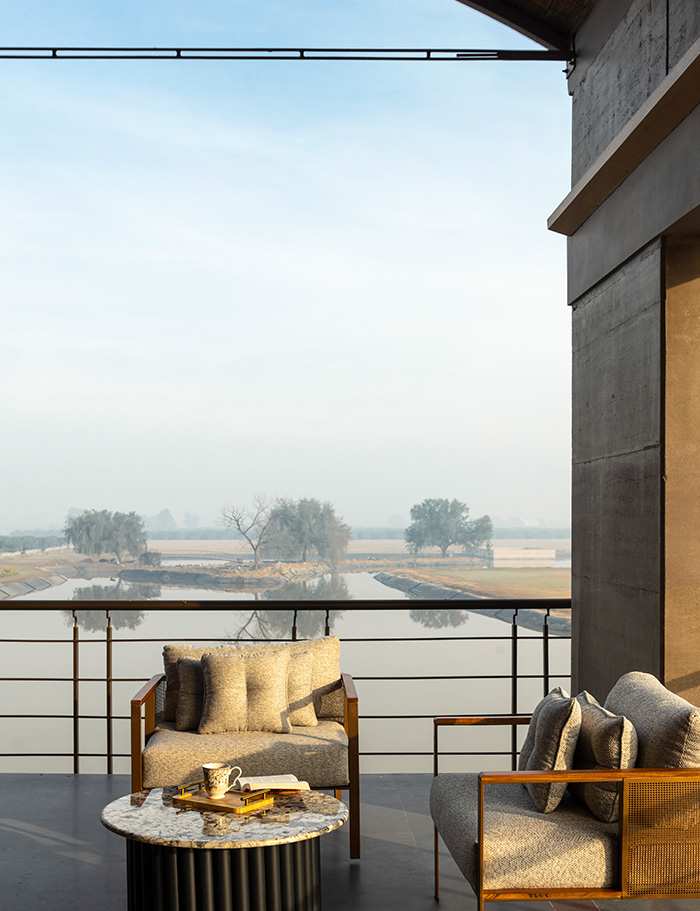
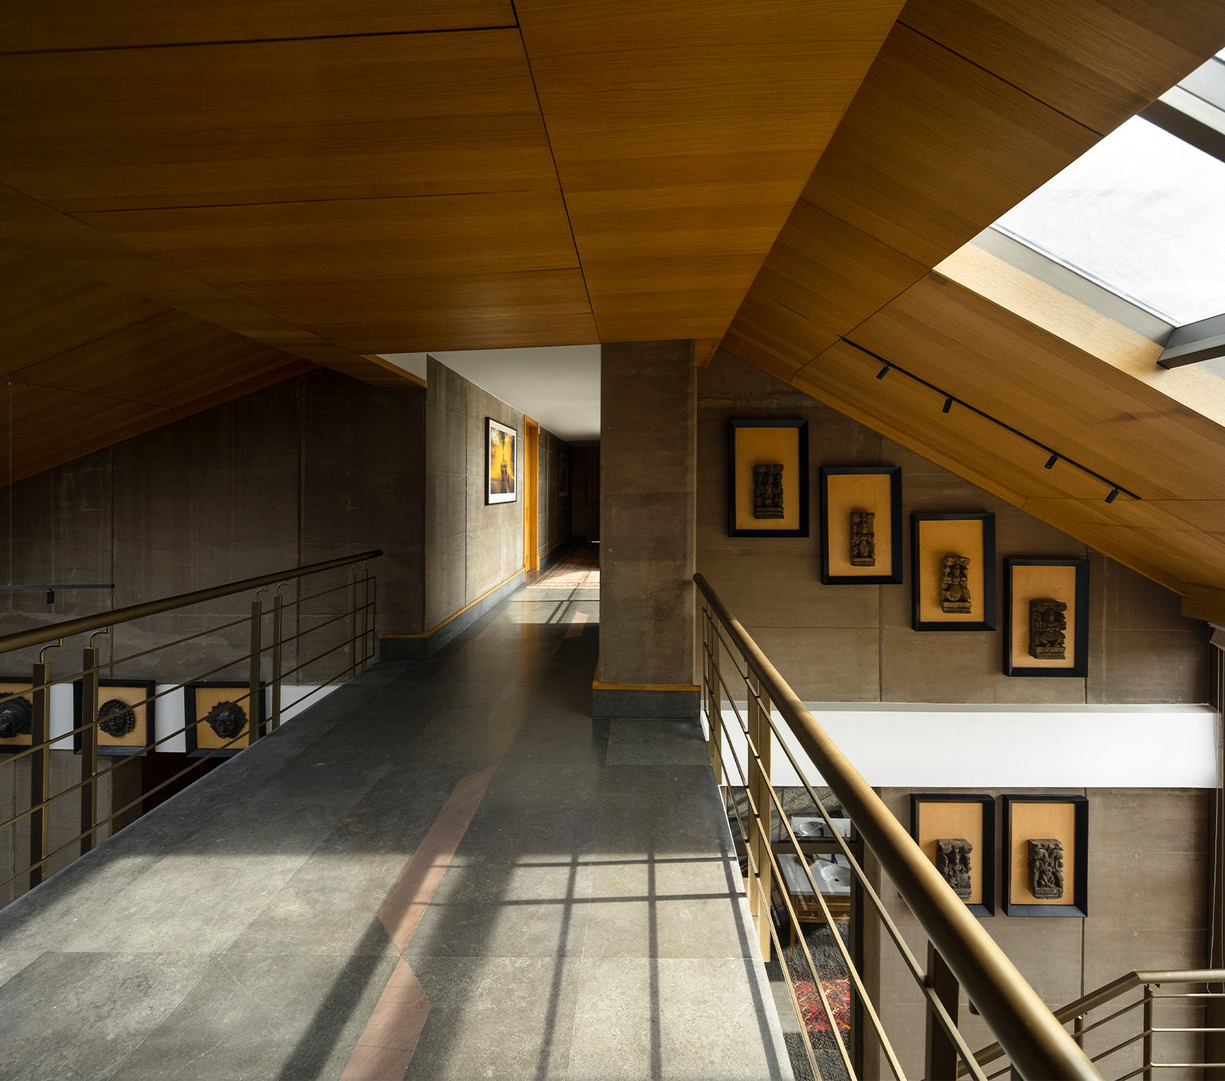
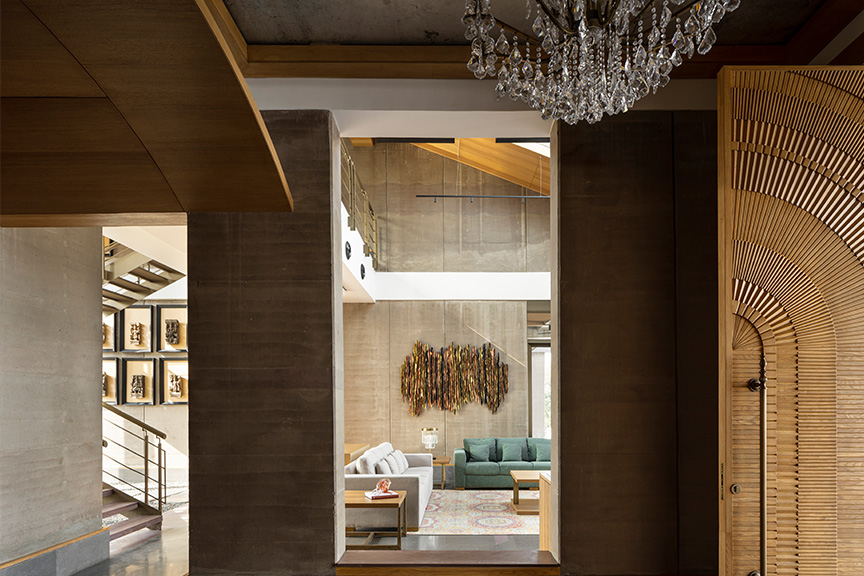
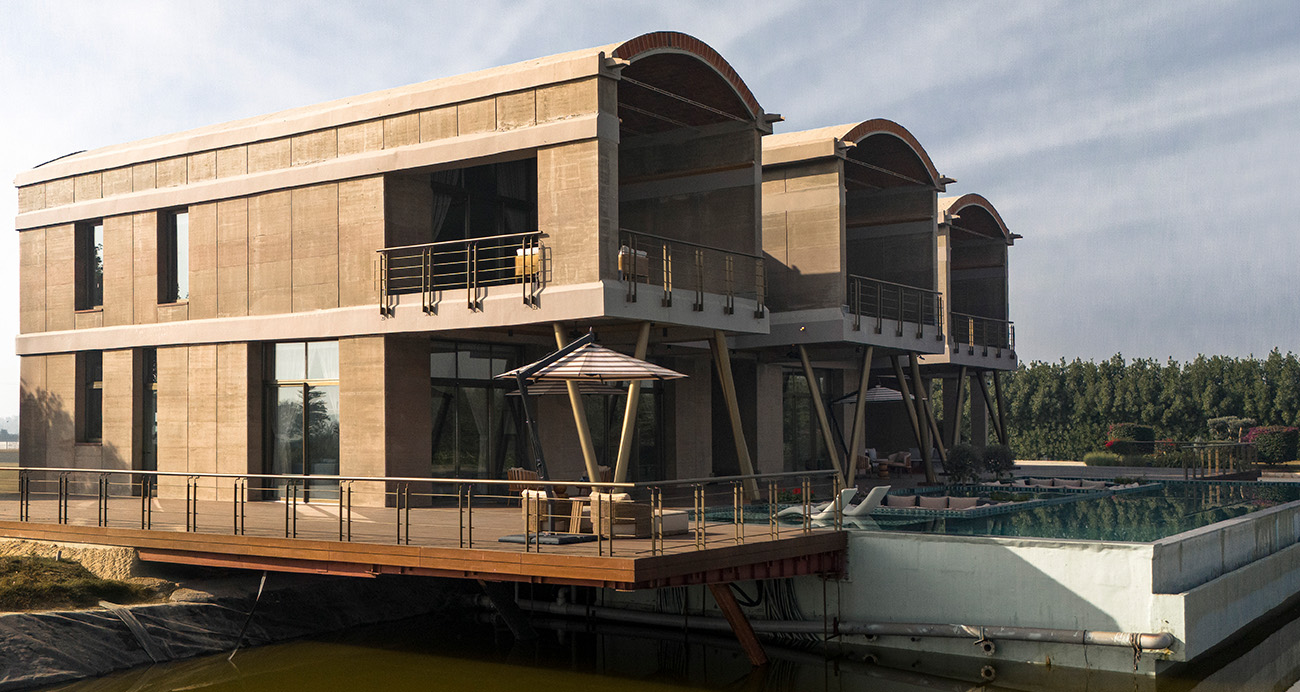
Furniture, art, and landscape extend the same story, bringing together local craft, heritage, contemporary Indian expression, and native planting. Every decision is rooted in the conditions of the site, making the architecture less an object placed upon the land and more a continuation of it.
Born from the land. Shaped by water. Made with what the site gave back.
Stay Connected
Subscribe to our newsletter for exclusive insights, project updates, and design trends.