

Architecture Company in Kolkata
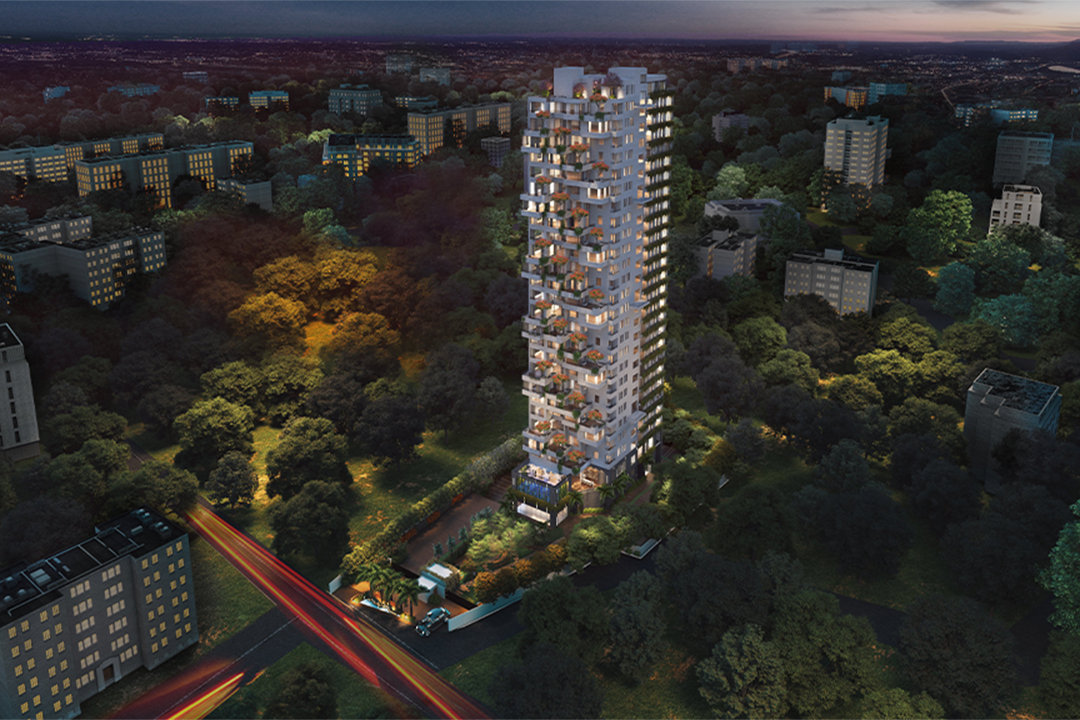
Architecture Company in Kolkata with a Context-Driven Design Approach
At groupDCA, architecture is approached as an integrated part of the building’s purpose, context and surroundings. Architectural planning and spatial design are considered together to create spaces that feel coherent, purposeful and responsive to their environment.
As a multidisciplinary architecture company in Kolkata, the studio considers site conditions, spatial planning, circulation, material language, natural light and the overall experience of a building before developing the final design direction.
Since 1996, architects Amit Aurora and Rahul Bansal have led groupDCA with an approach that brings together traditional values and contemporary design thinking. Rather than following one predefined style, each project is developed around its context, purpose and individual requirements.
This allows the practice to create architecture that is not simply visually distinctive but also thoughtfully planned, materially considered and relevant to how the building is intended to be used and experienced.
Selected Architecture Design Projects In Kolkata by Group DCA
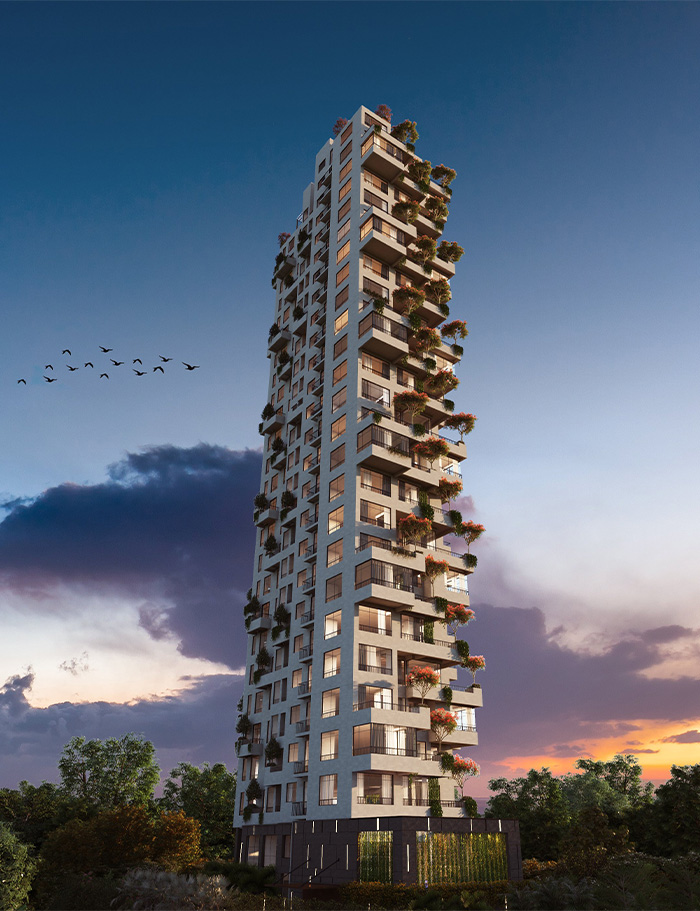
Ramdulari Housing
Ramdulari Housing in Kolkata spans 129,440.67 sq. ft. and reimagines premium high-rise living through architecture, nature, and openness. Designed by groupDCA, the project integrates mature trees, layered planting, expansive terraces, and 270-degree views into each residence. Stepping landscapes create a strong connection with light, wind, and greenery, offering residents a distinctive sense of spaciousness, privacy, and calm.
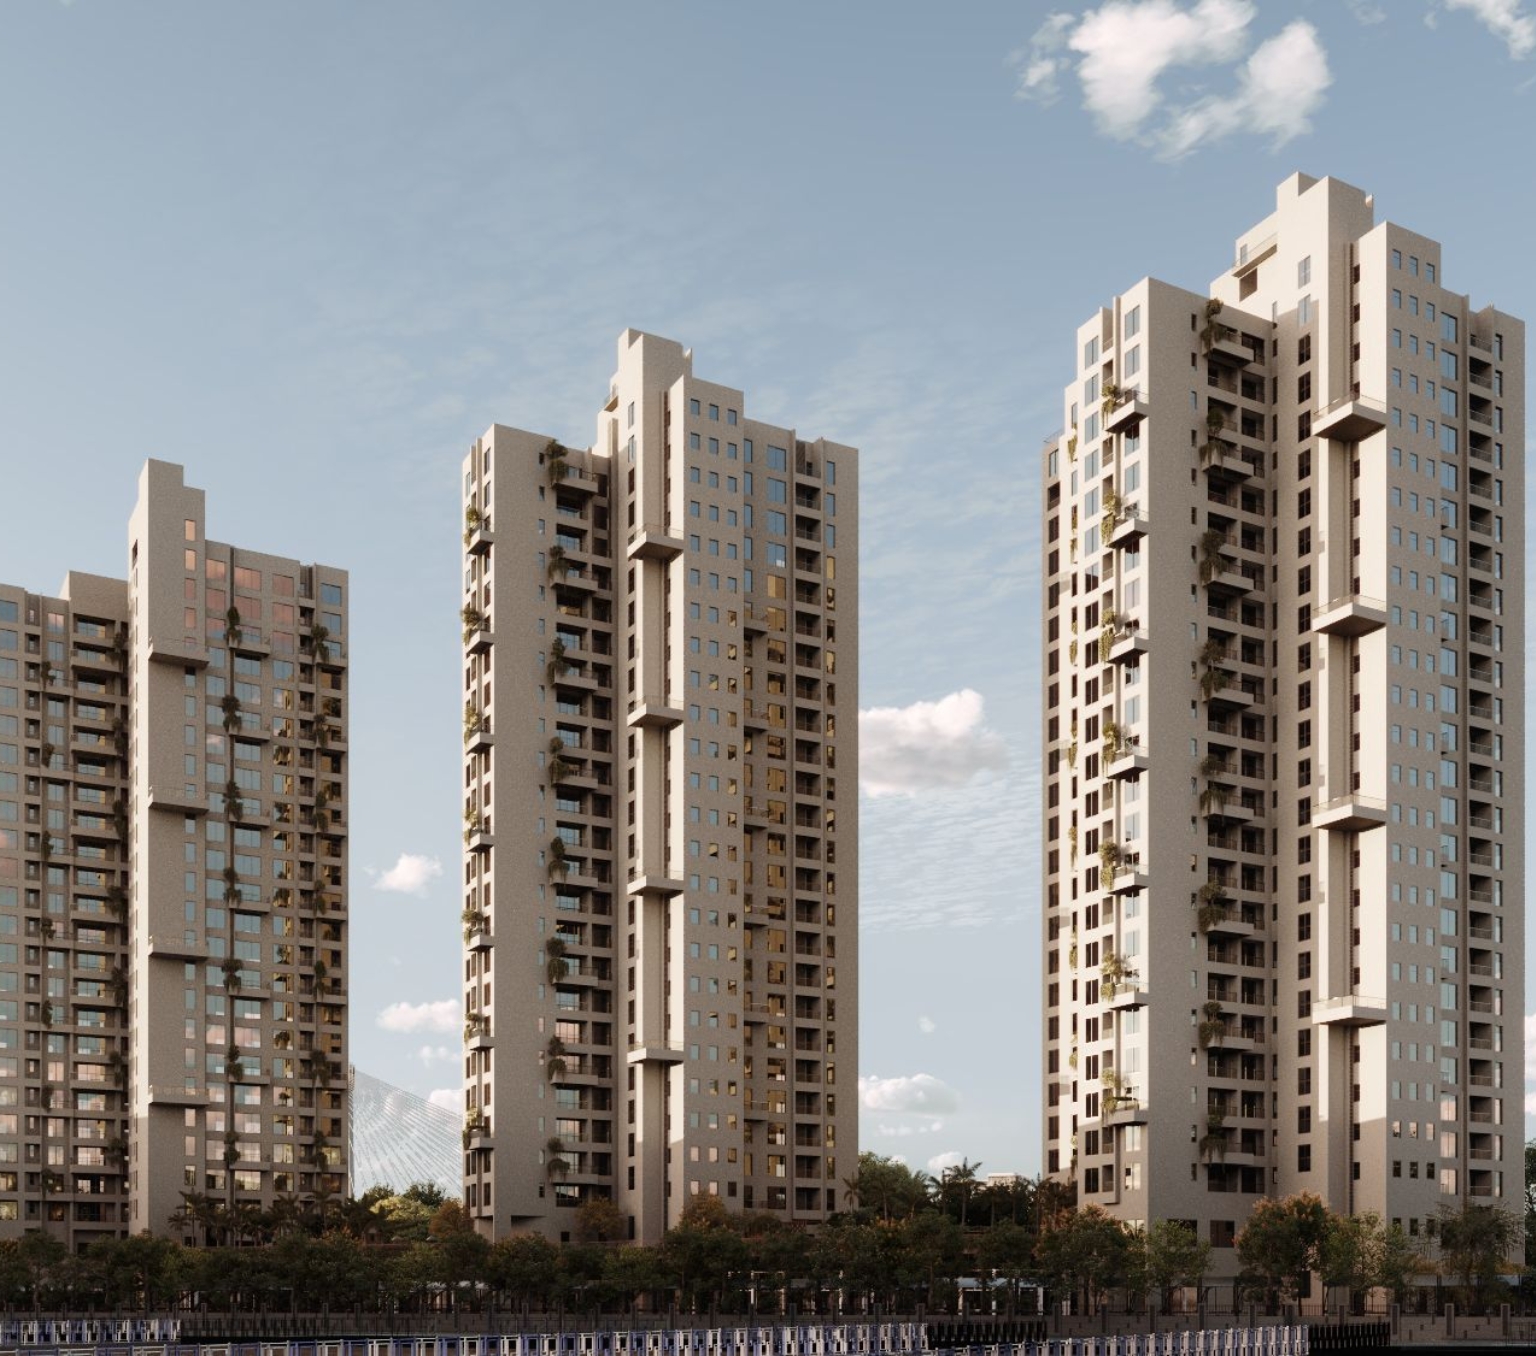
Aadvika Group Housing
Primarc Aadvika in Kolkata spans 440,676.07 sq. ft. and is shaped by its riverside setting along the Hooghly. Designed by groupDCA, the residential development responds to sunlight, prevailing winds, and river views through carefully oriented towers. Semi-open terraces enhance openness, while limited apartments per floor create greater privacy, generous living areas, and a strong connection with the surrounding landscape.
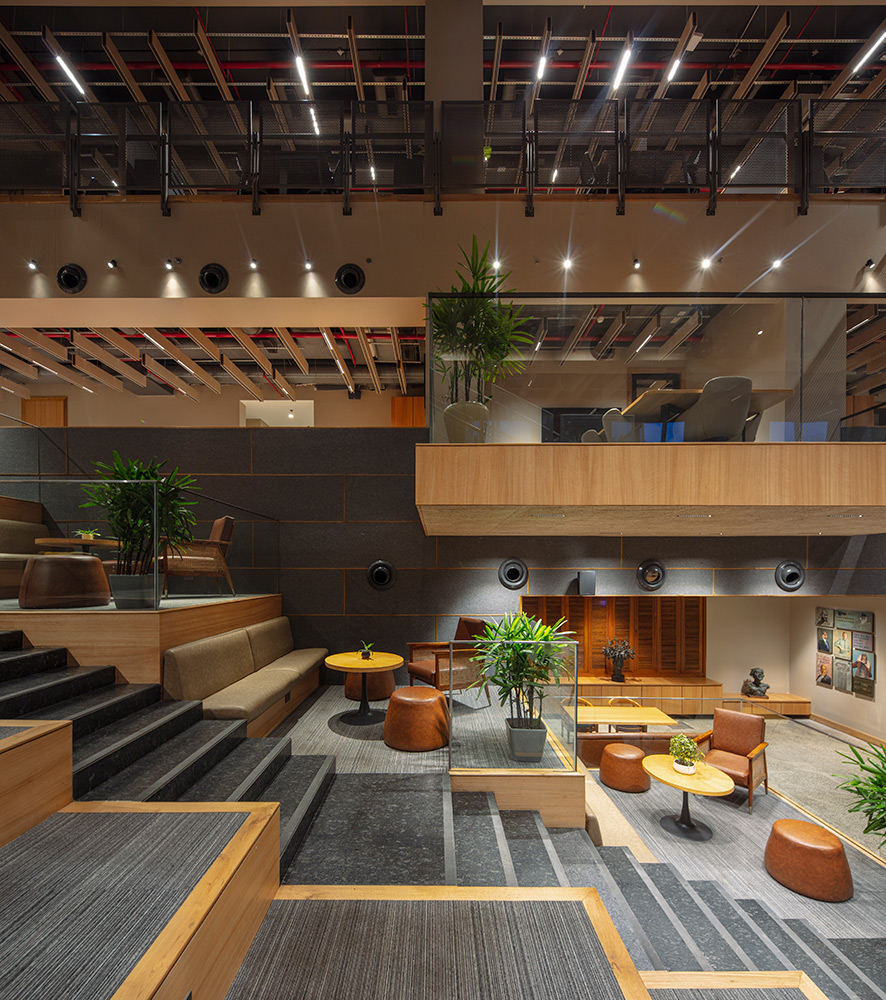
Primarc Office
Primarc Office in Kolkata is a contemporary, wellbeing-focused workplace designed by groupDCA across three floors and a terrace. The design promotes collaboration, flexibility, and natural light through open planning, a central atrium, and a sculptural staircase. Recycled timber, handcrafted furniture, polished concrete, and expansive windows create a warm, sustainable workplace that connects employees with nature and encourages interaction.
Group DCA As Architecture Company In Kolkata?
Context-Driven Design
Group DCA develops architectural solutions by understanding the project's location, surroundings, purpose and users. For projects in Kolkata, the practice considers the relationship between the building and its local context before establishing a design direction. This approach allows each project to develop its own architectural identity while addressing practical requirements, spatial needs and environmental considerations.
Multidisciplinary Approach
Group DCA brings architectural planning and spatial design together to create coordinated solutions. The practice considers elements such as circulation, proportions, materials, natural light and functionality throughout the design process. This multidisciplinary approach helps different aspects of a project work together rather than being treated as separate decisions, creating spaces that are coherent, practical and purposeful.
Experience Since 1996
Since 1996, Group DCA has been led by architects Amit Aurora and Rahul Bansal, developing a design philosophy that combines traditional values with contemporary architectural thinking. This experience supports a considered approach to different project requirements and typologies. Each project is developed according to its specific context, objectives and functional needs rather than following one standard design formula.
Bespoke Architectural Solutions
Group DCA does not apply a single predefined style to every project. Instead, the practice develops bespoke architectural responses based on the site's characteristics, project objectives, users and requirements. This allows the design to respond to individual circumstances while maintaining a clear architectural language. The result is a more considered relationship between form, function, materials and space.
Focus on Functionality
Good architecture needs to support how people use a building. Group DCA considers spatial planning, circulation, accessibility, natural light and usability while developing architectural concepts. By addressing these elements alongside aesthetics, the practice aims to create buildings that are comfortable and practical for everyday use. Functional requirements remain an important part of the overall architectural design process.
Long-Term Design Thinking
Group DCA considers how architectural decisions can remain relevant over time. Materials, spatial flexibility, environmental conditions, functionality and changing user requirements can influence the design approach. Rather than focusing only on immediate visual appeal, the practice considers durability, adaptability and long-term usability. This creates architectural solutions designed to maintain their purpose and character as needs evolve.
Our Architecture Design Process
Discover
Every project begins with understanding the site, purpose and possibilities. At this stage, Group DCA studies the location, surroundings, user requirements and project objectives. This foundation helps establish a clear architectural direction that responds to the site's character while addressing practical needs, environmental conditions and the intended experience of the building.
Envision
Ideas begin to take architectural form through concepts, sketches and spatial studies. Group DCA explores proportions, circulation, natural light, materials and relationships between spaces. Different possibilities are considered before developing a design direction that connects the project's functional requirements with its architectural identity and creates a meaningful relationship between the building and its surroundings.
Develop
The selected concept is developed into a detailed architectural solution. Group DCA refines layouts, elevations, materials, spatial relationships and architectural elements while considering functionality and project requirements. At this stage, design decisions are carefully coordinated to create a cohesive proposal that balances aesthetics, usability, context and the practical demands of the building.
Realise
The architectural vision moves towards implementation as the design progresses through detailed documentation and project stages. Group DCA works to carry the established design intent into the built environment, maintaining attention to materials, proportions, functionality and architectural character. The objective is to create a completed space that reflects the original concept while responding to practical requirements.
Trusted by those who live the craft.
FAQs
Stay Connected
Subscribe to our newsletter for exclusive insights, project updates, and design trends.