

Architecture Company in Mumbai
Architecture Company in Mumbai Focused on Intelligent Planning & Design
At Group DCA, architecture begins with an understanding of how a building should respond to its site, purpose and surroundings. Rather than treating architecture as an isolated object, the practice considers space, movement, materials, light and context together to create environments that feel purposeful and naturally connected to their setting.
As a multidisciplinary architecture company in Mumbai, Group DCA develops each project by studying its spatial requirements, site characteristics, circulation, proportions, material palette and intended user experience. These considerations help shape an architectural direction that balances functionality with a distinct sense of character.
Since 1996, architects Amit Aurora and Rahul Bansal have guided Group DCA with a philosophy that brings together traditional values and contemporary design thinking. The practice avoids imposing a fixed architectural style, instead developing individual responses based on the project’s location, purpose and specific requirements.
This considered approach allows Group DCA to create architecture that goes beyond visual appeal, with careful attention to functionality, material expression, environmental context and the way people ultimately experience each space.
Selected Architecture Design Mumbai Projects by Group DCA
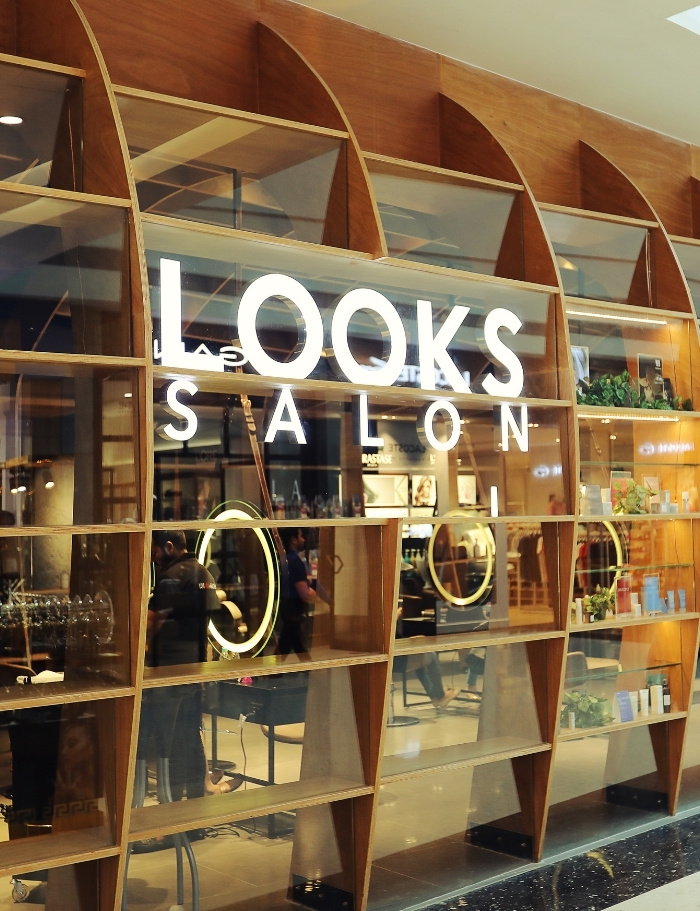
Looks Salon
Looks’ Salon at Seawoods, Mumbai, spans 8,807 sq. ft. and marks the Delhi-based brand’s entry into western India. Designed by groupDCA, the salon creates a distinctive spatial identity both inside and outside, introducing the brand to a new audience. The design focuses on creating a memorable customer experience while establishing a strong presence within Mumbai’s competitive beauty and lifestyle environment.
Our Architecture Services In Mumbai
As an experienced architecture company in Mumbai, Group DCA’s design thinking extends across diverse building typologies and project requirements. Every type of project calls for a different approach to site planning, spatial organisation, materials, circulation and user experience. Group DCA develops each architectural response around the project's purpose, context and functional needs, creating spaces that are both thoughtful and purposeful.
Group DCA As Your Architecture Company In Mumbai?
Context-Led Architecture
Group DCA begins each project by understanding its location, surroundings, purpose and users. For architectural projects in Mumbai, the practice considers the relationship between the building and its urban context before shaping the design direction. This helps create architecture that responds to site conditions, functional requirements and environmental factors while developing a distinct identity suited to each individual project.
Multidisciplinary Design Thinking
Group DCA brings together architectural planning, spatial design and material thinking throughout the project. Important elements such as circulation, proportions, natural light, functionality and material selection are considered together rather than separately. This multidisciplinary approach allows Group DCA to develop coordinated architectural solutions where different design elements support one another and contribute to a coherent overall environment.
Experience Since 1996
Since 1996, architects Amit Aurora and Rahul Bansal have led Group DCA with a design philosophy combining traditional values and contemporary architectural thinking. Their experience has contributed to a considered approach across different project typologies. Each project is developed according to its specific location, purpose, users and requirements rather than being shaped by one standard architectural formula.
Bespoke Architectural Responses
Every project has its own requirements, and Group DCA develops architectural responses accordingly. Instead of applying a fixed design style, the practice considers the site's characteristics, project objectives, spatial needs and user experience. This bespoke approach allows architectural form, materials, planning and functionality to develop together, giving each building a distinctive character that reflects its individual context.
Focus on Function & Experience
Architecture needs to work for the people who use it. Group DCA considers circulation, spatial organisation, accessibility, natural light and everyday usability while developing architectural concepts. These functional considerations are balanced with aesthetics and material expression. The result is an approach focused not only on how a building looks, but also on how people move through and experience it.
Long-Term Design Perspective
Group DCA considers how a building can remain useful and relevant over time. Design decisions may address material durability, spatial flexibility, environmental conditions, functionality and changing user requirements. This long-term perspective helps move the focus beyond immediate visual appeal. The practice aims to create architectural environments that can adapt to evolving needs while retaining their character and purpose.
Our Architecture Design Process
Dream
Every project begins by exploring what the site and building can become. At this stage, Group DCA listens to the client's vision, studies the surroundings and identifies opportunities. The focus is on imagining architectural possibilities that combine function, character and meaningful spatial experiences while establishing a strong foundation for the design direction.
Define
Ideas are shaped into a clearer architectural direction. Group DCA studies spatial requirements, circulation, proportions, natural light, materials and the relationship between different spaces. The team evaluates how the building should respond to its site and purpose. This stage transforms initial possibilities into a considered concept that balances aesthetics, functionality and the project's individual requirements.
Develop
The chosen architectural concept is developed through detailed design studies and planning. Group DCA refines layouts, elevations, materials, proportions and spatial relationships while considering practical requirements. Each element is coordinated to create a cohesive architectural solution. The focus remains on ensuring that the design is visually distinctive, functional and responsive to the project's context.
Deliver
The developed architectural vision moves towards implementation through detailed documentation and project coordination. Group DCA works to carry the design intent through the various stages of the project, maintaining attention to materials, proportions, functionality and architectural character. The final objective is to realise a building that reflects the original concept while responding effectively to practical requirements and its surroundings.
Trusted by those who live the craft.
FAQs
Stay Connected
Subscribe to our newsletter for exclusive insights, project updates, and design trends.