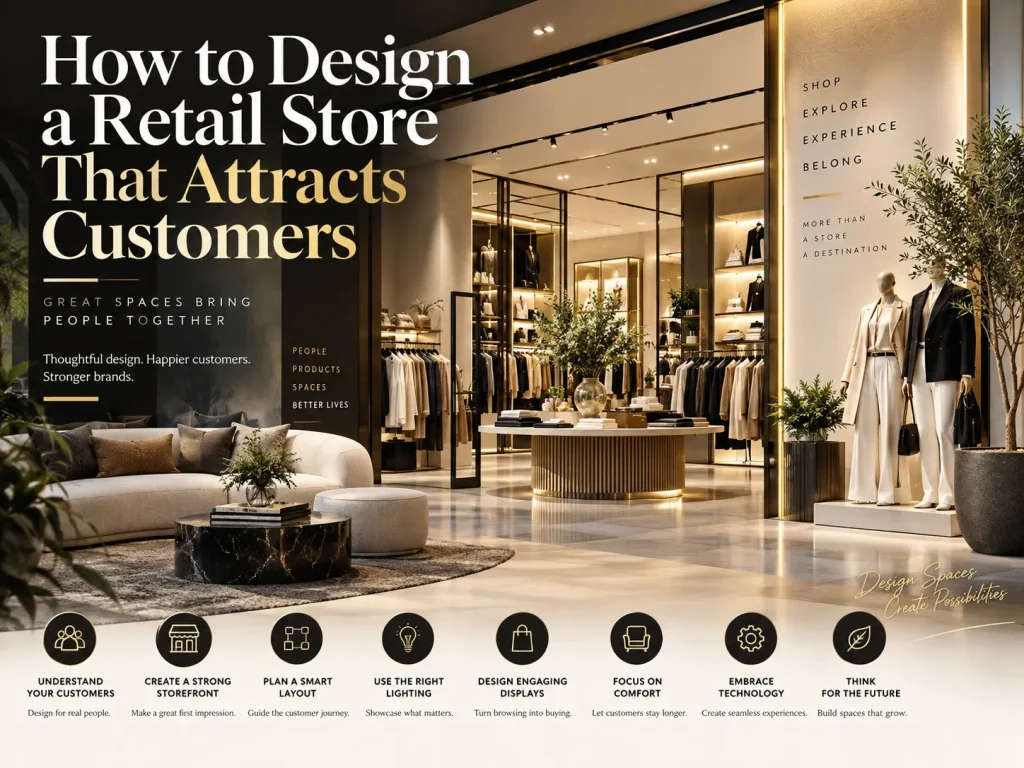
A retail store should do more than look beautiful. It should help people enter, move around, find products, feel comfortable, and make buying decisions. To design a retail store that attracts more customers, start with the customer journey. Plan a clear entrance, easy movement, strong product displays, good lighting, useful signs, comfortable spaces, and a simple checkout area. Every part of the store should have a purpose.
What Makes a Retail Store Attractive?
A good retail store gives customers a reason to enter and a reason to stay.
The design should answer simple questions:
- Can people see the store clearly from outside?
- Is the entrance welcoming?
- Can customers understand what the store sells?
- Can they move around without feeling crowded?
- Can they find products easily?
- Are important products easy to see?
- Is the lighting comfortable?
- Are signs clear?
- Is the checkout simple?
- Does the store feel like the brand?
Retail design is not only about walls, floors, colours, or furniture. It is about how people use the space.
A well-planned store should make shopping feel simple and natural.
1. Understand Your Customers Before Designing
The first step is to understand who will use the store.
A fashion shop may need space for browsing and trying clothes. An electronics store may need product demonstration areas. A grocery store needs clear aisles and easy product finding. A jewellery store may need a more private and calm setting.
Before starting the design, study:
- Customer age groups
- Buying habits
- Product needs
- Average shopping time
- Expected number of visitors
- Peak shopping hours
- Product price range
- Customer expectations
- Staff requirements
- Storage needs
The design should follow the customer, not the other way around.
Customer Needs and Design Response
| Customer Need | Design Response | Result |
|---|---|---|
| Easy product finding | Clear sections and signs | Faster shopping |
| More browsing | Open product displays | Better product discovery |
| Quick shopping | Simple paths and clear categories | Less confusion |
| Premium experience | Fewer displays and quality finishes | Refined feel |
| Product testing | Demonstration areas | Better understanding |
| Comfortable shopping | Good lighting and enough space | Better experience |
2. Make the Storefront Easy to Notice
Your storefront is the first part of the store that people see.
A strong storefront should tell people three things quickly:
- What is the store?
- What does it sell?
- Why should someone enter?
Use your brand name, clear signage, suitable lighting, attractive windows, and a clean entrance.
Do not fill the storefront with too many messages.
Too many products, posters, colours, and signs can make the store look busy.
A simple storefront can make the main product or brand message easier to understand.
Think About the Storefront From the Street
Look at the store from:
- Across the road
- Near the entrance
- From a car
- From a walking path
- During the day
- At night
This helps you understand what customers actually see.
For a retail project, Group DCA can help connect the storefront with the brand instead of treating the entrance as a separate design element.
3. Create a Welcoming Entrance
The entrance should make customers feel comfortable.
Avoid placing large shelves, counters, or promotional stands directly at the doorway. Customers need some open space to enter and understand the store.
This area is often called a decompression zone. It gives shoppers time to move from the outside environment into the store.
Use this space carefully.
You can place:
- Brand messages
- A simple welcome display
- Seasonal products
- A strong visual feature
- New product information
But keep the entrance open.
A crowded entrance can make the store feel smaller before customers have even started shopping.
4. Choose the Right Retail Store Layout
The layout controls how customers move through the store.
There is no single layout that works for every business. The right choice depends on the product, store size, customer behaviour, and shopping process.
Grid Layout
A grid layout uses straight aisles and organised product rows.
It works well for:
- Grocery stores
- Pharmacies
- Supermarkets
- Convenience stores
- Some electronics stores
It helps customers find products quickly.
Free-Flow Layout
A free-flow layout gives customers more freedom to move.
It works well for:
- Boutiques
- Lifestyle stores
- Gift shops
- Premium retail spaces
It can create a relaxed shopping experience.
Loop Layout
A loop layout creates a planned path around the store.
It can help customers see several product areas during one visit.
Spine Layout
A main path acts as the spine of the store. Other product areas connect to it.
This can work well in stores with different product categories.
Retail Layout Comparison
| Layout | Best For | Main Benefit | Watch Out For |
|---|---|---|---|
| Grid | Grocery and organised shopping | Easy product finding | Can feel repetitive |
| Free-flow | Boutiques and lifestyle stores | Flexible browsing | Can confuse customers |
| Loop | Fashion and lifestyle | Guides movement | May feel forced |
| Spine | Multi-section stores | Easy navigation | Needs clear signs |
| Mixed layout | Large stores | Fits different needs | Needs careful planning |
The important point is not to copy another store’s floor plan. A layout should support your own customer journey.
5. Plan Customer Movement
Customers should be able to move around the store without hitting obstacles.
Create clear paths between:
- Entrance
- Main displays
- Product sections
- Trial areas
- Service desks
- Checkout
- Exit
Keep high-traffic areas open.
Avoid placing displays where customers naturally need to turn or stop.
Also think about people shopping with children, shopping bags, trolleys, wheelchairs, and other customers.
A good retail store should feel easy to move through.
6. Use the Right Products in the Right Places
Product placement can change how customers see the store.
Do not give every product the same level of attention.
High-attention areas can include:
- New products
- Best sellers
- Seasonal products
- Special collections
- High-margin products
- Brand highlights
Supporting areas can include:
- Related products
- Accessories
- Refill items
- Lower-priority products
Place related products together when it makes sense.
For example, a clothing store can place shirts near trousers. A mobile store can place phone cases near smartphones. A home store can display cushions near sofas.
7. Create Strong Focal Points
A customer should not see hundreds of things competing for attention.
Create clear focal points.
A focal point can be:
- A feature wall
- A product display
- A large image
- A brand message
- A lighting feature
- A new collection
- A digital screen
Use focal points to guide the eye.
For example, a fashion store could use one strong display near the entrance instead of covering every wall with products.
The goal is simple:
Show customers where to look first.
8. Use the Right Lighting
Lighting can change how a store feels.
Poor lighting can make products look dull and the space feel uncomfortable.
Good lighting can help customers see products clearly, read labels, notice displays, understand colours, feel comfortable, and focus on important areas.
Retail Lighting Plan
| Lighting Type | Where to Use It | Purpose |
|---|---|---|
| Ambient lighting | Main store | General visibility |
| Accent lighting | Product displays | Draw attention |
| Task lighting | Counters and work areas | Help specific tasks |
| Decorative lighting | Feature areas | Add character |
| Display lighting | Shelves and cabinets | Highlight products |
Do not make every area equally bright. Some areas need stronger light because they contain important products.
9. Use Colours That Match the Brand
Colour is an important part of retail design.
Your colour choices should match the type of business and the feeling you want to create.
For example:
- Soft colours can create a calm feeling.
- Strong colours can create energy.
- Neutral colours can make products stand out.
- Dark finishes can create a premium look.
- Natural colours can support a simple and organic brand.
Your walls, furniture, signage, packaging, lighting, and displays should feel connected.
10. Make Product Displays Easy to Understand
A good display should answer three simple questions:
What is this product?
Why should I look at it?
What makes it useful?
Keep displays organised.
Use different heights, clear groupings, product categories, feature products, simple signs, and enough space between products.
Avoid filling every shelf.
Too many products can make it difficult to focus.
A clean display often helps important products receive more attention.
11. Use Signage as a Navigation Tool
Signs should help customers move through the store.
Use signs for:
- Product categories
- Offers
- New arrivals
- Directions
- Checkout
- Trial rooms
- Customer service
- Store policies
Keep wording short.
Examples include:
MEN
NEW ARRIVALS
SALE
HOME DECOR
CHECKOUT
Customers should understand a sign quickly.
Do not make every sign large and bright. Use a clear hierarchy so important information gets the most attention.
12. Design the Store Around Customer Comfort
Customers are more likely to explore a space that feels comfortable.
Think about:
- Temperature
- Lighting
- Noise
- Seating
- Air movement
- Floor finish
- Aisle width
- Product height
If customers need to wait, provide a suitable place to stand or sit.
If customers need to try products, make the trial area comfortable and private.
For families, think about stroller movement and safe paths.
For older customers and people with mobility needs, plan accessible routes from the beginning.
13. Design a Checkout That Feels Simple
The checkout is one of the last areas customers experience.
Think about:
- Queue space
- Counter height
- Payment area
- Product packing
- Staff movement
- Receipt area
- Returns
- Impulse products
- Exit movement
The checkout should be easy to find without making the whole store feel like a queue.
Small products can be placed near the checkout when they make sense as add-on purchases.
14. Add Technology Where It Helps
Technology should solve a customer problem.
You can consider:
- Digital displays
- Product information screens
- QR codes
- Self-service systems
- Digital price displays
- Interactive product demonstrations
- Online stock checking
- Contactless payment
- Click-and-collect points
Technology should not be added simply because it looks modern.
Ask:
Does this make shopping easier?
If the answer is no, it may not be needed.
15. Connect Online and Offline Shopping
Many customers now use both online and physical stores.
A customer may see a product online, visit the store, compare products on their phone, ask a staff member questions, buy in the store, and order another item online later.
Your store should support this behaviour.
Consider adding:
- QR codes for product information
- Online stock checking
- Digital catalogues
- Click-and-collect areas
- Online return information
- Digital product guides
The physical store and online store should feel like parts of the same brand.
16. Plan the Store for Staff Too
A store is used by employees every day.
If staff cannot move easily, restock products, clean displays, or serve customers, the design will become difficult to manage.
Plan space for:
- Stock storage
- Staff movement
- Replenishment
- Cleaning
- Waste collection
- Staff areas
- Delivery access
- Customer service
A beautiful store that is difficult to operate will create problems later.
17. Build the Design Around Your Brand
Your store should look like your brand.
Use consistent:
- Colours
- Materials
- Fonts
- Lighting
- Graphics
- Furniture
- Signage
- Display style
A customer should be able to recognise the brand from the space.
A premium brand may use carefully selected materials and fewer products. A youth-focused store may use stronger graphics and interactive elements.
There is no single style that works for every business.
Group DCA can approach retail interiors by connecting the visual identity of a brand with the practical needs of the store.
18. Make Small Stores Feel Bigger
Small stores need careful planning.
Do not try to place too many fixtures into a limited area.
Instead:
- Keep the entrance open.
- Use vertical display space.
- Choose slim fixtures.
- Use mirrors where suitable.
- Keep aisles clear.
- Use light colours where appropriate.
- Create one or two strong focal points.
- Keep product categories organised.
- Use flexible furniture.
The aim is to make every part of the available space useful.
19. Avoid Common Retail Design Mistakes
Even an expensive store can have design problems.
Mistake 1: Too Many Products
More products do not always create a better shopping experience.
Mistake 2: Poor Lighting
If customers cannot see products properly, the display loses value.
Mistake 3: Confusing Layout
Customers should not have to work hard to understand the store.
Mistake 4: Weak Entrance
A poor entrance can make the store less inviting.
Mistake 5: Too Many Signs
When everything is highlighted, nothing feels important.
Mistake 6: Ignoring Storage
Poor storage can lead to boxes and stock appearing in customer areas.
Mistake 7: Forgetting Staff Movement
Employees also need clear paths.
Mistake 8: Designing Only for Photos
A store may look good in photographs but work poorly in real life.
Mistake 9: Copying Another Store
Your customers, products, space, and brand are different.
Mistake 10: Never Updating Displays
Customers can stop noticing displays when they remain unchanged for too long.
20. Use a Simple Retail Design Process
A clear process makes the project easier to manage.
Step 1: Study the Brand
Understand the brand, products, price level, and customer.
Step 2: Study the Space
Measure the store and identify entrances, windows, columns, services, storage, and other fixed elements.
Step 3: Map Customer Movement
Think about where customers enter, stop, browse, ask questions, and pay.
Step 4: Choose the Layout
Select or create a layout that matches the shopping journey.
Step 5: Plan Product Zones
Decide where each category should go.
Step 6: Plan Lighting
Use general, task, accent, and display lighting where needed.
Step 7: Add Branding
Bring the brand into walls, signs, materials, furniture, and displays.
Step 8: Plan Checkout
Make queues, payment, packing, and exit movement simple.
Step 9: Review Accessibility
Check paths, entrances, display heights, and customer comfort.
Step 10: Test the Design
Walk through the store like a customer.
Ask:
Can I find what I need?
Can I move easily?
Do I understand the brand?
Can I see the important products?
Does the checkout feel simple?
Retail Store Design Checklist
| Area | What to Check | Goal |
|---|---|---|
| Entrance | Open and welcoming | Encourage entry |
| Storefront | Clear branding | Build recognition |
| Layout | Easy customer flow | Reduce confusion |
| Displays | Clear product groups | Improve discovery |
| Lighting | Comfortable and useful | Improve visibility |
| Signage | Short and clear | Help navigation |
| Checkout | Simple queue and payment | Reduce friction |
| Storage | Hidden and organised | Keep store clean |
| Accessibility | Clear usable routes | Support more customers |
| Branding | Consistent design | Build a strong identity |
21. Measure the Store After Launch
Retail design should not stop when construction is finished.
Watch how customers use the store.
Look at:
- Which displays receive attention?
- Which areas are ignored?
- Where do customers stop?
- Where do queues form?
- Which products sell together?
- Which products are difficult to find?
- Do customers ask the same questions repeatedly?
- Are staff facing movement problems?
You can then change displays, signs, product positions, or furniture.
This makes the store a space that can improve over time.
How to Design Retail Stores in the Future to Attract More Customers
Future retail stores will focus on more than selling products. They will create experiences that connect physical stores with digital technology.
Designers will need to understand how people shop, interact with products, use technology, and move through spaces.
Smart Store Layouts
Future designers can use customer movement data to understand which areas receive the most attention.
This information can help them change product zones, aisles, displays, waiting areas, and customer paths.
Instead of creating one fixed layout, stores may use flexible layouts that can change when customer needs change.
Interactive Product Displays
Retail stores can use interactive screens and digital displays to give customers more product information.
Customers could scan a product and see:
- Product details
- Different colours or sizes
- Product videos
- Related products
- Customer reviews
- Stock information
Personalised Shopping Experiences
Future stores may use technology to provide more personalised experiences.
For example, a customer could receive product suggestions based on their shopping history or preferences, where appropriate and with suitable privacy controls.
Designers will need to create spaces where digital experiences feel natural rather than distracting.
Flexible Furniture
Retail stores may need to change their displays more often.
Designers can use:
- Movable shelves
- Modular displays
- Adjustable lighting
- Flexible counters
- Mobile product stands
- Reconfigurable walls
More Experiential Retail Spaces
Customers may visit a physical store because they want to experience a product, not simply buy it.
Future stores can include:
- Product testing areas
- Demonstration zones
- Small event spaces
- Interactive displays
- Consultation areas
- Community spaces
- Workshop areas
Sustainable Retail Interiors
Future retail design will also need to consider resource use.
Designers can consider:
- Energy-efficient lighting
- Durable materials
- Reusable display systems
- Low-waste construction
- Natural materials
- Efficient heating and cooling
- Materials that can be reused or recycled
Human-Centred Design
Technology should not remove the human side of retail.
Future stores can combine digital tools with:
- Helpful staff
- Comfortable seating
- Easy navigation
- Accessible spaces
- Personal service
- Calm environments
Group DCA can use this approach to think about retail spaces as changing environments that combine design, technology, customer experience, and business needs.
What Tools Will Designers Use in the Future to Design Retail Stores?
Retail designers will have access to more digital tools that can help them plan, test, and improve stores before construction begins.
AI Design Tools
AI can help designers explore different layouts, furniture arrangements, materials, colours, and design concepts.
A designer may provide store dimensions, product requirements, and brand style and then generate several design options for review.
AI should support the designer’s decisions rather than replace professional planning.
3D Modelling Software
3D design software allows designers to create a digital version of the store.
They can test:
- Furniture placement
- Display positions
- Aisle widths
- Lighting
- Colours
- Materials
- Signage
- Customer movement
BIM Tools
Building Information Modelling, or BIM, can connect the design with information about building elements and services.
Designers can use BIM-based workflows to coordinate:
- Walls
- Ceilings
- Lighting
- Electrical systems
- HVAC
- Furniture
- Materials
Virtual Reality
Virtual reality can allow designers and clients to enter a digital version of a proposed store.
They can experience the space before construction and check:
- Customer movement
- Product visibility
- Display height
- Store proportions
- Signage
- Lighting
- Overall experience
Augmented Reality
Augmented reality can place digital design elements into a real space.
Designers could use AR to see how a proposed display unit, counter, sign, product shelf, or lighting feature might look inside an existing store.
Customer Movement Analytics
Future retail projects can make greater use of data about customer movement.
Heat maps and movement data can help identify:
- Busy areas
- Quiet areas
- Product stopping points
- Queue locations
- Common customer paths
Digital Twins
A digital twin can create a digital representation of a physical store.
It can combine information about the building, equipment, customer movement, and store operations.
This can help businesses test possible changes digitally before making physical changes.
Smart Lighting Tools
Future lighting systems can become more flexible.
Designers may plan lighting that can change according to:
- Time of day
- Product displays
- Events
- Customer activity
- Energy requirements
Future Retail Design Toolset
| Tool | Main Use | Future Benefit |
|---|---|---|
| AI design tools | Generate design ideas | Faster concept development |
| 3D modelling | Create digital stores | Better visual planning |
| BIM | Coordinate building elements | Fewer design conflicts |
| VR | Experience designs | Better design reviews |
| AR | View designs in real spaces | Easier visual testing |
| Heat maps | Study customer movement | Better store layouts |
| Digital twins | Simulate store operations | Test changes before construction |
| Smart lighting software | Plan flexible lighting | Better experience and efficiency |
The future of retail design will combine creative thinking, customer data, 3D technology, AI, immersive tools, and sustainable planning.
Retail Design Elements That Work Together
| Design Element | Customer Experience | Business Purpose |
|---|---|---|
| Storefront | Creates first impression | Attract attention |
| Entrance | Makes entry comfortable | Encourage visits |
| Layout | Guides movement | Improve product exposure |
| Lighting | Makes products visible | Highlight key items |
| Displays | Creates product focus | Support merchandising |
| Signage | Helps customers navigate | Reduce confusion |
| Checkout | Makes buying easier | Improve final experience |
| Branding | Creates recognition | Build brand identity |
Why Professional Retail Interior Planning Matters
Retail design involves many decisions at the same time.
A designer needs to think about:
- Customer behaviour
- Space planning
- Product displays
- Lighting
- Materials
- Brand identity
- Staff movement
- Storage
- Accessibility
- Safety
- Budget
- Future changes
When these parts are planned separately, the store can feel disconnected.
When they are planned together, the store can feel more natural.
Group DCA can bring together space planning, visual identity, customer experience, and practical retail needs when developing a retail environment.
Frequently Asked Questions
1. How can a retail store attract more customers?
A retail store can attract more customers with a clear storefront, welcoming entrance, easy layout, strong displays, good lighting, simple signs, and comfortable spaces. The design should help people understand the store quickly. It should also make products easy to find and compare. A good store combines visual appeal with practical planning so customers can shop without confusion or unnecessary effort.
2. What is the most important part of retail store design?
The customer journey is one of the most important parts of retail store design. Customers should be able to enter, understand the store, move between sections, find products, ask for help, and reach checkout easily. Good design connects the entrance, layout, displays, lighting, signs, and checkout. Each area should support the next step instead of working as a separate part.
3. Which retail store layout is best?
There is no single layout that is best for every retail store. A grid layout may work well for organised shopping, while a free-flow layout may suit boutiques. A loop layout can guide customers through different areas. The right choice depends on store size, products, customer behaviour, staff needs, and business goals. Designers should select a layout after studying these factors.
4. How does lighting affect a retail store?
Lighting helps customers see products, read information, notice displays, and feel comfortable. Different areas can need different types of lighting. General lighting provides visibility, while accent lighting can highlight important products. Display lighting can draw attention to shelves or cabinets. Good lighting should support the products and brand without making the space uncomfortable or creating distracting glare.
5. How should a retail store entrance be designed?
A retail store entrance should be open, clean, easy to see, and welcoming. Avoid placing large furniture or too many promotional items directly inside the doorway. Customers need a little space to enter and understand the store. A clear brand sign, attractive display, suitable lighting, and simple message can help people quickly understand what the store offers.
6. How can product displays attract customers?
Product displays can attract customers by making important products easy to see and understand. Use clear product groups, different display heights, suitable lighting, simple signs, and enough space between items. Place related products near each other when useful. A display should not contain too many competing messages. The main product or collection should have enough visual space to stand out.
7. How can a small retail store look bigger?
A small retail store can feel bigger when the design avoids unnecessary clutter. Keep the entrance open, use slim fixtures, use vertical walls, maintain clear paths, and organise products carefully. Mirrors may also be useful in suitable spaces. Flexible furniture can allow the store to change when needed. The goal is to make the space feel open while keeping products easy to find.
8. Why is customer movement important in retail design?
Customer movement is important because people need to move through a store without feeling blocked or confused. Clear paths help customers reach different product areas, displays, service counters, trial rooms, and checkout. Designers should also consider busy periods, queues, children, trolleys, and people with mobility needs. A comfortable path can make the entire shopping experience easier.
9. What colours work well in retail stores?
The right colours depend on the brand, products, customers, and desired atmosphere. Neutral colours can allow products to stand out, while stronger colours can create energy. Soft colours may create a calm feeling. Dark finishes may support a premium look. Designers should avoid using too many unrelated colours. The colour scheme should work with the furniture, signs, lighting, and brand identity.
10. How can signage improve a retail store?
Good signage helps customers understand where they are and where they need to go. Signs can identify product categories, offers, checkout areas, trial rooms, services, and store policies. Keep the wording short and easy to read. A clear sign hierarchy is useful because not every message needs the same level of attention. Good signage can reduce confusion and improve navigation.
11. Should technology be used in every retail store?
Technology does not need to be used in every retail store. It should be added when it solves a real customer or business problem. Digital screens, QR codes, online stock checking, interactive displays, and self-service tools can be useful in some stores. If technology makes shopping harder or distracts customers, it may not be the right choice for that space.
12. What is experiential retail design?
Experiential retail design creates spaces where customers can do more than simply look at products. They may test products, attend demonstrations, receive advice, join workshops, or interact with digital displays. The exact experience depends on the business. This approach can make a physical store more useful and memorable, especially when customers can already purchase many products online.
13. How can retail design support online shopping?
A physical store can support online shopping with QR codes, digital product information, online stock checking, click-and-collect areas, and clear return information. Customers can move between online and offline channels during one shopping journey. The store should feel connected to the website and other brand channels. Consistent colours, messages, product information, and service can create a smoother brand experience.
14. Why should staff movement be considered in retail design?
Staff need to restock products, clean displays, serve customers, move stock, manage payments, and complete other daily tasks. If staff paths are blocked, store operations can become difficult. Designers should plan storage, delivery access, staff movement, service areas, and replenishment routes. A successful retail store needs to work for employees as well as customers.
15. How can AI help future retail store designers?
AI can help designers explore different layout ideas, materials, colours, furniture arrangements, and design concepts. It may allow teams to create and compare many options during the early design stage. AI can save time during concept development, but professional designers still need to check measurements, building needs, safety, accessibility, budget, and real customer behaviour before using a design.
16. How can virtual reality help retail store design?
Virtual reality can allow designers and clients to experience a proposed store before construction. They can look at the layout, product displays, lighting, signage, and customer paths from inside the digital space. This can make design reviews easier because people can experience the planned environment instead of only looking at flat drawings or computer images.
17. What is a digital twin in retail design?
A digital twin is a digital representation of a physical store. It can contain information about the building, equipment, systems, and operations. In the future, businesses may use digital twins to study how changes could affect the store before making physical changes. This can support planning, maintenance, layout testing, and other store management activities.
18. How can sustainable design improve future retail stores?
Sustainable design can reduce unnecessary resource use while creating useful and attractive spaces. Designers can consider energy-efficient lighting, durable materials, reusable displays, efficient heating and cooling, and materials that can be reused or recycled. Flexible furniture can also help stores change without replacing every fixture. Sustainable planning should be considered during the early design stage rather than added later.
19. What should designers consider before designing a retail store?
Designers should understand the brand, products, customers, site, store size, budget, staff needs, storage, customer movement, accessibility, lighting, displays, technology, and future changes. They should also study how customers are expected to use the space. A strong design starts with research and planning before choosing colours, furniture, finishes, or decorative features.
20. Can professional retail interior designers help attract customers?
Professional retail interior designers can help businesses plan the physical space around customer movement, product displays, branding, lighting, comfort, staff needs, and business requirements. They can also help connect different design elements into one clear experience. Group DCA can help businesses develop retail spaces where visual design and practical planning work together.
Conclusion
A retail store should be designed around people, products, and purpose. A strong storefront gets attention, a clear entrance welcomes customers, and a smart layout helps them move through the space. Good lighting, product displays, signage, colours, comfort, technology, and checkout planning then complete the shopping experience.
The future of retail design will also become more flexible and technology-driven. AI, 3D modelling, virtual reality, augmented reality, customer movement data, digital twins, smart systems, and sustainable materials can help designers plan and test new ideas.
The most useful retail spaces will balance technology with human needs. They will make shopping easier, give customers useful experiences, and allow businesses to change their stores as products and customer expectations change.