

Farmhouse Interior Designers
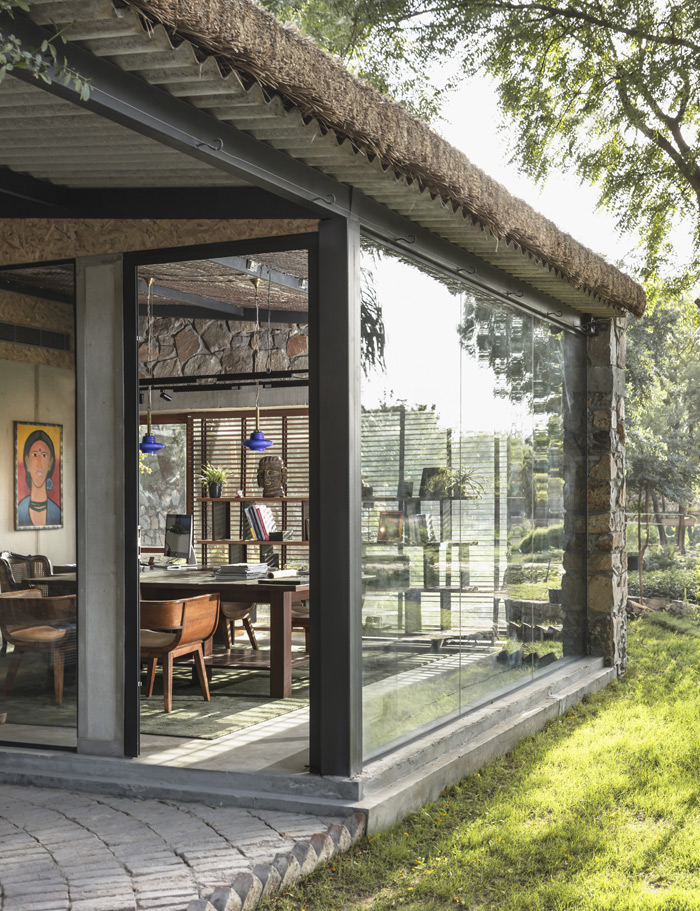
Luxury Farmhouse Interior Designers in India
A farmhouse interior should not begin with expensive furniture, decorative ceilings or a predetermined luxury style. It should begin with how the property will be used—whether as a primary residence, weekend home, family retreat or a place for entertaining.
groupDCA approaches farmhouse interior design by considering the house and its surroundings together. Room planning, privacy, natural light, ventilation, landscape views, verandahs, terraces, furniture, materials and services need to work as one connected environment.
For farmhouse owners in Delhi and Gurgaon, this becomes especially important because larger plots often create opportunities for stronger indoor-outdoor relationships, landscaped areas and more clearly separated public, family and private zones.
Founded in 1996 and led by architects Amit Aurora and Rahul Bansal, groupDCA brings 30 years of multidisciplinary experience across architecture and interiors. The practice is supported by a team of 40+ designers and works across residential and other design typologies in India.
Residential Projects Relevant to Farmhouse Interior Design In Delhi And Surroundings
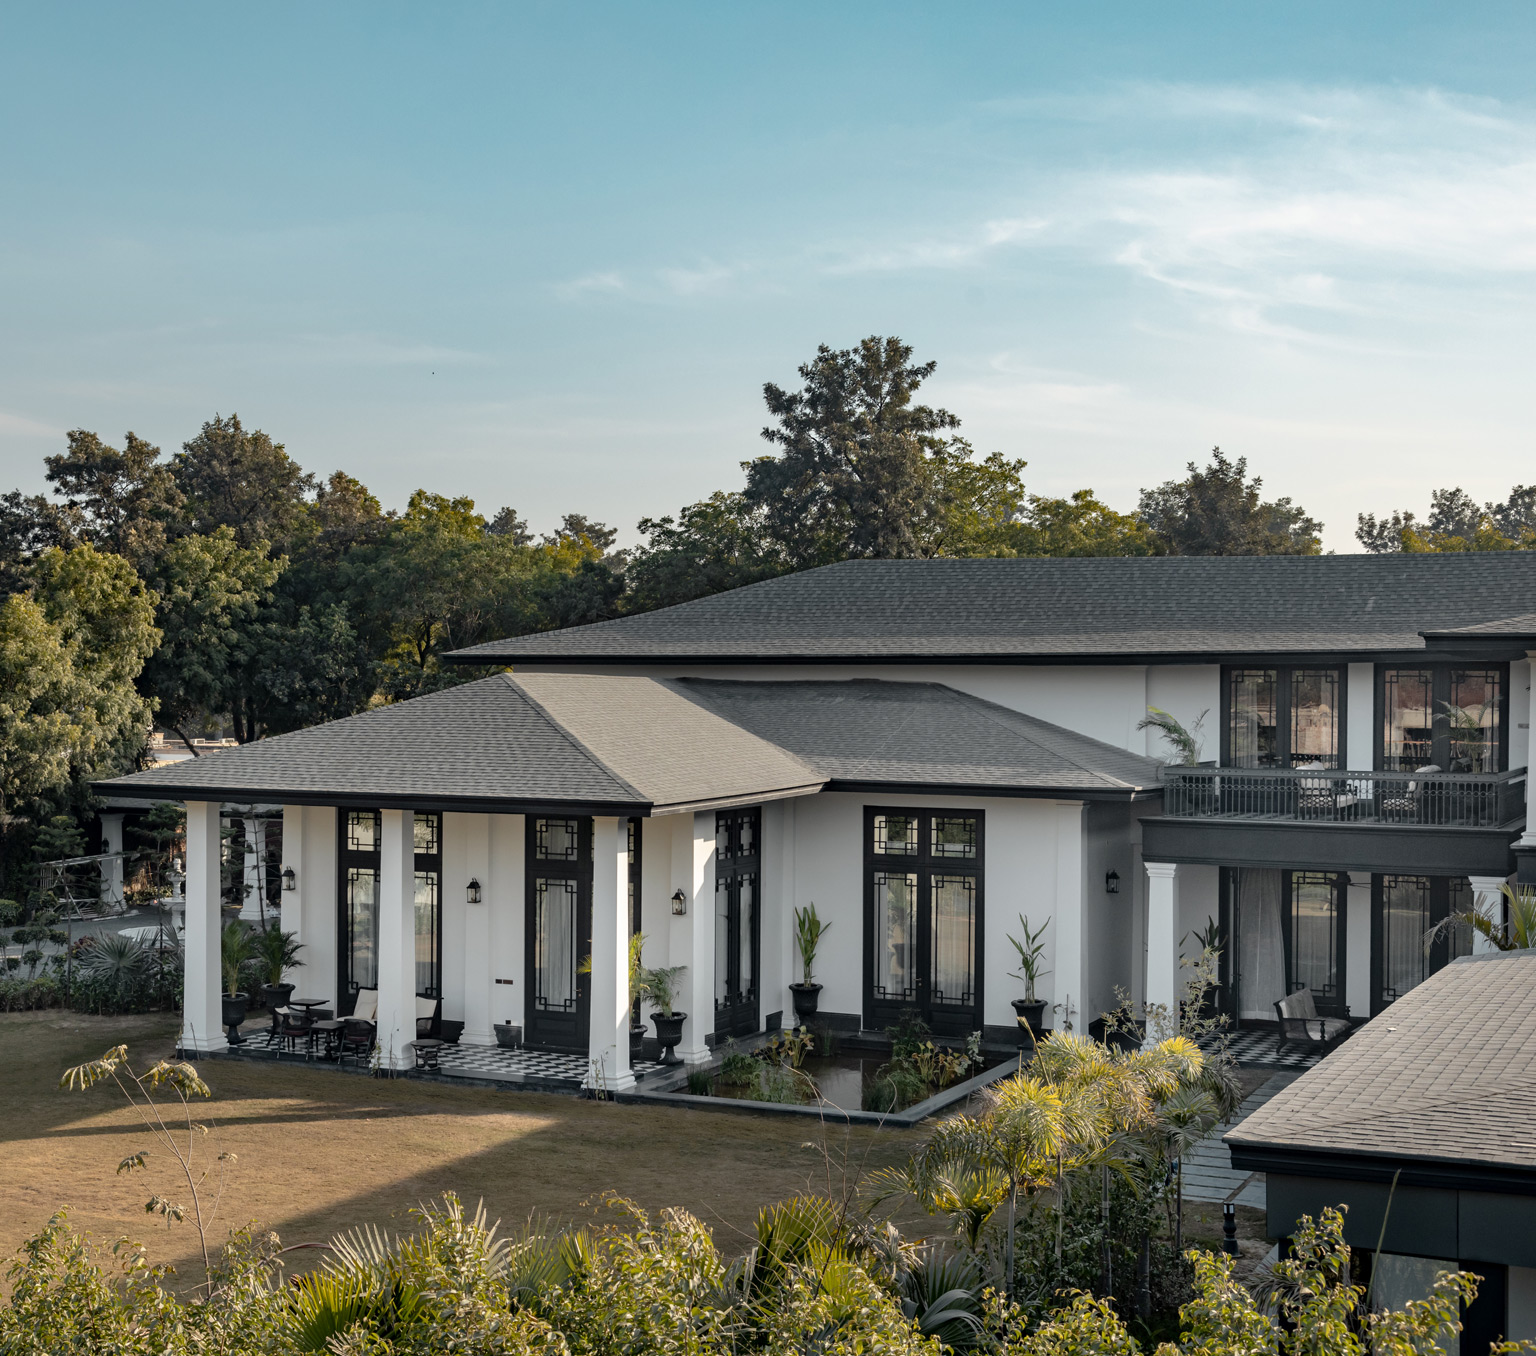
01. House of Verandahs
Challenge: Create a large residence that feels connected to landscape, natural light and outdoor living while maintaining privacy.
groupDCA used verandahs, landscaped gardens, large openings and clearly defined public and private zones to create a climate-responsive home with a strong indoor-outdoor relationship.
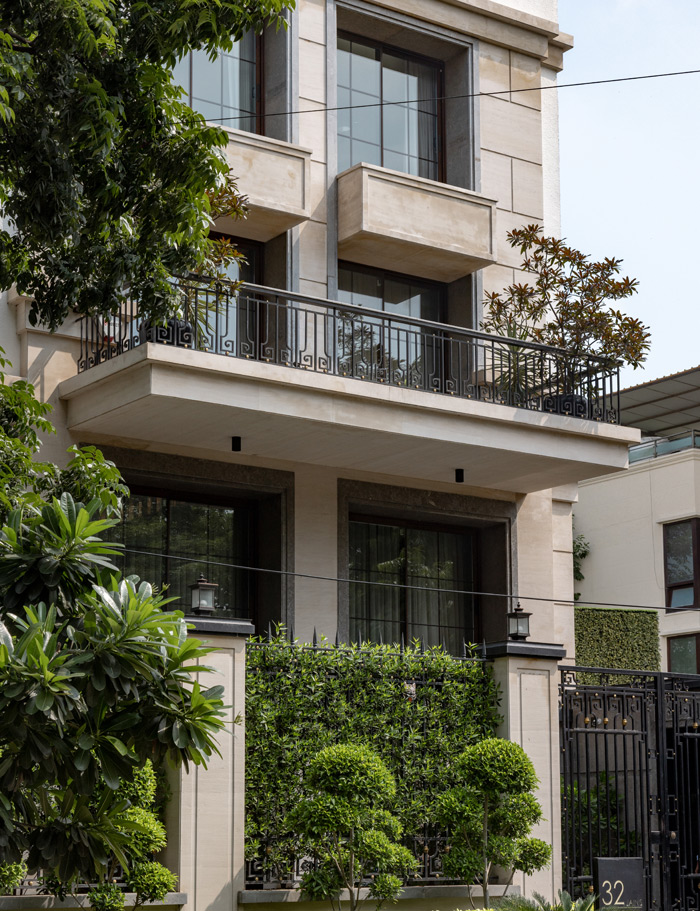
02. House of Two Worlds
Challenge: Design a shared residence for two families while maintaining privacy, independence and a sense of connection.
groupDCA planned separate living zones and independent entries alongside shared spaces, creating a home that supports both private family life and multi-generational living.
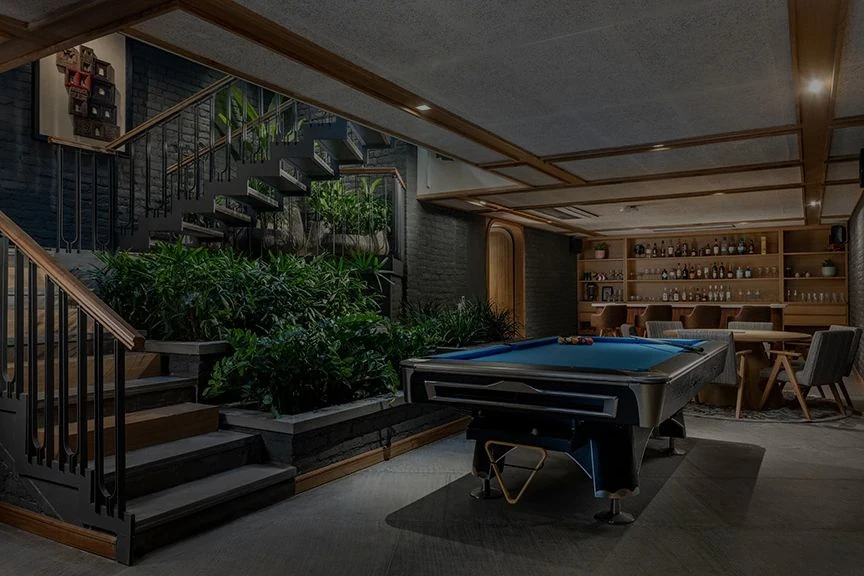
03. House of Continuity
Challenge: Transform an existing residence while retaining the parts of the original home that still worked well.
groupDCA reorganised circulation, services and underused spaces while preserving the character of the existing structure, creating a more functional and contemporary residential environment.
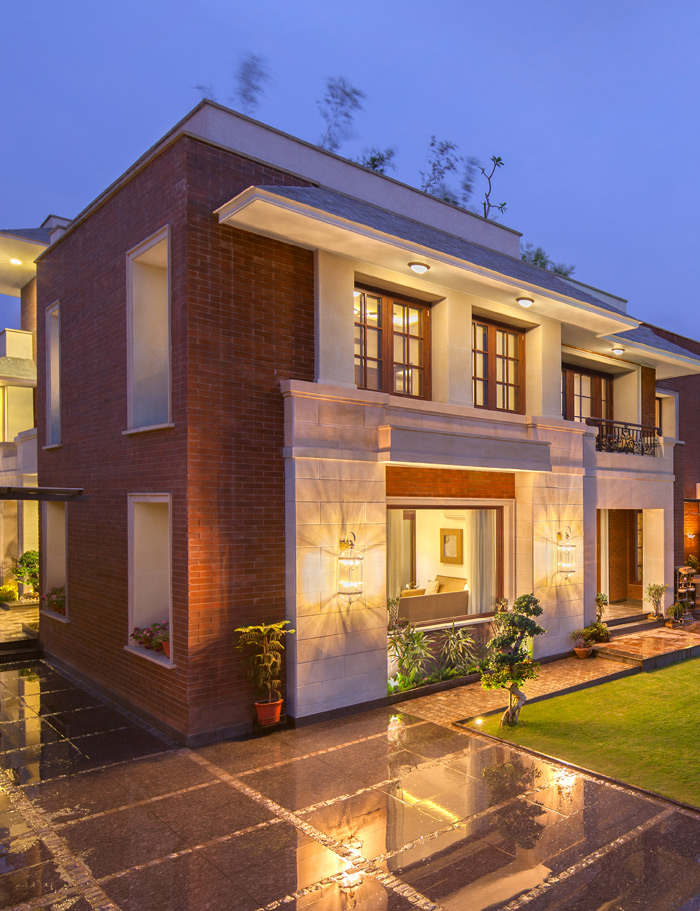
04. Aggarwal Residence
Challenge: Create a large family residence that feels warm, connected to nature and rooted in an Indian residential context.
groupDCA integrated landscape, natural light, large openings, earthy materials and carefully planned living spaces to create a strong connection between architecture, interiors and outdoor areas.
Our Farmhouse Interior Design Services
A farmhouse typically has more space than an apartment or urban home, but more space does not automatically make it easier to design. The challenge is to create a clear relationship between rooms, outdoor areas, family requirements and everyday operations without making the home feel fragmented or unnecessarily formal.
Farmhouse Space Planning & Zoning
Planning formal, family, guest, entertainment, private and service areas according to the size of the property and the way the owners intend to use it.
Learn MoreIndoor-Outdoor Space Planning
Connecting interiors with gardens, lawns, verandahs, courtyards, terraces, decks and other outdoor areas through thoughtful openings, views and circulation.
Learn MoreLiving & Entertainment Areas
Planning formal living rooms, family lounges, dining areas, bars, entertainment spaces and gathering zones according to the number of people and frequency of use.
Learn MoreBedrooms & Private Suites
Creating bedrooms, dressing areas, bathrooms and private lounges that offer comfort, storage and privacy while remaining connected to the overall design language of the farmhouse.
Learn MoreKitchen, Dining & Service Planning
Coordinating kitchens, dining spaces, utility areas, storage and service circulation so larger homes remain practical during everyday use as well as gatherings.
Learn MoreMaterial & Finish Selection
Selecting stone, timber, metal, fabrics and other finishes according to the architecture, location, maintenance requirements and intended character of the property.
Learn MoreLighting & Furniture Design
Planning natural, ambient, task and accent lighting alongside furniture layouts, bespoke pieces and architectural details so the interior works as a complete composition.
Learn MoregroupDCA for Farmhouse Interior Design?
30 Years of Residential Design Experience
Since 1996, groupDCA has worked across architecture and interior design, including independent residences, large homes, multi-generational residences and residential renovations.
Architecture and Interiors Together
A farmhouse often needs more than decoration. Room planning, openings, circulation, verandahs, terraces, services and landscape connections can directly influence the interiors. groupDCA’s multidisciplinary approach allows these elements to be considered together.
Indoor-Outdoor Living
Farmhouses usually have greater opportunity to connect interior spaces with gardens and outdoor areas. Projects such as House of Verandahs and Aggarwal Residence demonstrate groupDCA’s experience in integrating landscape, natural light and residential spaces.
Planning for Privacy and Family Life
Large homes may need formal spaces for visitors as well as private family areas, guest suites and quieter zones. groupDCA considers these relationships during spatial planning rather than treating every room independently.
Climate-Responsive Thinking
Orientation, daylight, shade, ventilation and outdoor connections can influence the comfort of a farmhouse throughout the year. groupDCA’s residential work includes climate-conscious planning rather than relying only on mechanical comfort.
Material Sensitivity and Craft
The practice works with materiality, craftsmanship and detailing as part of the architectural character of a space. Materials are selected not only for visual impact but also for context, longevity and the overall spatial experience.
Our Farmhouse Interior Design Process
STEP 01 | Dream
The process begins by understanding the property, family, lifestyle and intended use of the farmhouse. The team studies whether it will function as a permanent home, weekend retreat, entertainment destination or multi-generational residence.
STEP 02 | Define
The next stage establishes zoning, circulation, room relationships, privacy, indoor-outdoor connections, landscape views, furniture requirements, materials and services.
STEP 03 | Develop
The selected direction is developed through interior layouts, furniture, lighting, material studies, joinery and architectural detailing. The objective is to make individual spaces feel connected rather than designing each room independently.
STEP 04 | Deliver
The developed design moves into detailed documentation, coordination and implementation according to the agreed project scope, helping maintain continuity between the approved concept and the completed farmhouse.
Trusted by those who live the craft.
FAQs
Stay Connected
Subscribe to our newsletter for exclusive insights, project updates, and design trends.