

Residential Architects in India
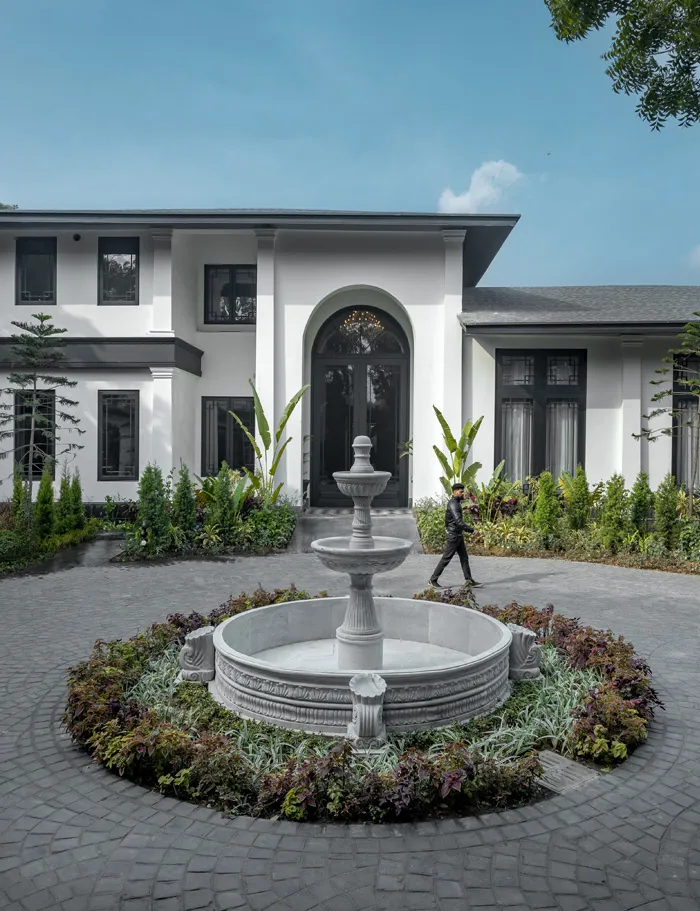
Residential Architects In Delhi
Choosing the right residential architects in India involves more than deciding how a house should look. A well-planned home should respond to its site, local climate, family structure, privacy, natural light, ventilation and everyday movement. It should also consider how the family may grow or change over time, so the architecture remains functional, comfortable and relevant for years.
Founded in 1996 by architects Amit Aurora and Rahul Bansal, groupDCA has built three decades of experience in residential architect. The practice does not begin with a fixed house style. Instead, each residence develops from its own climate, context, family structure and material opportunities.
This thinking can be seen across homes such as House of Verandahs in New Delhi, where architecture responds to trees, shade and outdoor living, and House of Two Worlds in Gurugram, where the challenge was to create independence and connection for two families within one residence.
Residential Architecture Projects by groupDCA In India
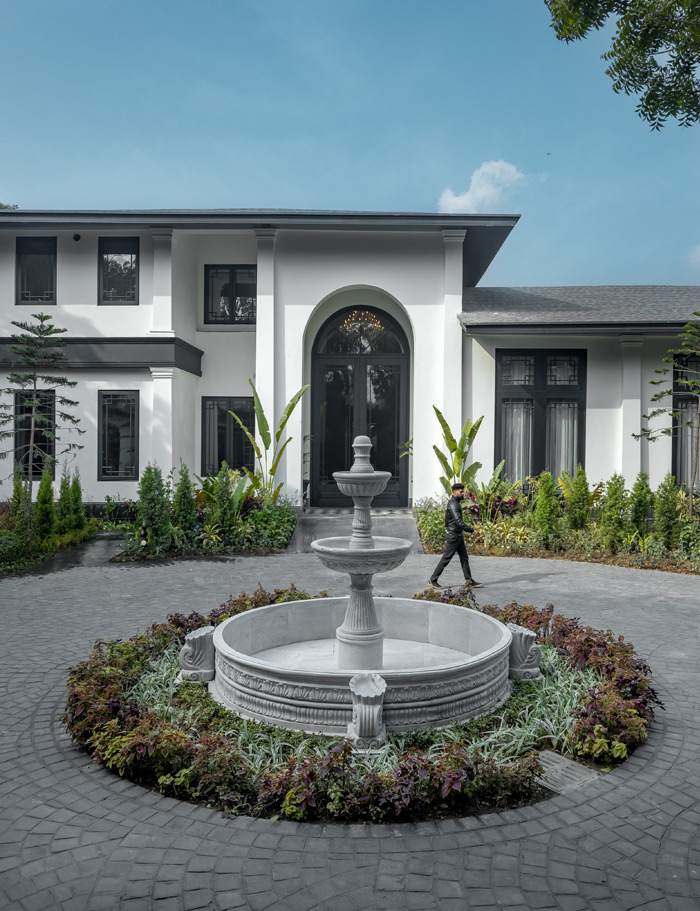
01. House of Verandahs
Challenge: Create a large family residence that responds to Delhi’s climate while maintaining privacy and a strong connection with the landscape.
groupDCA used existing trees, verandahs, shaded transitions and clear public-private zoning to improve natural light, outdoor connections and year-round comfort.

02. House of Two Worlds
Challenge: Design one residence for two families while maintaining independence, privacy and meaningful opportunities to stay connected.
groupDCA created distinct duplex-style homes with independent entries and shared connections, balancing private family life with flexible multigenerational living.
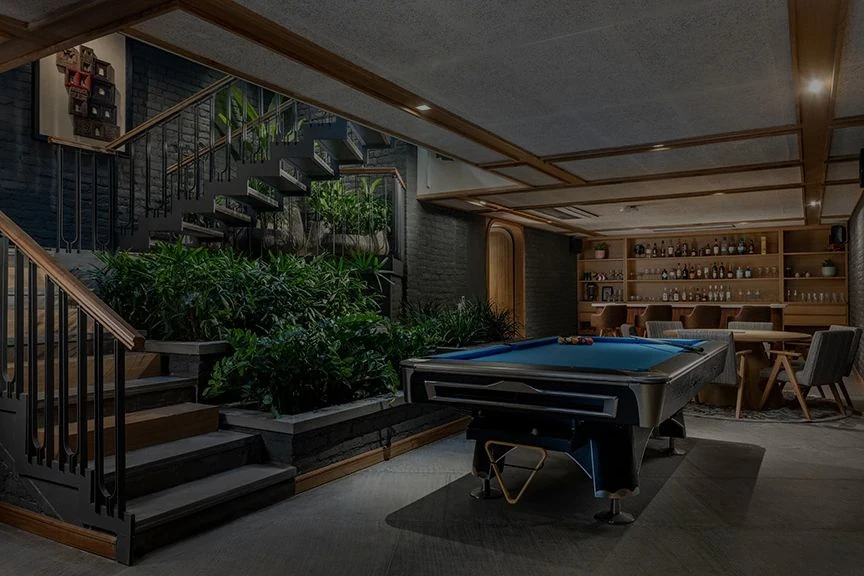
03. House of Continuity
Challenge: Adapt a 20-year-old residence for contemporary living without erasing the character and value of the existing home.
groupDCA retained the original structure while improving circulation, services, natural light and underused spaces through carefully considered architectural interventions.
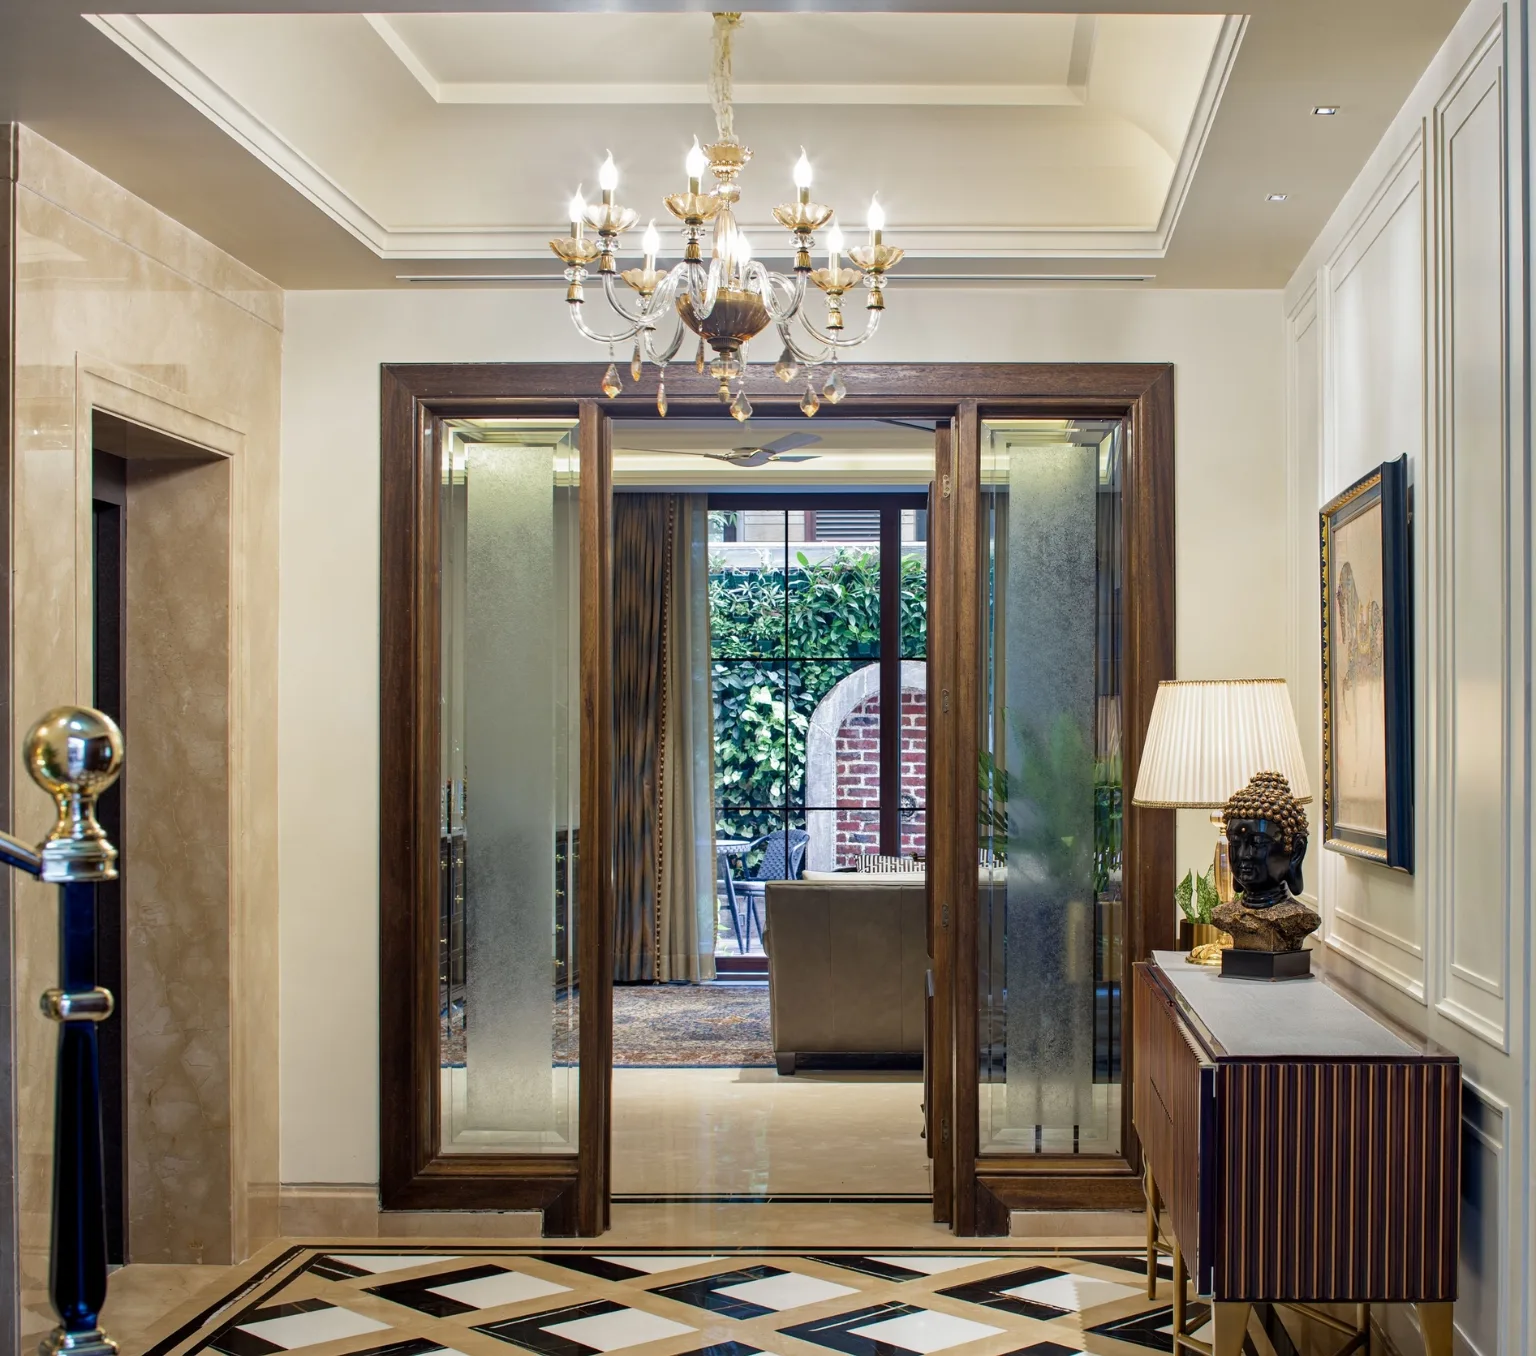
04. Nuovo Residence
Challenge: Create a multigenerational home where individual family units could live independently while remaining connected as one larger family.
groupDCA used floor-wise zoning, a central staircase and large openings to balance personal space, family interaction, natural light and continuity between levels.
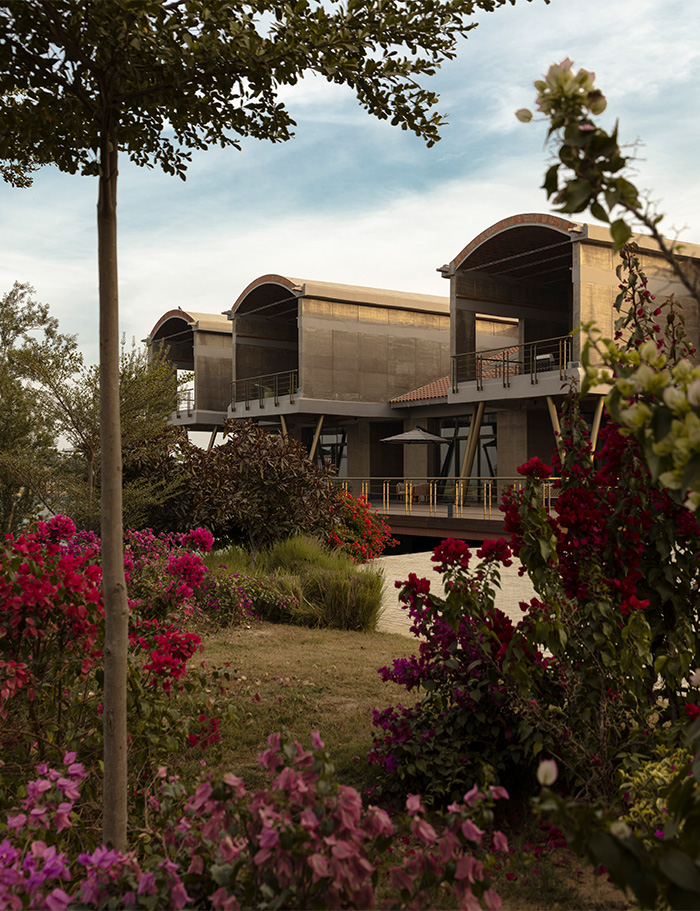
05. Abohar Villa
Challenge: Design a residence that responds closely to its land, water, climate and locally available materials rather than standing apart from them.
groupDCA used rammed earth, shaded terraces, natural ventilation and a reservoir-led microclimate to create architecture deeply connected with its landscape.

06. Aggarwal Residence
Challenge: Create a practical family residence with a contemporary character while remaining rooted in Indian materials, landscape and everyday living.
groupDCA integrated local stone, clay brick, large openings and landscaped pockets to connect architecture, natural light and comfortable family spaces.
Our Residential Architecture Services In India
Every home starts with a different site, family and set of priorities. groupDCA develops residential architecture services around these conditions rather than beginning with a standard house plan or fixed architectural style. From new independent homes to multigenerational residences and existing properties that need transformation, the focus remains on planning, climate, functionality and long-term use.
Residential Planning
Before the floor plan is developed, groupDCA studies orientation, access, existing landscape, surrounding development, privacy, views and natural conditions. This helps establish how the house should sit on the site and where built and open spaces should be positioned.
Learn MoreHome Planning
The architectural concept brings together the client's brief, site opportunities and overall spatial direction. Room relationships, volumes, circulation and indoor-outdoor connections are developed before detailed architectural decisions begin.
Learn MoreResidential Space Planning
Bedrooms, kitchens, living areas, family lounges, guest spaces and service zones are organised around everyday routines. For homeowners looking for residential architects in Delhi, this becomes especially important where privacy, plot constraints and multigenerational living need to work together.
Learn MoreClimate-Responsive House Design
Orientation, daylight, cross-ventilation, shading, verandahs, courtyards and landscape are considered from the planning stage. These passive design strategies help create homes that respond more naturally to local climatic conditions.
Learn MoreMultigenerational Home Architecture
For joint and extended families, planning needs to balance independence with connection. Separate living zones, shared spaces, entrances and vertical circulation can be organised around the requirements of different generations. This approach can be seen in groupDCA's residential work in Gurugram, making it particularly relevant for homeowners comparing residential architects in Gurgaon.
Learn MoreResidential Renovation & Adaptive Reuse
Existing homes are first studied to understand what still works and what needs to change. Circulation, natural light, services, unused areas and existing architectural elements can then be reorganised without automatically replacing the entire structure.
Learn MoregroupDCA as Your Residential Architecture Firm?
30 Years of Architectural Experience
Since 1996, groupDCA has worked across architecture and spatial design, building experience across private residences, renovations and larger residential environments.
Context Before Style
A Delhi home, a Gurugram residence and a house within a Punjab plantation should not receive the same architectural response. groupDCA begins with the site and its users before defining the final form.
Residential Architecture
Many residential decisions sit between architecture and interior design. Considering both together helps create stronger relationships between layouts, furniture, materials, lighting and everyday use.
Homes Designed for Changing Families
Residential architecture needs to support more than the present moment. Privacy, accessibility, changing generations and adaptable spaces are considered so that a home can continue working as family requirements evolve.
Climate, Light and Landscape
Natural light, ventilation, shading, views and the relationship with outdoor areas form an important part of groupDCA's residential design thinking rather than being added after the building has been planned.
Material Sensitivity & Longevity
Materials are considered for more than visual impact. Their context, craft, maintenance, ageing and long-term relevance help shape homes that do not depend only on temporary design trends.
How groupDCA Approaches Residential Architecture
01. Discover
The process begins with the people who will live in the home and the property itself. groupDCA studies the site, surroundings, orientation, family structure, privacy needs, lifestyle, future requirements and opportunities within the plot.
02. Develop
The brief is translated into architectural concepts and spatial planning. Room relationships, circulation, public and private zones, natural light, ventilation, views and indoor-outdoor connections are explored together. Different planning possibilities are considered before a residential design direction is established.
03. Develop Architecture, Materials & Details
Once the planning direction is established, the design is refined through floor plans, elevations, proportions, openings, materials and architectural details. Architecture and interior requirements are coordinated where needed so that furniture, lighting, materials and spatial decisions support the same overall design intent.
04. Realise
The approved architecture is developed through detailed drawings, specifications and project coordination required for implementation. The focus is on carrying the planned proportions, materials, functionality and architectural character into the completed residence while maintaining the original design intent.
Trusted by those who live the craft.
FAQs
Stay Connected
Subscribe to our newsletter for exclusive insights, project updates, and design trends.