

Architecture Company in Delhi
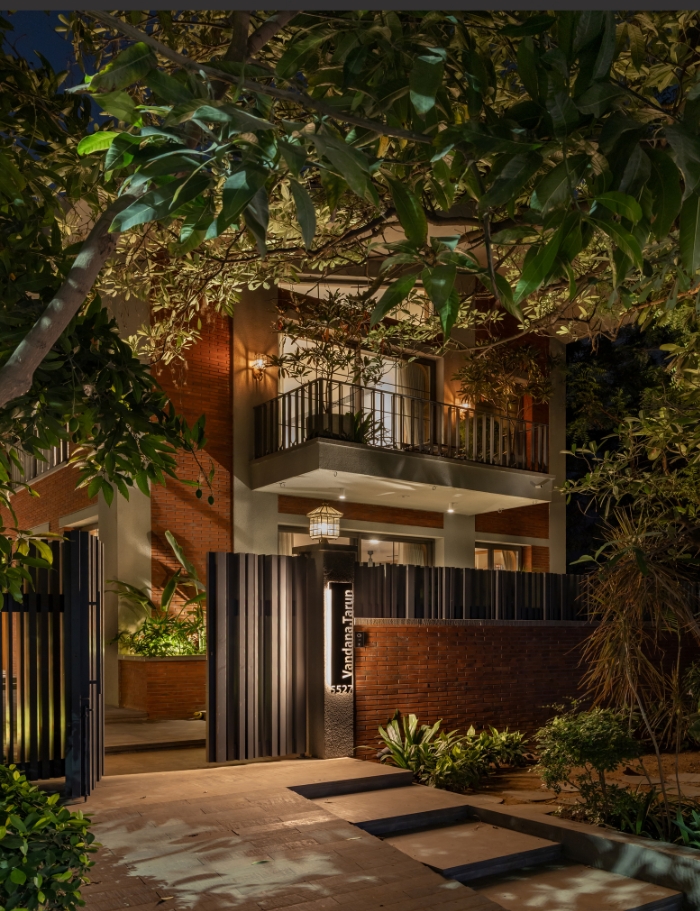
Architecture Company in Delhi Shaping Spaces Around People & Purpose
At groupDCA, architecture is approached as more than the creation of a building. Every project is developed by considering its purpose, users, site and relationship with the surrounding environment. The aim is to create spaces that are functional, distinctive and connected to their context.
As an established architecture company in Delhi, groupDCA brings together architectural planning, spatial organisation, materials, proportions, natural light and circulation from the early stages of a project. This helps ensure that the design works as a complete experience rather than as a collection of separate elements.
Since 1996, architects Amit Aurora and Rahul Bansal have led groupDCA with a design approach that combines traditional values with contemporary architectural thinking. Rather than applying the same visual style to every project, the practice develops solutions according to the character, requirements and objectives of each site.
The studio works across different project types and provides modern architectural design for residential and commercial buildings, with careful attention to functionality, aesthetics and long-term usability. Its approach to sustainable architectural planning and building design also considers natural light, material choices and efficient use of space.
Selected Architecture Design Projects Delhi By Group DCA
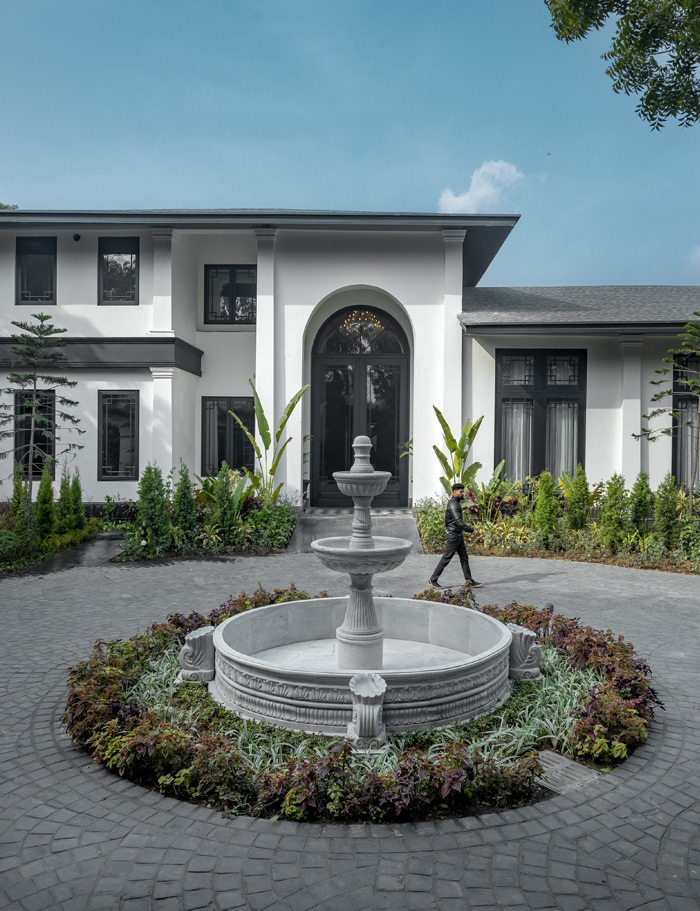
House of Verandahs
House of Verandahs blends colonial elegance, British bungalow character, and European architectural refinement with climate-responsive Indian design. Thoughtfully positioned within a lush landscape, the residence uses verandahs, shaded courtyards, and carefully oriented spaces to enhance natural light, ventilation, and year-round comfort. Its grand proportions, crafted details, and harmonious indoor-outdoor transitions create a refined residential experience across 18,180.63 sq.ft.
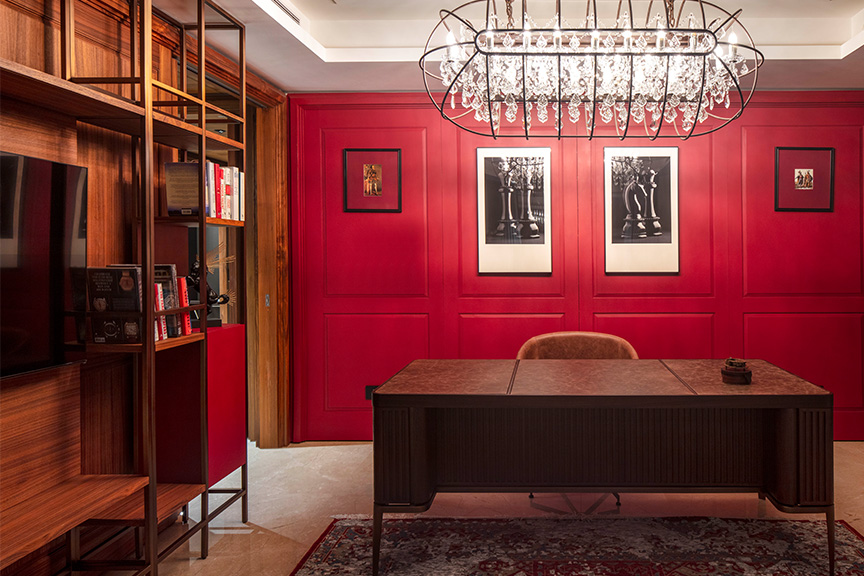
Barkat Residence
Barkat is a refined residence in New Delhi that combines minimalist design with warmth, character, and a strong connection to its verdant surroundings. Thoughtful material choices and understated interventions create an inviting atmosphere, while the dining area becomes a focal point through rich charcoal, tan, glass, marble, and sculptural brass detailing. The 3,414.92 sq.ft home balances elegance, comfort, and timeless sophistication.
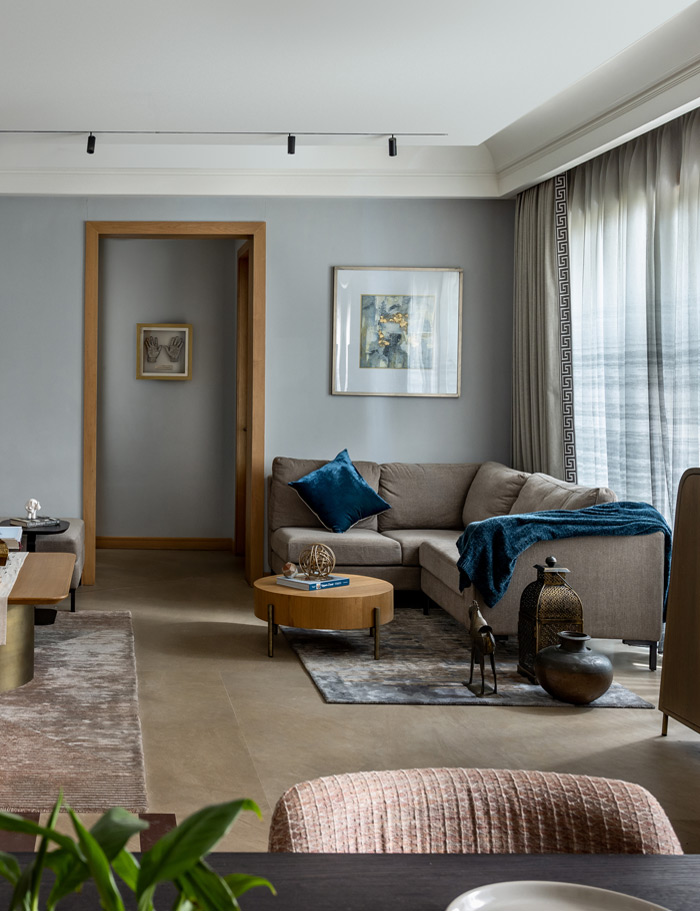
Aalay
Aalay is a contemporary New Delhi residence designed for a multi-generational family, balancing flexibility, privacy, and togetherness. Thoughtful spatial planning separates public and private zones while creating fluid connections throughout the home. Muted palettes, refined materials, bespoke furniture, and multifunctional spaces establish a calm yet sophisticated atmosphere. Spanning 2,677.73 sq.ft, Aalay reinterprets the warmth of ancestral living through modern design.
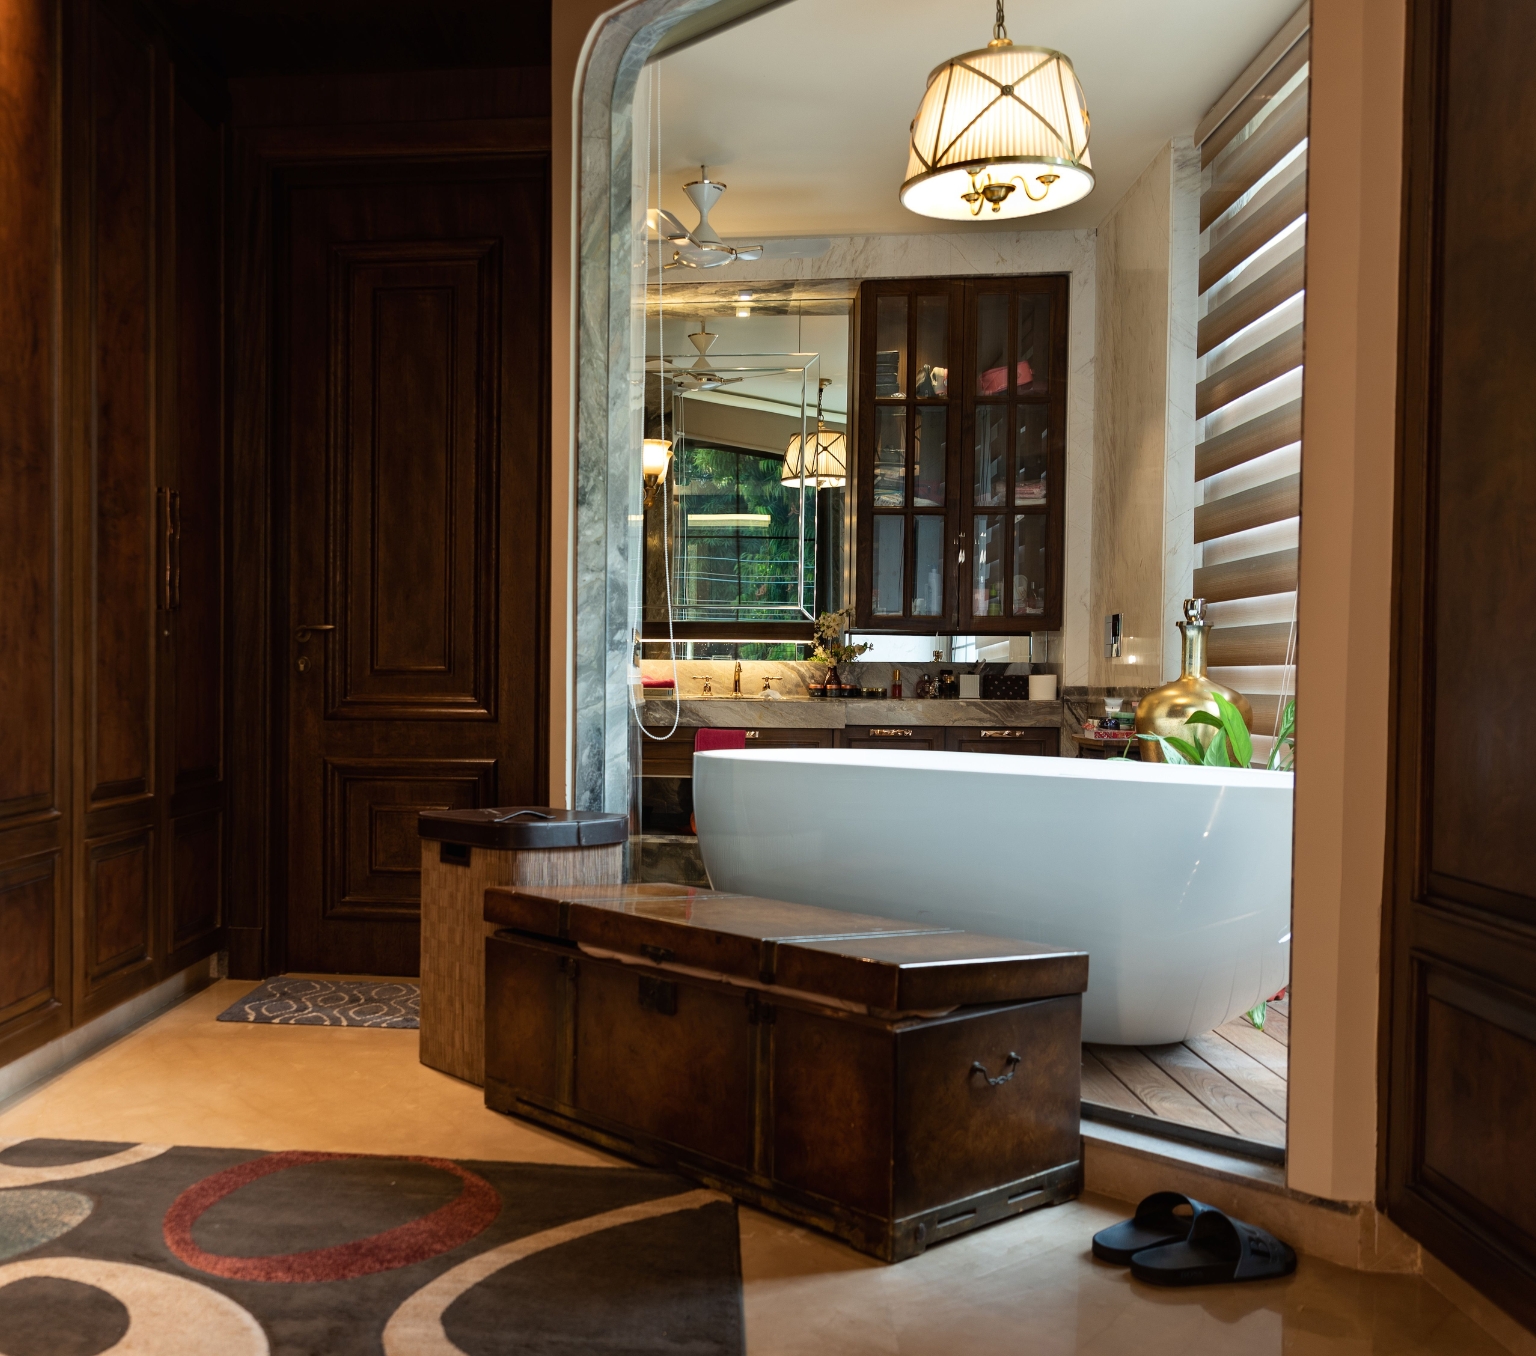
Nuovo Residence
This 1,039.4 sq.ft multi-generational residence is thoughtfully planned to balance individual privacy with familial togetherness. Floor-wise zoning accommodates distinct family units, while a curvilinear staircase creates visual and spatial continuity. Large windows frame the surrounding greenscape, bringing nature indoors. At its heart, the prayer room, “Babaji’s Durbaar,” celebrates Punjabi heritage through a distinctive ceiling featuring intricate golden inlay detailing.
Our Architecture Services In Delhi
As an experienced architecture company in Delhi, groupDCA’s design thinking extends across different types of buildings and architectural projects. Every project typology requires a distinct approach to site planning, spatial organisation, structure, materials, circulation and user experience. The practice develops each architectural solution according to the purpose, context and specific requirements of the project.
Group DCA As Your Architecture Company In Delhi?
Context-Driven Architectural Design
Group DCA develops architectural solutions by understanding the site, surroundings, purpose and requirements of each project. Instead of applying the same design approach everywhere, Group DCA considers local context, climate, movement and spatial relationships to create buildings that feel appropriate to their setting. This thoughtful process helps produce architecture that is functional, distinctive and connected to its environment.
Integrated Planning & Design
Group DCA brings architectural planning and design thinking together from the early stages of a project. This allows important elements such as space planning, circulation, materials, proportions and natural light to work together. With Group DCA, architectural decisions are considered as part of a complete design vision, helping create spaces that are practical, visually coherent and comfortable for users.
Experience Across Project Types
Group DCA works across different architectural typologies, with each project receiving an approach suited to its specific purpose. Whether the requirement involves residential, commercial, hospitality or other spaces, Group DCA considers the needs of occupants, visitors and businesses. This flexible design approach allows the practice to develop architectural solutions that respond to different functional and spatial requirements.
Balance of Tradition & Contemporary Thinking
Group DCA combines traditional design values with contemporary architectural thinking. The practice does not depend on one fixed architectural style. Instead, Group DCA explores how proportions, materials, spatial planning and modern requirements can work together. This approach helps create buildings that respect established design principles while responding to current lifestyles, functional expectations and changing architectural needs.
Focus on Functional Architecture
For Group DCA, good architecture needs to work as well as it looks. The practice carefully considers circulation, spatial efficiency, natural light, usability and the relationship between different areas during the design process. Group DCA aims to create buildings where aesthetic decisions support practical requirements, helping users experience spaces that are organised, purposeful and comfortable in everyday use.
Thoughtful & Long-Term Design Approach
Group DCA considers the long-term value of architectural decisions rather than focusing only on the initial visual impact. Materials, spatial flexibility, environmental conditions, functionality and future use can all influence the design process. Through this considered approach, Group DCA develops architecture intended to remain relevant, adaptable and useful while maintaining a clear architectural identity over time.
Our Architecture Design Process
Discover
Every project begins with understanding the site, purpose and vision. At this stage, Group DCA studies the surroundings, project requirements, users and opportunities to establish a clear architectural direction.
Develop
Ideas are transformed into thoughtful architectural concepts. Group DCA explores spatial planning, proportions, circulation, natural light, materials and form to develop a design that responds to the project's context and functional needs.
Refine
The selected concept is developed into a coordinated architectural solution. At this stage, Group DCA carefully refines layouts, materials, elevations, details and spatial relationships to create a cohesive and practical design.
Realise
The final design moves from drawings into the built environment. Group DCA works through the project stages to help ensure that the architectural vision, design intent and functional requirements are carried through into the completed space.
Trusted by those who live the craft.
FAQs
Stay Connected
Subscribe to our newsletter for exclusive insights, project updates, and design trends.