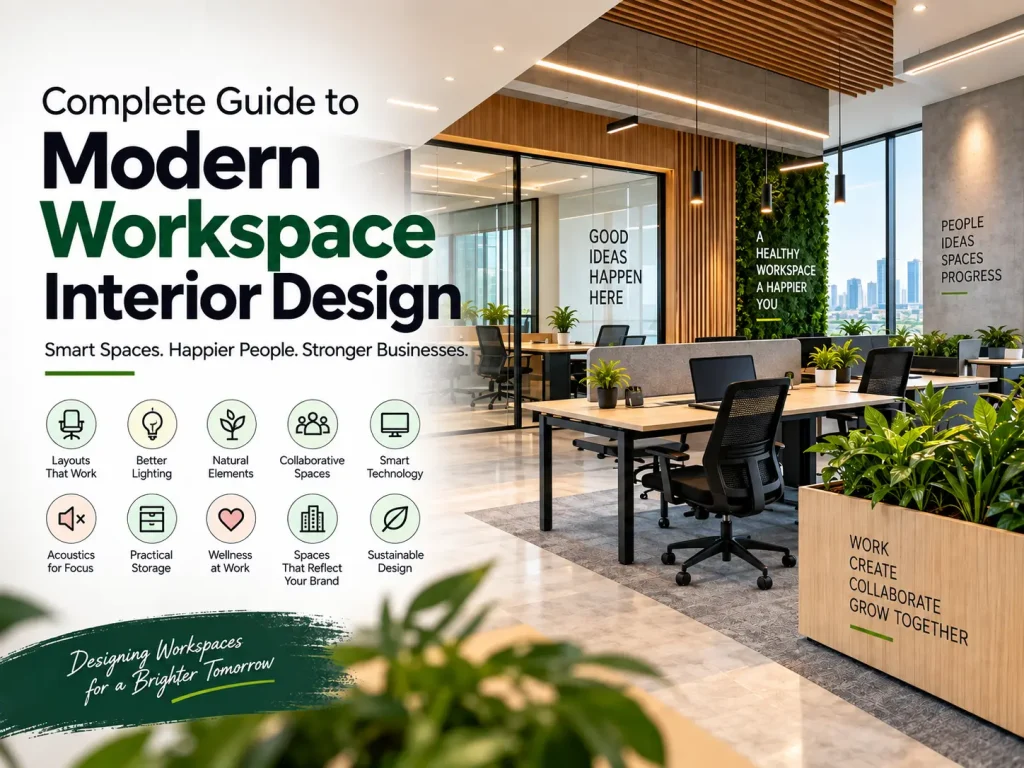
Quick Answer: Modern workspace interior design is about creating an office that helps people work, meet, focus, communicate and relax. It is not only about stylish furniture or attractive walls. A good workspace uses the right layout, lighting, acoustics, technology, furniture, storage and natural elements. It should also match the company’s work style and brand. In this complete guide to modern workspace interior design, you will learn how to plan a workspace, choose the right zones, improve comfort, use space well and avoid common design mistakes.
What Is Modern Workspace Interior Design?
Modern workspace interior design means planning an office around how people work today.
Instead of putting desks in rows and adding decoration later, the design starts with the needs of the people and the business.
A modern workspace may include:
- Open work areas
- Private cabins
- Focus rooms
- Meeting rooms
- Phone booths
- Collaboration areas
- Breakout spaces
- Cafeteria or pantry
- Reception area
- Wellness spaces
- Storage areas
- Flexible workstations
The main goal is simple:
Create a workspace where every part of the office has a clear purpose.
A modern office should look good, but it should also be easy to use.
Why Modern Workspace Design Matters
People spend many hours in their workplace.
The design can affect how easily people can:
- Focus on work
- Talk with their team
- Attend meetings
- Take calls
- Move around
- Find storage
- Use technology
- Take short breaks
- Work privately
Modern workspace design also helps businesses use their floor area more wisely.
For example, a large meeting room may sit empty for most of the day. A flexible meeting space can sometimes be used for training, team meetings or project work.
This is why space planning should come before decoration.
What Makes a Workspace Modern?
A modern workspace does not need to follow one fixed style.
It should have features that support today’s work needs.
| Workspace Element | Modern Approach | Main Purpose |
|---|---|---|
| Workstations | Flexible and ergonomic | Daily work |
| Meeting rooms | Different sizes | Meetings and teamwork |
| Focus rooms | Quiet and private | Deep work |
| Lighting | Layered lighting | Comfort and visibility |
| Acoustics | Sound control | Better concentration |
| Technology | Built into the design | Easy digital work |
| Furniture | Flexible and comfortable | Multiple work styles |
| Greenery | Plants and natural materials | Better visual comfort |
A modern workspace is therefore functional first and decorative second.
1. Start With Workplace Planning
Before choosing colours, furniture or wall designs, understand the business.
Ask:
- How many people will use the office?
- How many people work every day?
- Is the work mostly individual or team-based?
- How many meetings happen each day?
- Do employees need private calls?
- Will the company grow?
- Do people work from home?
- How much storage is required?
- Will clients visit the office?
- What technology does the team use?
These questions create the starting point for the design.
A design that looks beautiful but does not support daily work can become difficult to use.
2. Plan the Office Around Activities
One of the strongest ideas in modern workspace design is to create areas for different activities.
Instead of giving every person only one desk, provide different spaces for different tasks.
For example:
Focus → Meet → Collaborate → Relax → Socialise
This is often called activity-based working.
| Activity | Suitable Space | Important Feature |
|---|---|---|
| Focus work | Focus zone | Low noise |
| Phone call | Phone booth | Privacy |
| Team meeting | Meeting room | Screen and good sound |
| Brainstorming | Collaboration zone | Writable walls |
| Informal discussion | Lounge | Comfortable seating |
| Break | Pantry or breakout | Relaxed setting |
| Client meeting | Boardroom | Professional appearance |
This approach can make a workplace more useful because people can select the space that fits their task.
3. Create a Balanced Office Layout
A modern office should not be completely open or completely closed.
A balanced layout can combine:
- Open work areas
- Enclosed rooms
- Quiet spaces
- Collaboration zones
- Informal areas
An open office can help communication, but too much open space can create noise and distractions. Allison Architects also highlights the need to balance open areas with acoustic pods, quiet zones and enclosed meeting rooms.
The answer is not simply more walls or fewer walls.
The answer is the right mix of spaces.
4. Design Workstations for Comfort
Employees may sit at their desks for several hours.
Therefore, workstation planning should consider:
- Desk size
- Chair comfort
- Screen position
- Personal storage
- Legroom
- Walking space
- Power points
- Lighting
- Noise
- Privacy
Ergonomic furniture can make the workstation more comfortable.
Height-adjustable desks can also provide the option to work while sitting or standing.
The workstation should never be treated as just a desk and chair.
It is the main working environment for many employees.
5. Add Focus Areas
Not every task needs teamwork.
Some work requires silence.
A modern office should therefore include quiet areas.
These may include:
- Focus rooms
- Small private rooms
- Acoustic pods
- Quiet libraries
- Individual work booths
Use these spaces for:
- Writing
- Research
- Financial work
- Online calls
- Sensitive discussions
- Concentrated tasks
This is especially useful when the main office has an open layout.
6. Design Meeting Rooms for Different Needs
One large meeting room may not be enough.
A modern workspace can use several room sizes.
| Room Type | Suggested Use | Design Needs |
|---|---|---|
| Small room | 2–4 people | Privacy and screen |
| Medium room | 4–8 people | Video meeting setup |
| Large room | 8–16 people | Presentation system |
| Boardroom | Important meetings | Premium finish |
| Informal zone | Quick discussions | Soft seating |
This approach avoids using a large room for every small discussion.
Meeting rooms should also have:
- Good lighting
- Acoustic control
- Power access
- Display screens
- Video-call equipment
- Comfortable seating
7. Do Not Ignore Acoustics
Acoustics are one of the most important parts of workspace design.
A beautiful office can become uncomfortable if people cannot concentrate because of noise.
Common noise sources include:
- Phone calls
- Team discussions
- Printers
- Doors
- Footsteps
- Cafeteria activity
- Video meetings
Use:
- Acoustic ceiling panels
- Carpet or soft flooring
- Fabric panels
- Acoustic screens
- Soft furniture
- Enclosed meeting rooms
- Quiet zones
The aim is not to make the office completely silent.
The aim is to control where sound travels.
Allison Architects specifically identifies acoustic design as an often-overlooked priority in modern offices.
8. Use Natural Light Correctly
Natural light can make an office feel brighter and more open.
Where possible:
- Keep windows clear
- Avoid unnecessary solid walls near windows
- Use glass partitions
- Place shared spaces near daylight
- Use blinds where glare is a problem
Natural light should also be balanced with artificial lighting.
Too much direct sunlight can create glare on computer screens.
So the design should control both light and glare.
9. Create a Layered Lighting Plan
Do not depend on one type of ceiling light.
Modern workspace lighting can use several layers.
| Lighting Type | Where to Use It | Purpose |
|---|---|---|
| Ambient | Main office | General light |
| Task | Workstations | Focused work |
| Accent | Reception and feature walls | Visual interest |
| Decorative | Lounge areas | Mood |
| Meeting lighting | Meeting rooms | Calls and meetings |
Good lighting should support the activity happening in each zone.
Technology-driven and human-focused lighting are also becoming important parts of modern office design.
10. Bring Nature Into the Workspace
Biophilic design means bringing natural elements into the office.
You can use:
- Indoor plants
- Natural wood
- Stone textures
- Natural colours
- Daylight
- Green walls
- Natural patterns
But adding one plant to every desk is not enough.
Nature can become part of the complete design language.
For example:
Reception → plants + natural materials
Work area → daylight + greenery
Breakout area → timber + plants
Meeting room → natural textures
This creates a more connected visual experience.
Biophilic design is also a major theme across current workspace design guidance from WeWork and Sketchure.
11. Make Technology Part of the Design
Technology should be planned before construction.
Think about:
- Wi-Fi
- Data points
- Power sockets
- Video conferencing
- Screens
- Smart lighting
- Room booking
- Access control
- Cable management
- Charging points
A common mistake is installing technology after the interior is complete.
This can create:
- Visible cables
- Extra drilling
- Poor screen positions
- Too few sockets
- Difficult maintenance
Sketchure also stresses that power, data infrastructure, cable management and future technology should be considered during early planning.
12. Design for Hybrid Work
Hybrid work has changed how offices are used.
Some employees may work from home on certain days.
Therefore, the office may need:
- Shared desks
- Bookable workstations
- Collaboration areas
- Video meeting rooms
- Flexible furniture
- Touchdown spaces
The goal is not simply to reduce desks.
The goal is to make the office useful when people come in.
WeWork’s workplace research also highlights the move toward specialised spaces and flexible work environments.
13. Create a Strong Reception Area
The reception is often the first physical experience of the company.
It should communicate:
- Brand identity
- Professionalism
- Warmth
- Quality
- Clarity
You can use:
- Company colours
- Feature lighting
- Signage
- Natural materials
- Artwork
- Plants
- Comfortable seating
Avoid filling the reception with too many decorative items.
A clean design often creates a stronger first impression.
14. Use Branding in a Smart Way
Branding does not mean putting a logo on every wall.
Instead, use the brand through:
- Colours
- Materials
- Furniture
- Graphics
- Artwork
- Signage
- Feature walls
- Lighting
The reception, meeting rooms and shared areas can be good places for stronger brand expression.
This is also an area where Group DCA can use interior design to connect the physical workplace with the identity of the business.
15. Add Flexible Furniture
Furniture should support change.
Use:
- Movable tables
- Stackable chairs
- Modular sofas
- Folding partitions
- Mobile whiteboards
- Flexible desks
For example, a collaboration area can be used for a team meeting in the morning and training later in the day.
Flexible furniture can therefore help one area perform several jobs.
16. Make Small Workspaces Feel Bigger
A small office does not need to feel crowded.
Use smart planning.
Try:
- Glass partitions
- Light finishes
- Vertical storage
- Multi-purpose furniture
- Wall-mounted storage
- Open circulation
- Fewer unnecessary walls
- Compact meeting rooms
Avoid filling every available area with furniture.
Empty circulation space is also useful.
A modern small workspace should feel open, organised and easy to move through.
17. Plan Storage Early
Storage is often forgotten during the design stage.
Then, after the office opens, files, boxes and equipment start appearing everywhere.
Plan storage for:
- Documents
- Stationery
- IT equipment
- Cleaning items
- Personal belongings
- Marketing material
- Pantry supplies
Use:
- Built-in cabinets
- Lockers
- Under-desk storage
- Tall cabinets
- Hidden storage
Good storage helps maintain a clean workspace.
18. Design the Pantry and Breakout Area
People need a place to take a break.
A pantry or breakout area can include:
- Comfortable chairs
- Tables
- Drinking water
- Tea and coffee facilities
- Storage
- Appliances
- Plants
It can also become an informal meeting space.
The area should feel different from the main work zone.
A change in furniture, lighting and materials can create this separation.
19. Include Wellness in the Design
Wellness does not always require a large gym or expensive facility.
Simple features can help create a better workplace:
- Natural light
- Comfortable seating
- Quiet rooms
- Plants
- Good air quality
- Ergonomic furniture
- Breakout spaces
- Access to daylight
- Spaces for short breaks
Wellness should be part of the whole office instead of one isolated room.
Current workspace guidance increasingly connects wellness with quiet areas, ergonomics, natural light and employee experience.
20. Choose Materials for Long-Term Use
Do not choose materials only because they look good in a 3D design.
Ask:
- Is it easy to clean?
- Will it last?
- Can it handle daily use?
- Is replacement easy?
- Does it create too much noise?
- Does it suit the company?
- Does it fit the budget?
A practical material may provide more value than an expensive material that needs constant care.
21. Add Sustainable Design Features
Sustainable workspace design can include:
- LED lighting
- Energy-efficient equipment
- Low-VOC paints
- Recycled materials
- Durable furniture
- Natural daylight
- Water-saving fittings
- Waste segregation
- Indoor plants
Sustainability should be considered during material selection and planning rather than added at the end.
WeWork and Allison Architects both identify sustainable materials and energy-efficient systems as important elements of modern workplace design ideas.
22. Plan the Employee Journey
A useful design looks at how a person moves through the office.
For example:
Entrance → Reception → Waiting → Work area → Meeting room → Pantry → Exit
Ask:
- Is the reception easy to find?
- Can visitors enter private areas?
- Are meeting rooms easy to reach?
- Is the pantry too close to quiet areas?
- Are walkways wide enough?
- Can employees move without disturbing others?
This creates better circulation.
23. Separate Noisy and Quiet Areas
This is a simple but powerful planning rule.
Do not put:
Phone booths beside a busy pantry
or
Focus rooms beside a noisy printer area.
Instead, create zones.
| Zone | Noise Level | Suitable Location |
|---|---|---|
| Focus zone | Low | Away from activity |
| Workstations | Medium | Main office |
| Meeting zone | Medium | Central or enclosed |
| Pantry | High | Away from focus areas |
| Reception | Medium | Near entrance |
| Collaboration | Medium/High | Near team areas |
Good zoning can improve the experience without adding expensive materials.
24. Design for Future Growth
Your company may have 50 employees today and 80 employees later.
Do not design only for today.
Plan for:
- Extra desks
- Flexible meeting rooms
- Expandable storage
- Additional power
- Extra data points
- Modular furniture
- Future partitions
This can reduce the need for another major redesign.
A flexible workplace can adapt as the company changes.
25. Think About Security and Privacy
Modern offices also need safe information handling.
Consider:
- Visitor management
- Access control
- Private meeting rooms
- Secure storage
- IT equipment areas
- Confidential discussion rooms
Not every visitor should have access to every part of the office.
A simple zoning plan can help.
26. Common Modern Workspace Design Mistakes
Avoid these mistakes:
1. Designing only for appearance
A beautiful office can still work badly.
2. Too much open space
Open space without acoustic planning can create noise.
3. Too many meeting rooms
Rooms that remain empty waste valuable floor area.
4. Poor cable planning
Technology should be planned before furniture and finishes are fixed.
5. Not enough storage
Lack of storage creates visual clutter.
6. Ignoring future growth
A fixed layout can become a problem when the team expands.
7. Poor lighting
One lighting system may not suit every activity.
8. Using trends without purpose
A trend should solve a real workplace need.
9. Forgetting circulation
People need clear paths to move around the office.
10. Choosing materials only for looks
Durability and maintenance matter too.
Modern Workspace Design Checklist
Use this checklist before starting your project.
| Planning Area | Questions to Ask |
|---|---|
| People | How many people will use the office? |
| Work | What type of work happens here? |
| Space | How much floor area is available? |
| Meetings | How many meetings happen each day? |
| Privacy | Which activities need quiet rooms? |
| Technology | Where are power and data points needed? |
| Acoustics | Which areas are noisy? |
| Lighting | Where is natural light available? |
| Storage | What needs to be stored? |
| Growth | Will the team expand? |
| Brand | How should the company identity appear? |
| Budget | Which items need the highest investment? |
How to Plan a Modern Workspace Step by Step
A simple process is:
Step 1: Understand the business
Step 2: Study the floor area
Step 3: Count users and workstations
Step 4: Identify work activities
Step 5: Create zones
Step 6: Plan circulation
Step 7: Plan lighting
Step 8: Plan acoustics
Step 9: Plan power and technology
Step 10: Select furniture
Step 11: Select materials and finishes
Step 12: Add branding
Step 13: Review the design
Step 14: Prepare detailed drawings
Step 15: Execute and inspect the project
This process helps prevent expensive changes during construction.
Modern Workspace Design: What Should You Prioritise?
When the budget is limited, do not try to add every trend.
Focus first on the elements that affect everyday work.
| Priority | Element | Why It Matters |
|---|---|---|
| 1 | Space planning | Controls how the office works |
| 2 | Ergonomics | Supports daily comfort |
| 3 | Lighting | Supports visibility and comfort |
| 4 | Acoustics | Controls distractions |
| 5 | Technology | Supports modern work |
| 6 | Storage | Reduces clutter |
| 7 | Flexibility | Supports future changes |
| 8 | Branding | Creates identity |
| 9 | Biophilia | Adds natural elements |
| 10 | Decorative features | Improves visual appeal |
This does not mean decorative design is unimportant.
It means the foundation should work before the decoration is added.
How Group DCA Can Approach Modern Workspace Interior Design
Group DCA can approach workspace design by looking at the office as a complete system rather than designing each room separately.
The design process can connect:
- Workplace planning
- Space zoning
- Furniture
- Lighting
- Acoustics
- Technology
- Branding
- Materials
- Storage
- Employee experience
The result should be a workspace that supports the way the company actually works.
For businesses planning a new office or changing an existing one, Group DCA can use this planning approach to create spaces that balance function, comfort and visual identity.
The key is to avoid copying another company’s office.
Your workspace should be designed around your people, your work and your business goals.
Modern Workspace Interior Design Ideas at a Glance
Here are some practical ideas to consider:
- Flexible workstations
- Quiet focus rooms
- Small meeting rooms
- Large collaboration areas
- Acoustic ceiling panels
- Indoor plants
- Natural wood
- Glass partitions
- Smart lighting
- Video meeting rooms
- Modular furniture
- Built-in storage
- Comfortable breakout areas
- Branded reception
- Flexible training spaces
- Phone booths
- Wellness areas
- Touchdown desks
- Writable walls
- Multi-purpose rooms
The right combination depends on the business.
Final Thoughts
A modern workspace should do more than look modern.
It should make work easier.
It should give employees the right place for the right task. It should control noise, provide good lighting, support technology, offer comfortable furniture and use space wisely.
The best design is not the one with the most trends.
It is the one where every design decision has a reason.
Group DCA can use this principle to create workspace interiors that combine practical planning, modern aesthetics and the needs of the people who use the space every day.
FAQs About Modern Workspace Interior Design
What is modern workspace interior design?
Modern workspace interior design is the planning of an office around the way people work today. It combines space planning, furniture, lighting, acoustics, technology, branding, storage and flexible work areas.
What are the main features of a modern workspace?
The main features include flexible workstations, meeting rooms, focus areas, good lighting, acoustic control, technology, comfortable furniture, natural elements and breakout spaces.
How should I plan a modern office layout?
Start by understanding the number of employees, work activities, meeting needs, privacy needs and future growth. Then divide the office into suitable zones and plan circulation between them.
Is an open office good for modern workplaces?
An open office can support communication and teamwork, but it can also create noise. A balanced design can combine open work areas with quiet rooms, meeting rooms and acoustic solutions.
Why are acoustics important in office design?
Good acoustics help control unwanted noise. This can make it easier for people to focus, talk privately and attend meetings.
How can I make a small workspace look bigger?
Use glass partitions, light finishes, vertical storage, compact furniture, flexible spaces and clear walkways. Avoid filling every part of the floor with furniture.
What type of lighting is best for a modern office?
A combination of ambient, task and accent lighting works well because different areas have different lighting needs.
How does technology affect workspace design?
Technology affects the position of power sockets, data points, screens, cameras, meeting equipment and cable routes. It should therefore be planned early.
What is biophilic workspace design?
Biophilic workspace design brings natural elements such as plants, daylight, wood, natural textures and greenery into the office.
How can an office support hybrid work?
A hybrid workspace can use shared desks, flexible furniture, touchdown areas, bookable rooms and meeting spaces with good video-conferencing technology.
Should a modern office have a breakout area?
A breakout area can provide a place for informal discussions, short breaks and social interaction. It can also support flexible working.
How important is branding in workspace design?
Branding can help create a clear company identity. It can be shown through colours, materials, graphics, furniture, signage and feature areas instead of using logos everywhere.
How can I make my office flexible?
Use movable furniture, modular partitions, multi-purpose rooms and adaptable workstations. Also plan extra power and data capacity for future changes.
What should I consider before choosing office furniture?
Consider comfort, ergonomics, size, durability, flexibility, storage, maintenance and how the furniture fits the planned layout.
What is the biggest modern workspace design mistake?
One common mistake is designing the office around appearance instead of how people work. A successful workspace should solve real problems before adding decorative features.