

Hospitality Architecture Firm in Gurgaon
Hospitality Architecture Firm in Gurgaon
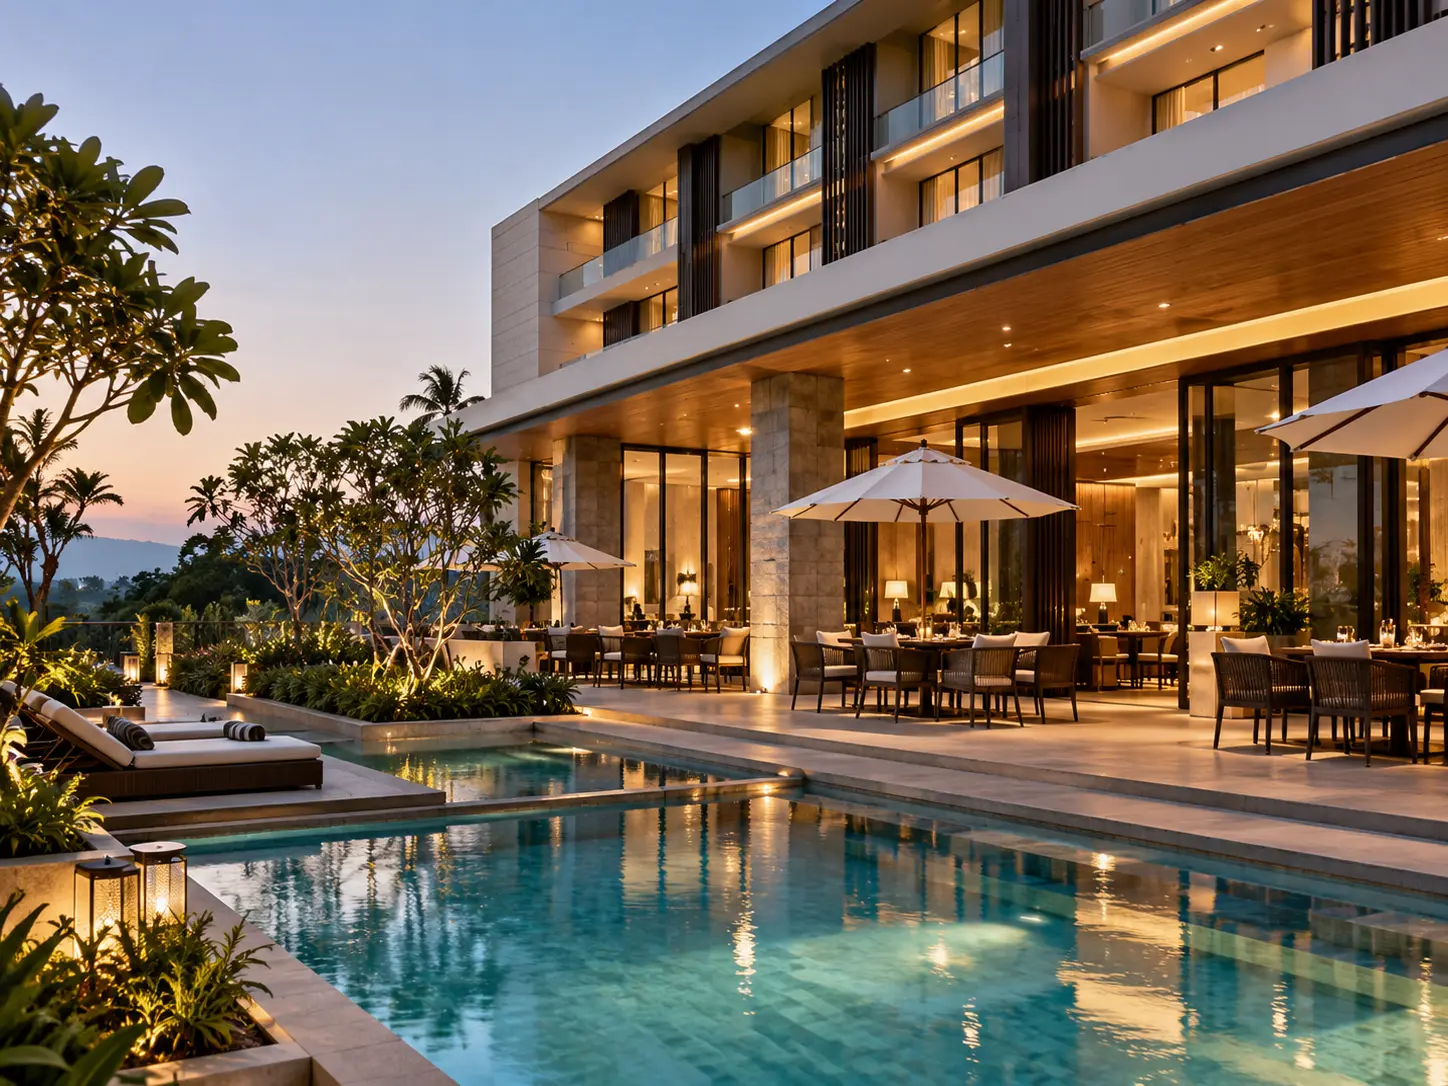
Gurgaon has become an important destination for business, leisure, dining, and hospitality developments. Hotels, resorts, restaurants, cafés, clubs, and mixed-use projects across the city require architecture that combines visual identity with functionality, guest comfort, operational efficiency, and long-term usability.
Choosing a Hospitality Architecture Firm in Gurgaon means working with a design practice that understands how architecture can shape the experience of a hospitality property. From the arrival and entrance sequence to lobbies, guest rooms, restaurants, recreational spaces, and service areas, every component needs to work together as part of a cohesive environment.
groupDCA is a multidisciplinary design practice led by architects Amit Aurora and Rahul Bansal. Established in 1996, the practice works across architecture and spatial design, developing bespoke environments based on the requirements and context of individual projects. Its approach considers spatial clarity, material sensitivity, environmental factors, functionality, and design longevity.
A hospitality project involves multiple interconnected design considerations, including:
- Site planning and building orientation
- Guest arrival and circulation
- Lobby and public-space planning
- Guestroom layouts and privacy
- Restaurants and recreational areas
- Back-of-house and service circulation
- Materials, textures, and lighting
- Landscape and outdoor spaces
- Environmental and climatic considerations
Creating Memorable Guest Experiences
Hospitality architecture goes beyond creating visually appealing buildings. The planning of entrances, circulation, public spaces, rooms, dining areas, and outdoor environments can influence how guests move through and experience a property.
Natural light, views, proportions, materials, acoustics, and spatial transitions can be carefully considered to create comfortable and distinctive environments while maintaining a consistent design identity.
Balancing Design with Operations
Hospitality properties also depend on efficient behind-the-scenes operations. Kitchens, housekeeping, storage, deliveries, maintenance, staff movement, and other service functions need to be integrated into the overall planning.
A thoughtful architectural approach can establish clear relationships between guest and service areas, supporting operational efficiency without compromising the visitor experience.
Context-Responsive Hospitality Design
Every Gurgaon site has its own conditions, including access, surroundings, orientation, climate, landscape, and development context. groupDCA considers these factors while developing architectural solutions that respond to the project’s purpose and location.
For clients seeking a Hospitality Architecture Firm in Gurgaon, groupDCA brings together architecture, spatial planning, material understanding, environmental considerations, and design thinking to create hospitality environments that are functional, distinctive, and designed for long-term use.
Explore Group DCA's Hospitality Architecture Firm In Gurgaon Projects
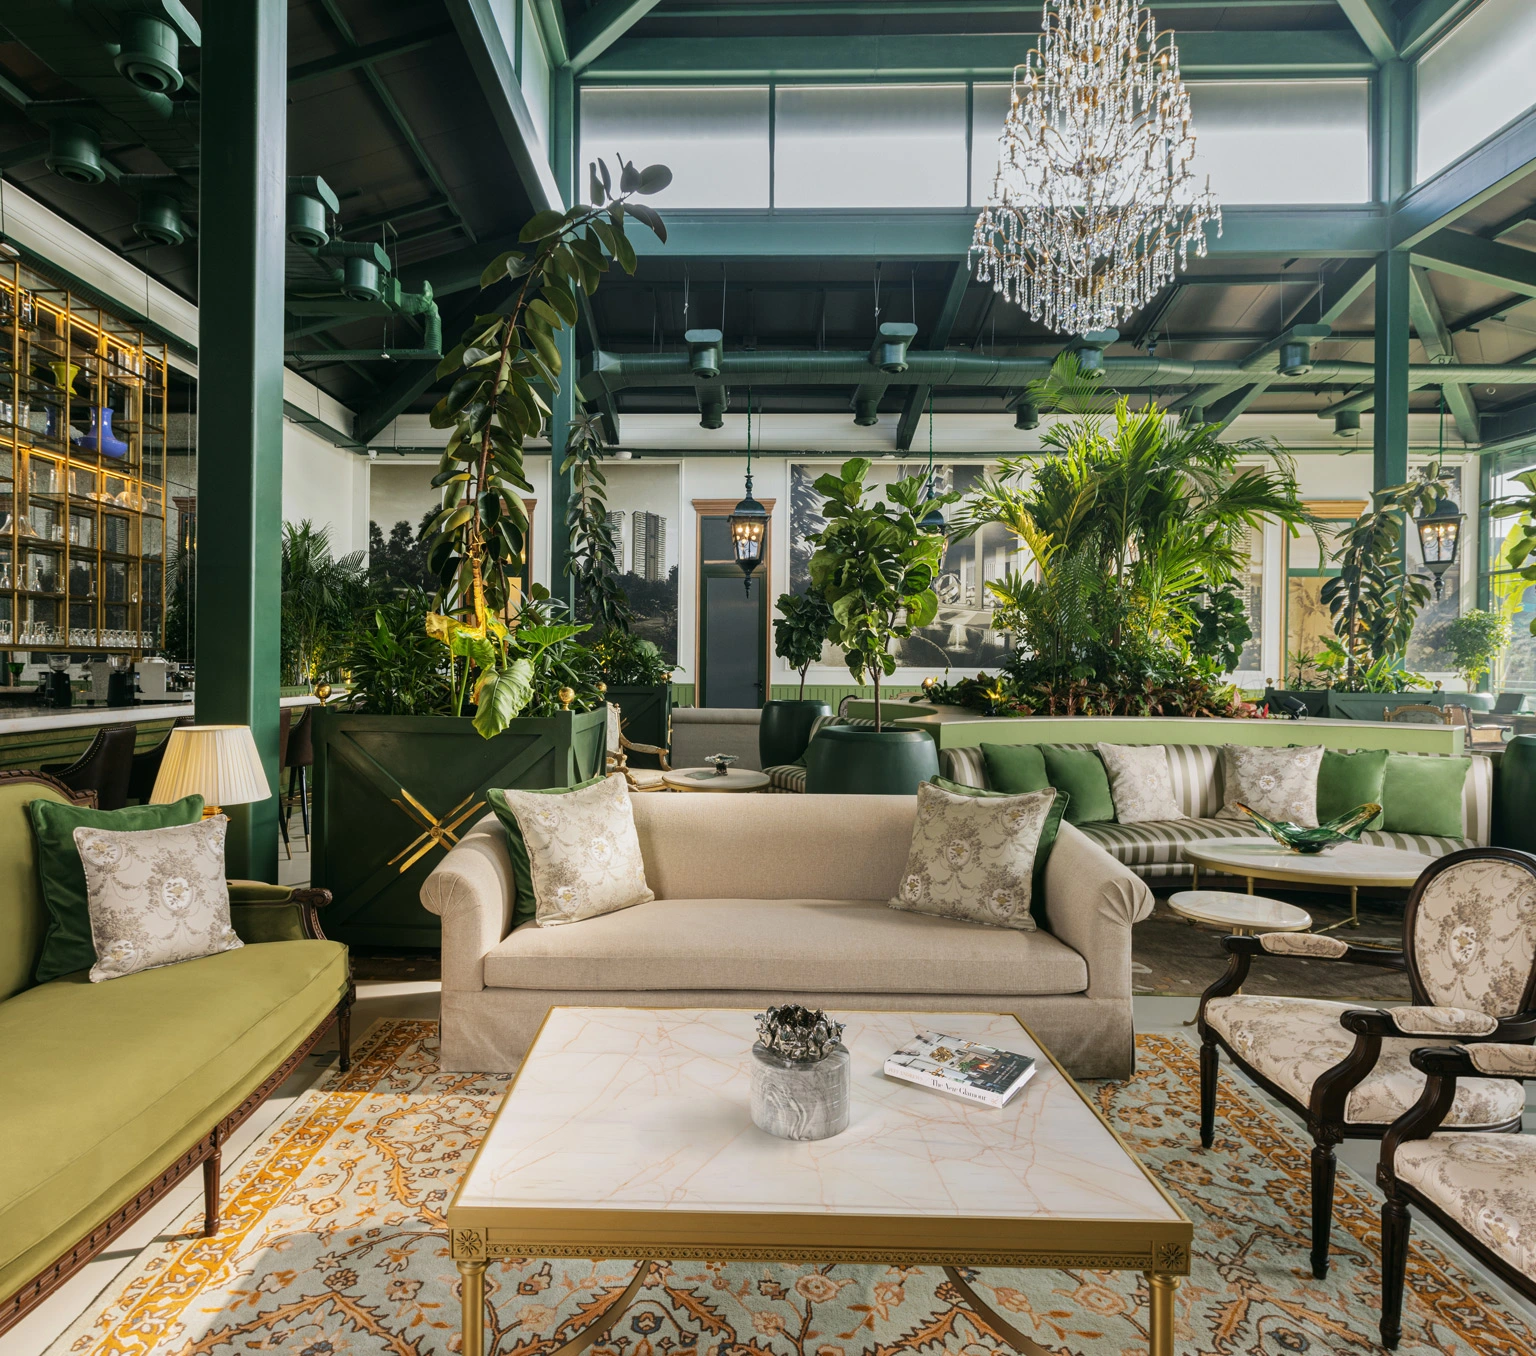
01. Manor Experience Centre
Set within Gurugram’s evolving urban landscape, the Manor Experience Centre is a temporary, prefabricated pavilion designed to introduce visitors to an upcoming development. Inspired by old-world conservatories, it combines glass, greenery, and natural light to create a calm atmosphere. Its flexible layout includes lounges, meeting spaces, hospitality zones, and a central bar, encouraging relaxed and exploratory movement.
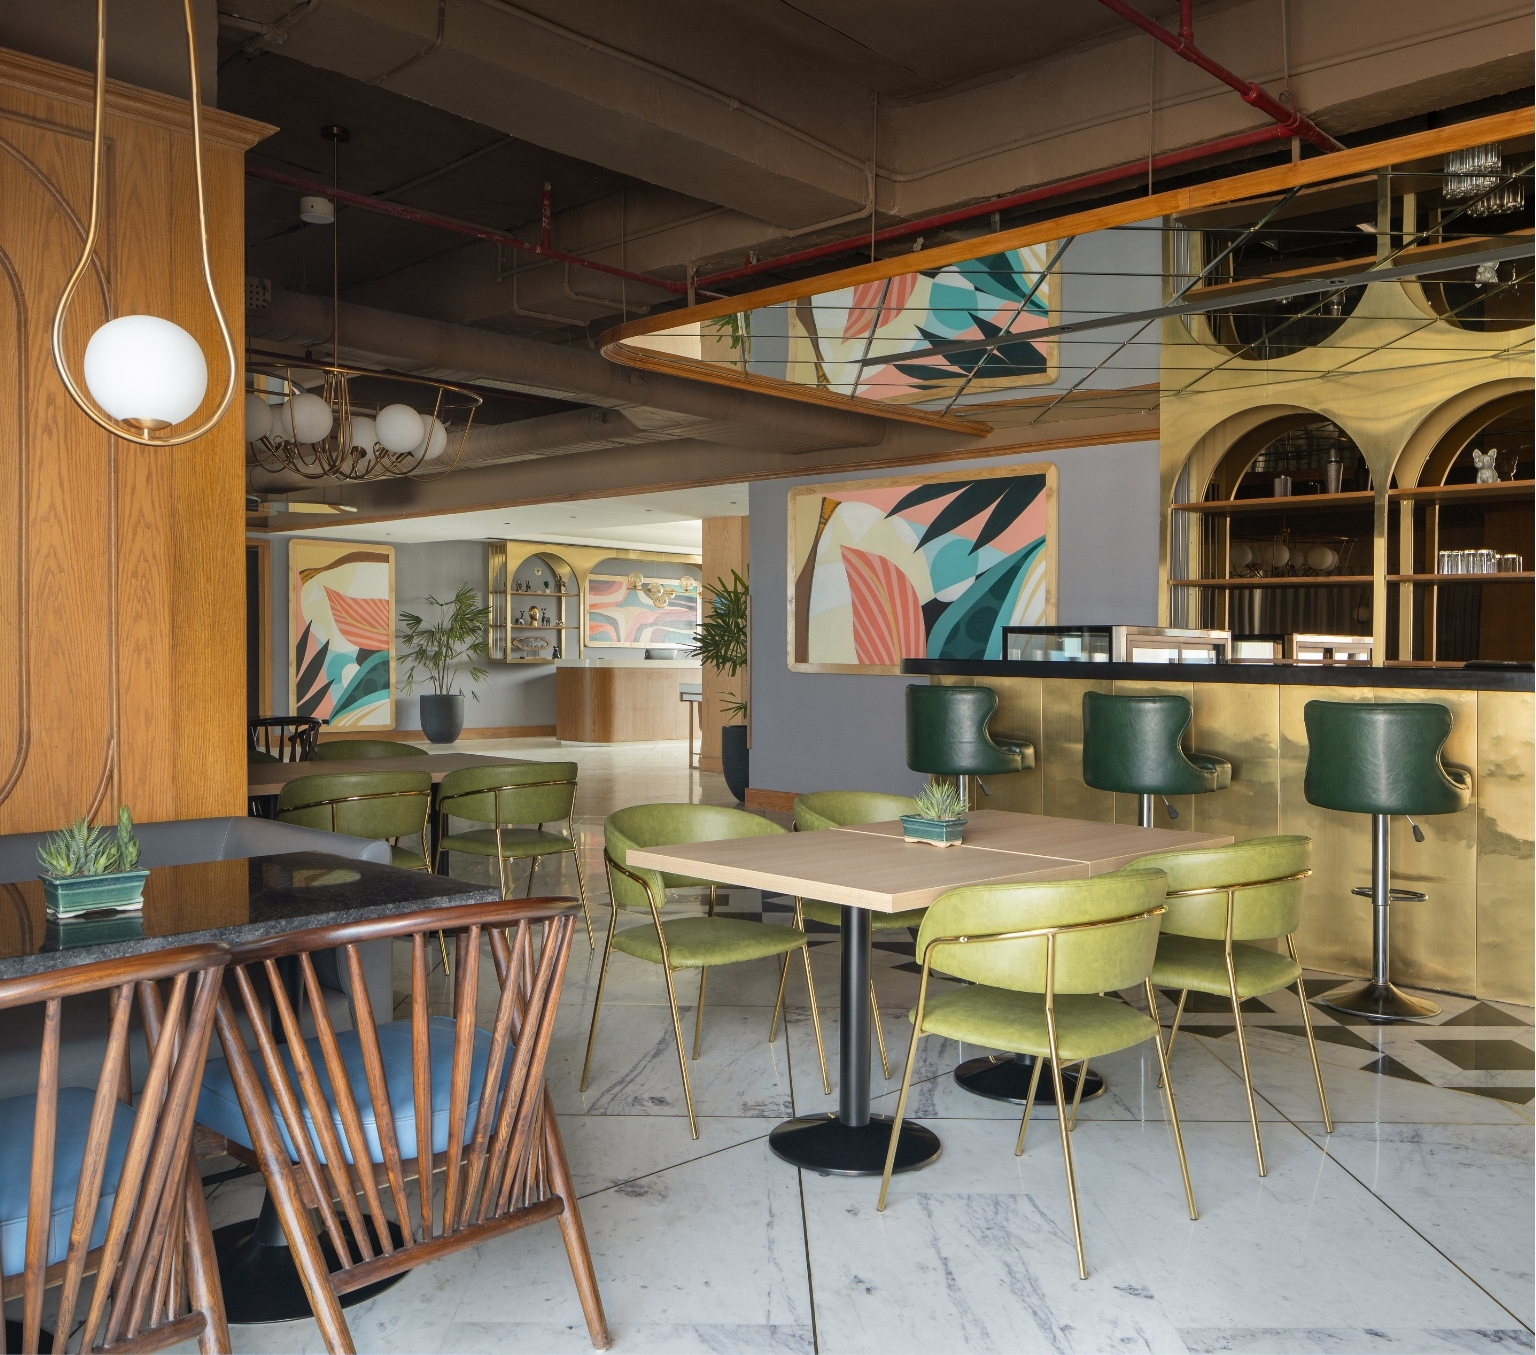
02. Citadines
Located on Golf Course Extension Road in Gurugram, Citadines at Paras Square is a thoughtfully designed hospitality interior that brings together work, leisure, and dining within 985 sq. ft. Completed in 2023, the project uses natural light, city views, brass detailing, stone inlays, mirrored surfaces, and custom furniture to create a refined and welcoming environment. groupDCA provided Interior Design services for the project.
Our Services For Hospitality Architecture In Gurgaon
Our hospitality architecture services in Gurgaon combine strategic planning, architectural design, interior coordination, landscape integration, and detailed spatial development. We create thoughtful hospitality environments that balance guest experience, operational efficiency, material quality, contextual response, and long-term functionality across hotels, resorts, restaurants, and other hospitality spaces.
Group DCA as a Hospitality Architecture Firm in Gurgaon
Multidisciplinary Design Approach
groupDCA brings architecture and spatial design together to develop hospitality environments as complete experiences. The practice considers planning, circulation, interiors, materials, landscape, and context during the design process. This integrated approach helps create spaces where different elements work together, supporting both the visual character of a property and the practical requirements of guests, staff, and operators.
Experience Across Architecture and Spatial Design
Established in 1996, groupDCA has developed experience across architecture and spatial design. Led by architects Amit Aurora and Rahul Bansal, the practice approaches each project according to its individual requirements. This experience supports a design process that considers scale, site conditions, functionality, materials, user movement, and architectural character when developing hospitality environments for contemporary Gurgaon.
Context-Responsive Hospitality Design
Every hospitality project has a different relationship with its surroundings. groupDCA considers the site's location, orientation, climate, access, views, neighbouring development, and landscape while developing design solutions. For hospitality projects in Gurgaon, this context-driven approach can help create environments that respond to their setting rather than relying on a standard architectural formula, giving each project its own identity.
Focus on Guest Experience
Hospitality architecture is closely connected to how people experience and navigate a property. groupDCA considers arrival sequences, circulation, spatial transitions, lighting, materials, views, and relationships between public and private areas. These considerations help develop environments that feel coherent and purposeful, allowing guests to move naturally through hotels, restaurants, resorts, lounges, and other hospitality spaces.
Integration of Function and Operations
A hospitality property needs to work efficiently behind the scenes as well as in guest-facing areas. groupDCA considers service circulation, staff movement, kitchens, storage, maintenance, deliveries, and operational relationships alongside public spaces. This approach helps coordinate functional requirements with the guest experience, supporting hospitality environments that are practical to operate while maintaining architectural and spatial quality.
Material Sensitivity and Design Longevity
Materials play an important role in the character and performance of hospitality spaces. groupDCA approaches material selection with attention to texture, proportion, detailing, durability, and the relationship between different surfaces. Alongside visual considerations, the practice considers how spaces may perform over time, supporting hospitality environments designed with material sensitivity, functional requirements, and long-term architectural value.
Bespoke Design for Every Project
Rather than applying one predefined design language, groupDCA develops bespoke architectural and spatial solutions based on each project's requirements. The design process can respond to the property's purpose, site, users, programme, operational needs, and desired character. This allows hotels, restaurants, resorts, and other hospitality spaces to develop distinctive environments that are tailored to their individual context and objectives.
How Group DCA Hospitality Architecture Firm Process Works
01. Discovery Process
We begin by understanding the project, site, users, brand, operational needs, budget, and design objectives. This helps establish a clear direction.
02. Space Planning
We develop layouts, circulation, zoning, and functional relationships to create efficient and comfortable hospitality spaces.
03. Detailing
Materials, finishes, lighting, furniture, and architectural details are carefully developed to strengthen the design.
04. Construction Process
Design intent is translated into reality through documentation, coordination, site reviews, and execution support.
Trusted by those who live the craft.
FAQs
Stay Connected
Subscribe to our newsletter for exclusive insights, project updates, and design trends.