

Interior Design Company in Mumbai
Interior Design Company in Mumbai
Mumbai is a city where space, movement, work, lifestyle, and architecture constantly interact. Designing an interior here involves more than choosing furniture, colours, or finishes. It requires careful thought about space planning, functionality, materials, lighting, movement, and the character of the surrounding environment.
Choosing an interior design company in Mumbai means looking for a design approach that can balance visual appeal with the practical and spatial requirements of a project.
groupDCA is a multidisciplinary design practice led by architects Amit Aurora and Rahul Bansal. Established in 1996, the practice works across architecture and spatial design, with an approach centred on bespoke design, spatial clarity, material sensitivity, environmental considerations, and design longevity.
An experienced interior design firm in Mumbai can approach these aspects together, considering the relationship between:
- Space planning and circulation
- Furniture and spatial layout
- Materials and textures
- Natural and artificial lighting
- Functionality and user experience
- Interior and exterior relationships
- Context and surroundings
This creates a more complete approach to interior architecture and spatial design, where appearance and function support each other.
Explore groupDCA's Interior and Spatial Design Projects
01. Looks Salon
Located in Seawoods, Mumbai, looks salon is an 8,807 sq. ft. wellness interior completed in 2025 and is one of groupDCA's documented interior design projects in Mumbai. Designed as the brand's first move into western India, the project responds to both the brand identity and its Mumbai context. A curvilinear lattice-like structure brings together space planning, materiality, branding and functionality, creating a distinctive salon environment within a mall setting. The design demonstrates how circulation, materials and spatial character can work together within a contemporary wellness interior design project in Mumbai.
02. Looks Salon
The Looks Salon at JW Marriott Juhu is a 3,625 sq. ft. interior design project in Mumbai, completed in 2019. Its design responds to the hospitality setting of JW Marriott while creating a contemporary and functional salon environment. The interior combines spatial planning, layered lighting, mirrors, rich materials and functional zoning. A longitudinal layout connects the reception with the primary styling zone before progressing towards more private functions, creating fluid circulation while maintaining a balance between openness, comfort and privacy. The project reflects groupDCA's approach to wellness interior design in Mumbai, where lighting, materiality, movement and user experience are considered as part of one connected spatial environment.
03. Time Valle
Time Valle represents groupDCA's work across luxury retail interior design, with Mumbai included among its project locations. Developed between 2024 and 2025, the showrooms range from approximately 3,000 to 4,500 sq. ft. The interiors use an open layout, considered lighting, flooring and a neutral material palette that keeps the watches central to the retail experience. Careful space planning and circulation encourage customers to move naturally through the showroom and interact with the displays. As part of groupDCA's portfolio of interior design projects in Mumbai, Time Valle demonstrates how materiality, lighting, functionality and customer movement can shape a refined luxury retail environment.
04. Townhall
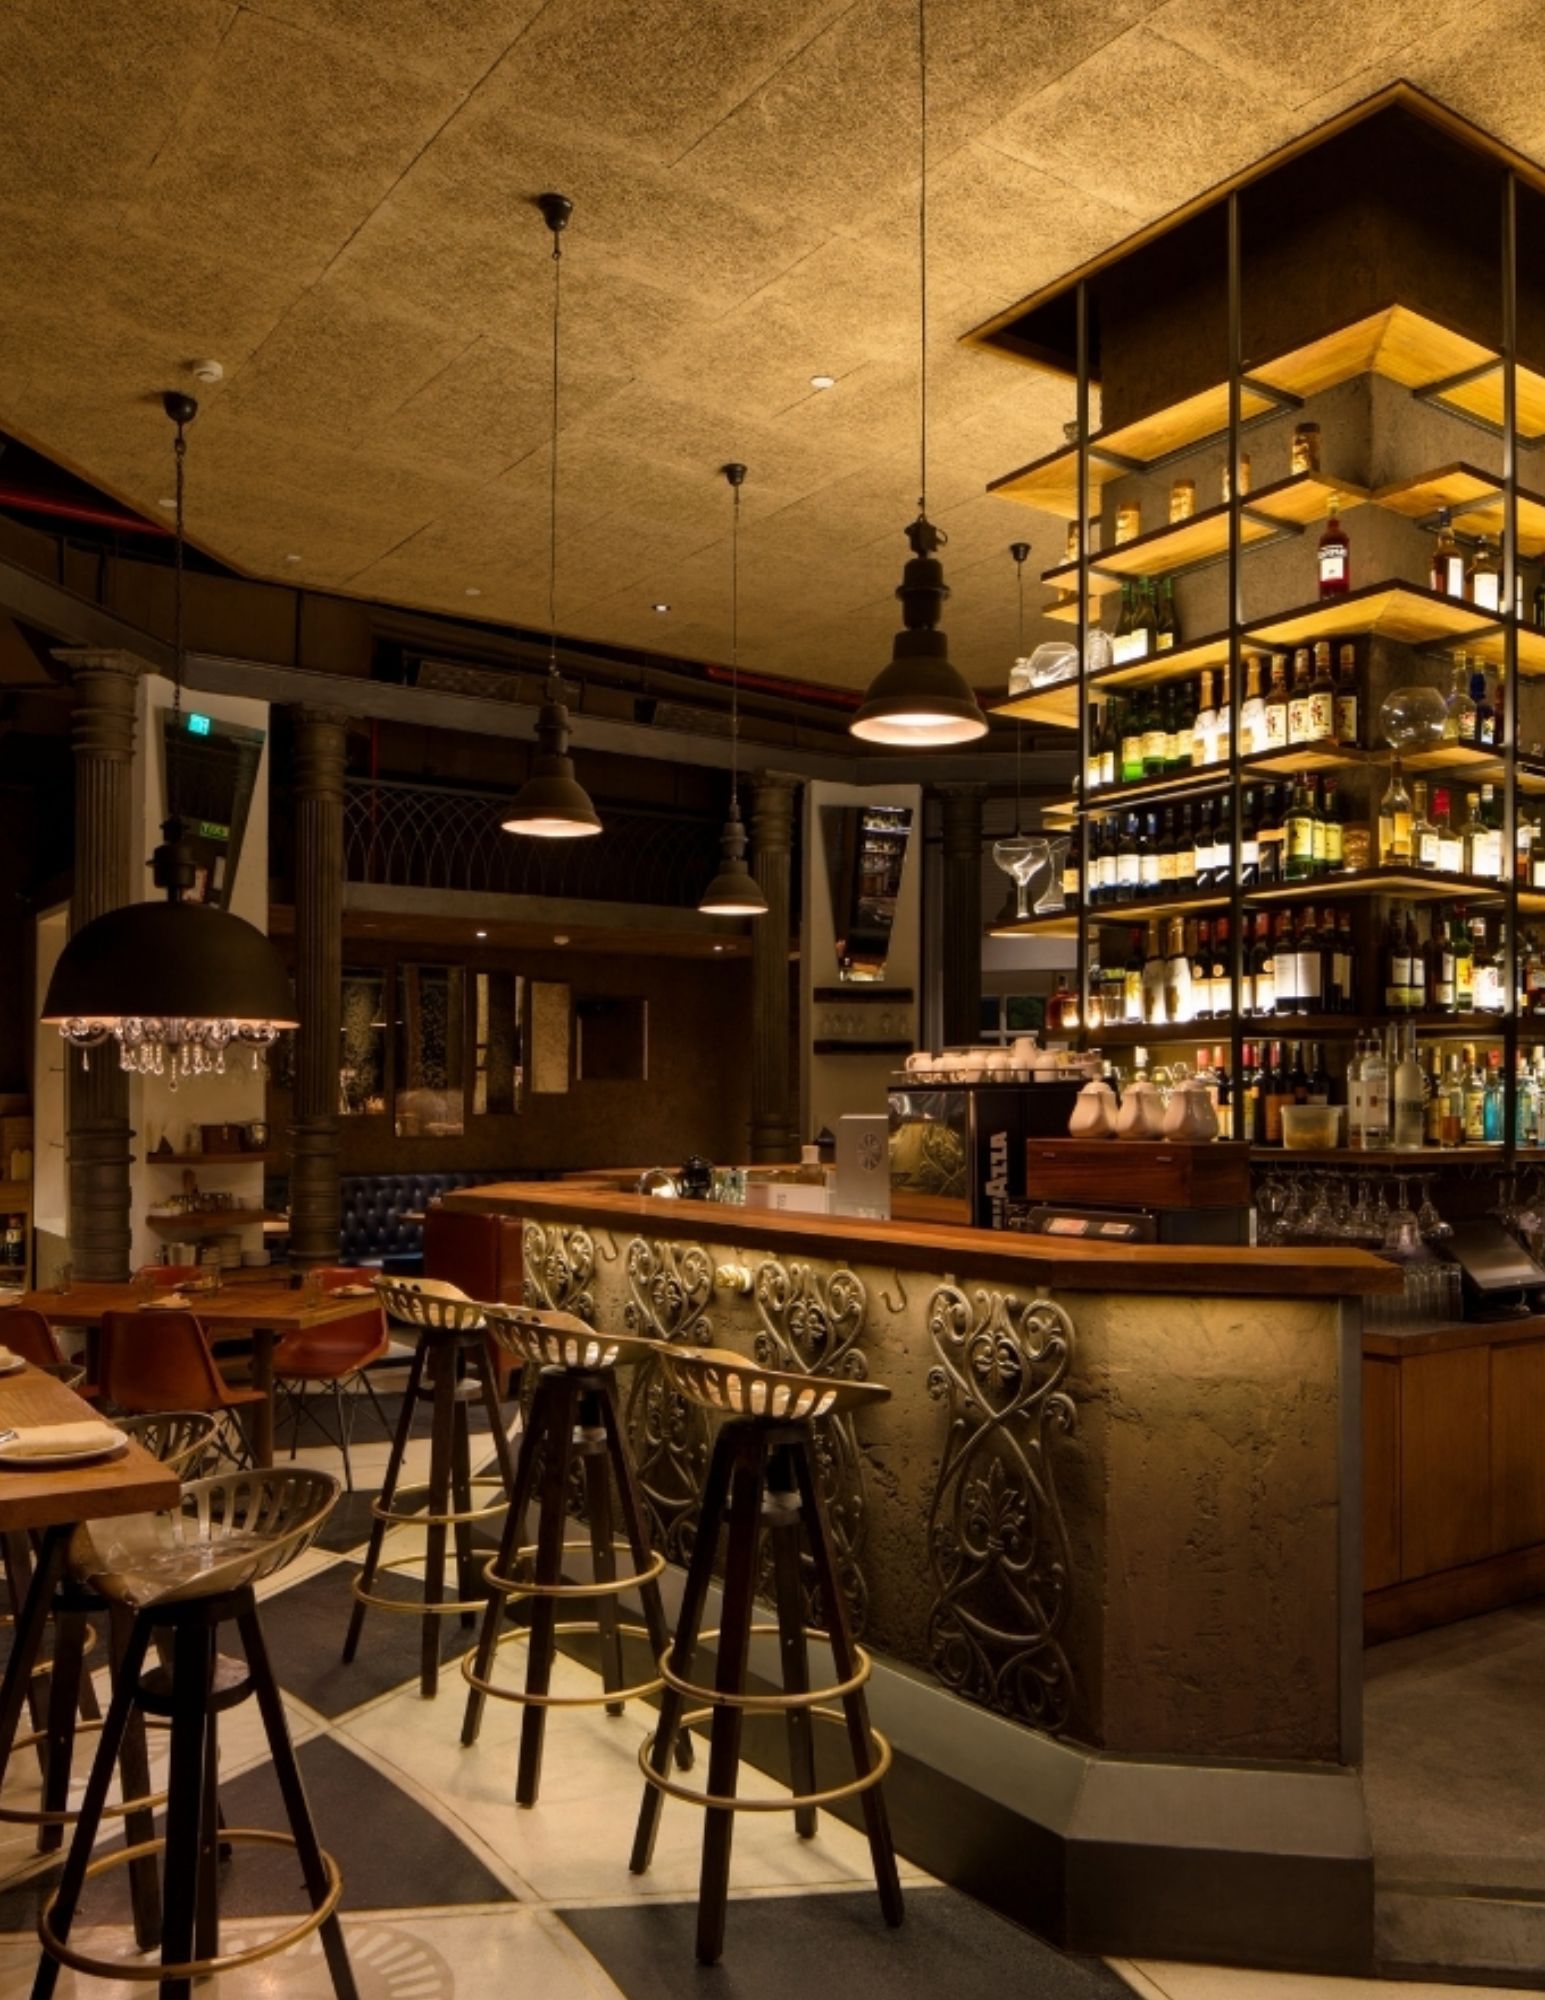
Townhall represents groupDCA's work in hospitality interior design in Mumbai, with Mumbai listed alongside Khan Market and Gurugram among the project's locations. The design reinterprets the character of a traditional civic gathering space as a contemporary environment for hospitality, interaction and shared experiences. The main hall acts as a social setting for meetings, celebrations and conversations, while the bar develops its own spatial identity according to each location. Through considered space planning, circulation, functionality and contextual design, Townhall demonstrates how hospitality interiors can respond to different locations while maintaining a recognisable overall character.
05. L Oreal Training Academy
The L'Oreal Training Academy in Mumbai is another documented project within groupDCA's portfolio of interior design projects in Mumbai. Designed as a professional training environment, the project combines functional spatial planning with a sustainability-focused design approach. The interior addressed parameters associated with Platinum LEED Certification, including construction management, energy and atmosphere, materials and resources, and water considerations. The project demonstrates how functionality, material selection, environmental considerations and spatial planning can come together within a specialised training environment, expanding groupDCA's Mumbai interior design portfolio beyond residential, retail, wellness and hospitality spaces.
Our Interior Design Services in Mumbai
groupDCA approaches interior design services in Mumbai by first understanding the site, users, purpose and movement within the space. Its Mumbai work across wellness, retail, hospitality and training environments shows a project-specific approach where planning, materiality, lighting and circulation respond to real spatial conditions rather than being shaped around one repeated design style.
Residential Interior Design in Mumbai
For residential interior design in Mumbai, the starting point should be everyday living rather than decoration. Apartment layouts often demand careful decisions around privacy, natural light, storage, circulation and usable space. groupDCA's context-led approach considers the existing architecture, occupants and material character together, helping develop homes that feel spacious, personal and practical without unnecessary design intervention.
Learn MoreOffice Interior Design in Mumbai
Good office interior design in Mumbai begins by understanding how teams actually use the workplace. Focused work, collaboration, meetings, visitor movement and shared areas create different spatial needs. groupDCA approaches these relationships through clear planning and purposeful material choices, helping workplaces use their available floor plate intelligently while creating an environment aligned with the organisation's identity and working culture.
Learn MoreCommercial Interior Design in Mumbai
For commercial interior design in Mumbai, site constraints can become part of the design idea. At Looks Salon in Seawoods, groupDCA responded to an irregular mall frontage and structural grid with a curvilinear lattice that supports branding, privacy and functionality. The project shows how business requirements, customer movement and difficult spatial conditions can be resolved through one integrated design response.
Learn MoreRetail Interior Design in Mumbai
Effective retail interior design in Mumbai should guide customers without distracting them from the product. At Time Valle, groupDCA uses an open layout, considered lighting and a restrained palette to encourage exploration while keeping the watches visually dominant. It demonstrates how circulation, display hierarchy, brand identity and customer interaction can work together instead of being designed as separate elements.
Learn MoreHospitality Interior Design in Mumbai
For hospitality interior design in Mumbai, the key question is how guests should experience the space from arrival to seating, dining and social interaction. At Townhall, groupDCA creates different conditions for gathering, conversation and the bar experience while maintaining a connected spatial identity. This people-first approach gives planning, lighting, materials and atmosphere a clear role in the guest journey.
Learn MoregroupDCA as an Interior Design Company in Mumbai?
Design Practice Since 1996
When choosing an interior design company in Mumbai, experience and long-term design thinking are important factors to consider. groupDCA was established in 1996 and is jointly led by architects Amit Aurora and Rahul Bansal, bringing decades of experience across architecture and spatial design.
Interior Design Experience in Mumbai
groupDCA's documented Mumbai portfolio includes Looks Salon at Seawoods, Looks Salon at JW Marriott Juhu, Time Valle, Townhall, and L'Oréal Training Academy. These completed interior design projects in Mumbai span wellness, luxury retail, hospitality, and training environments, demonstrating experience across different spatial requirements and interior typologies.
Multidisciplinary Design Approach
groupDCA follows a multidisciplinary approach that brings together architecture, interior design, and spatial design. This allows the practice to consider interiors as part of a wider spatial environment, with attention to planning, circulation, materials, functionality, and the overall user experience.
Bespoke, Context-Driven Design
Every interior project has different requirements, users, purposes, and surroundings. Rather than relying on a fixed design formula, groupDCA develops bespoke and context-driven interior design solutions around the individual character of each space. This approach is especially relevant when working across varied interior environments in Mumbai.
Material Sensitivity & Spatial Clarity
Material sensitivity and spatial clarity form an important part of groupDCA's design thinking. The practice considers materials, spatial organisation, circulation, functionality, and visual character as connected elements within the overall environment, helping create spaces that feel coherent and thoughtfully planned.
Traditional Values with a Contemporary Approach
groupDCA's design philosophy combines traditional values with contemporary thinking. This balance allows the practice to create interiors that respond to current spatial needs while maintaining continuity, character, and a considered design language.
Design Longevity & Environmental Sensitivity
While evaluating an interior design company in Mumbai, it is also important to consider how the practice approaches long-term relevance and environmental responsibility. groupDCA places emphasis on design longevity and environmental sensitivity, with sustainability and ethical design considered part of the wider design responsibility rather than separate add-ons.
Design Longevity
groupDCA places importance on design longevity, developing environments intended to retain relevance and character beyond short-lived aesthetic trends.
How groupDCA's Interior Design Process Works
01. Discovery Process
The project begins by understanding the requirements, users, context, and overall goals of the space. This helps establish a clear direction before the design and planning stages begin.
02. Space Planning
The layout is planned around circulation, functionality, movement, and how people will use the space. The aim is to create clear spatial relationships while responding to the individual requirements of the project.
03. Detailing
Once the design direction is approved, it is developed through detailed drawings covering materials, architectural lighting, and key interior details required for implementation.
04. Construction Process
The developed design is taken into execution, with project management and craftsmanship working together to implement the approved design and its intended details.
Trusted by those who live the craft.
FAQs
Stay Connected
Subscribe to our newsletter for exclusive insights, project updates, and design trends.