

Office Architecture in India
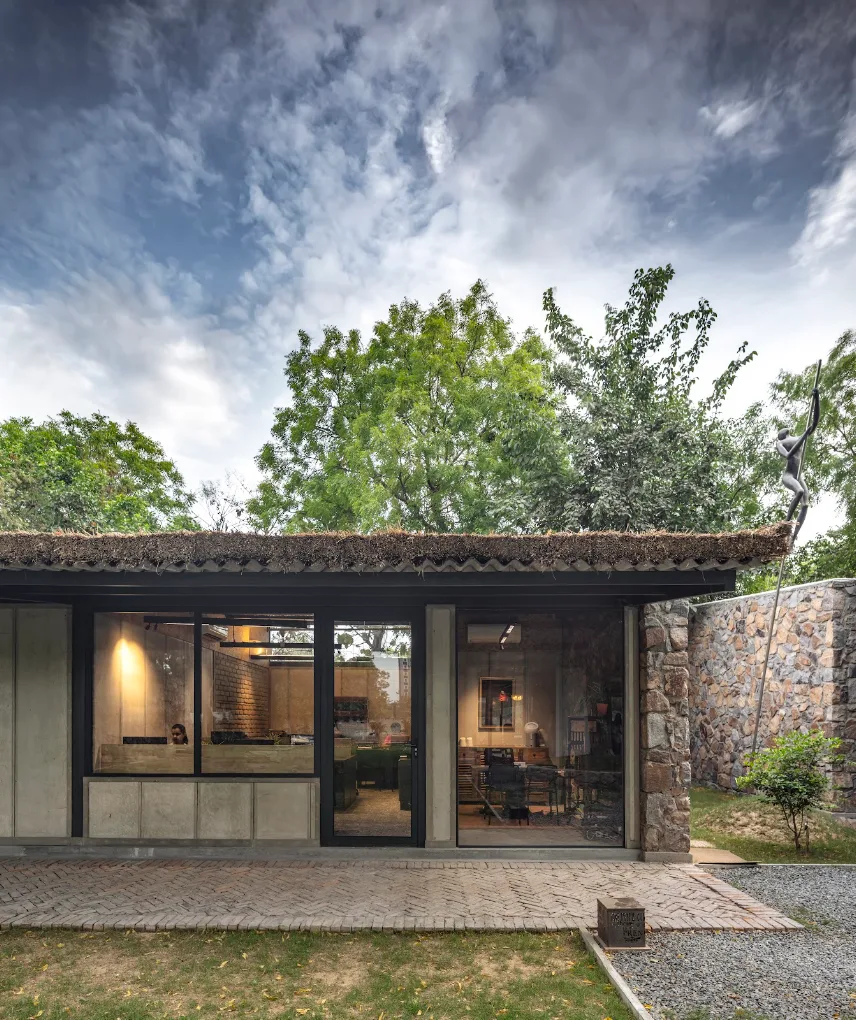
Hire Top Office Architecture in India: From Blank Floor Plan to Brand-Defining Workspace
Office Architecture & Interior Design Services by groupDCA
Your office is a business asset. It affects how your teams perform, how clients see you and how well your space handles growth. Since 1996, groupDCA, founded by architects Amit Aurora and Rahul Bansal, has delivered commercial workplaces across India that are designed for performance from day one. Planning a new office? groupDCA is your trusted partner for office architecture in India, delivering inspiring, functional workspaces.
We integrate site conditions, building form, circulation, daylight, privacy, collaboration, materials and future flexibility into one coordinated design, so you avoid costly rework, wasted floor area and layouts that stop working within a few years.
What We Design for You
Commercial Office Buildings (Architecture)
Corporate headquarters, campuses and standalone office buildings, designed from site planning through to detailed construction drawings.
Office Interiors & Fit-Outs
Space planning, workstation layouts, meeting rooms, collaboration zones, quiet areas and complete interior execution for new or existing premises.
Integrated Building + Interior Design
One team handling both architecture and interiors, so the shell, services and fit-out work together without coordination gaps.
Not sure which you need? Tell us about your project and we will recommend the right scope.
Why Businesses Choose groupDCA
- Nearly three decades of experience in workplace architecture
- Founder-led practice: senior architects stay involved, not just at the pitch stage
- Engineering-led detailing: structure, building systems and circulation resolved alongside design, so what is approved is what gets built
- Business-first briefing: we study how your organisation works before we draw a line
- Future-ready layouts: flexible planning for hybrid work, team growth and changing space needs
- Climate-responsive design: daylight, ventilation and landscape that improve comfort and reduce energy use
Architectural Projects in India Designed By GroupDCA
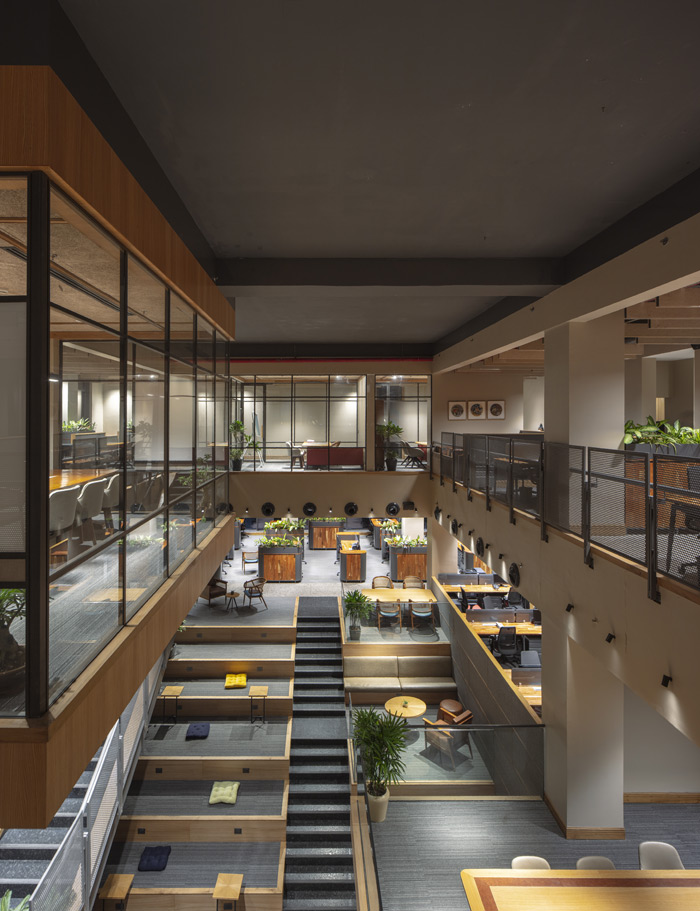
01. Primarc Office
Looking for professional commercial interior design services? groupDCA presents the Primarc Office in Kolkata, a 28,520 sq. ft. modern workspace designed to enhance employee wellbeing, productivity, and collaboration. Featuring sustainable materials, natural lighting, flexible workstations, biophilic elements, and thoughtfully designed meeting spaces, this project showcases innovative office interior design solutions for modern businesses.
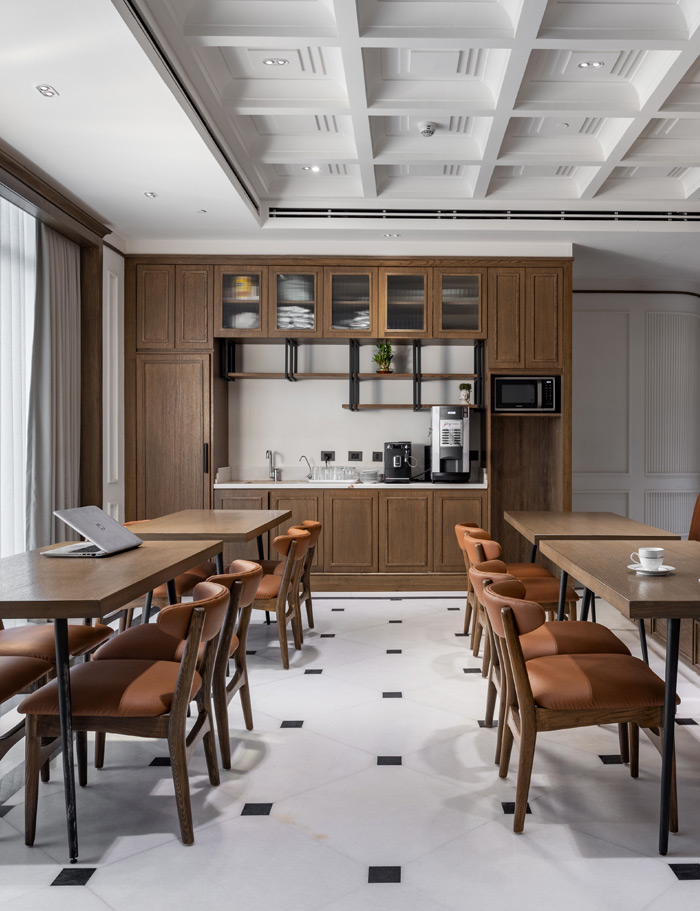
02. VRS
Transform your workplace with premium commercial interior design by groupDCA. The VRS Office in Gurugram spans 7,337.64 sq. ft., combining classic elegance with modern functionality. Featuring sophisticated director cabins, elegant marble flooring, contemporary workstations, bespoke furniture, and natural lighting, this workspace promotes productivity, employee wellbeing, and collaboration. Choose groupDCA for innovative office interior design solutions tailored to your business needs.
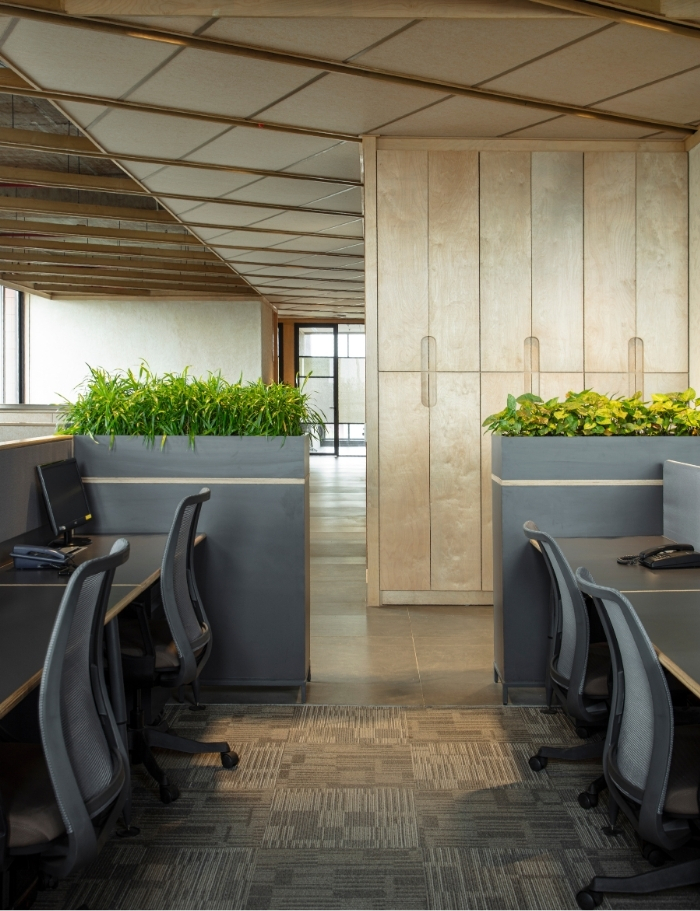
03. Primarc Retail Office
Looking for innovative commercial office interior design? groupDCA presents the Primarc Retail Office in Kolkata, a 7,427 sq. ft. workspace designed to enhance productivity, flexibility, and employee comfort. Featuring natural lighting, adaptable workstations, multifunctional conference spaces, acoustic ceiling panels, and earthy interiors, this project reflects modern workplace design. Choose groupDCA for functional, elegant, and customised commercial interior design solutions.
04. Paras Buildtech Office
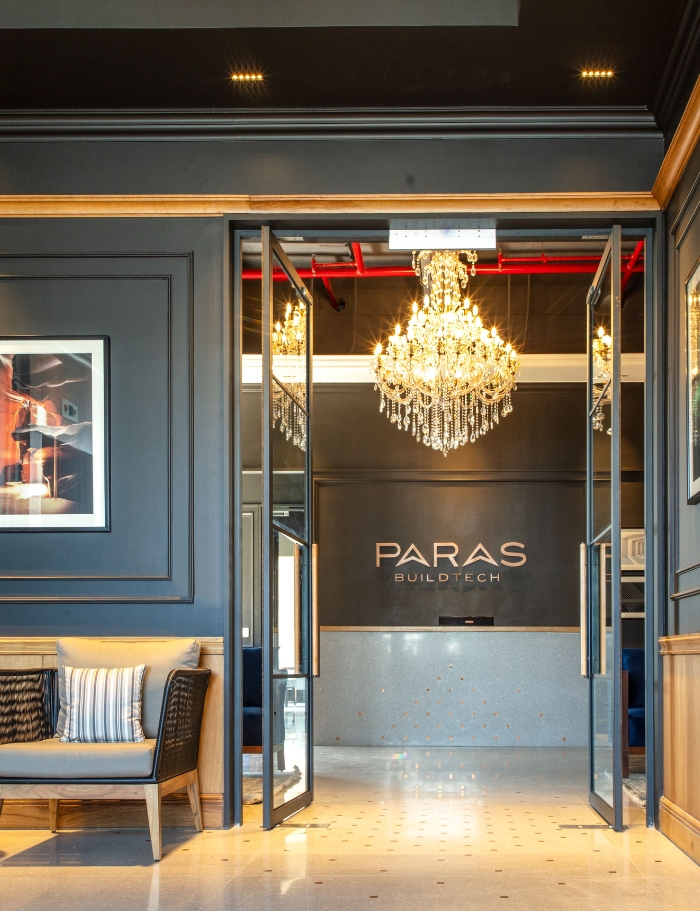
Looking for premium office interior design services? groupDCA presents the Paras Buildtech Office in Gurugram, a 10,050 sq. ft. workspace blending neoclassical elegance with modern functionality. Featuring sophisticated reception areas, elegant meeting rooms, fluted glass partitions, luxurious finishes, and biophilic elements, this project creates a perfect balance of privacy, collaboration, and productivity. Choose groupDCA for bespoke commercial interior design solutions.
05. L’Oréal
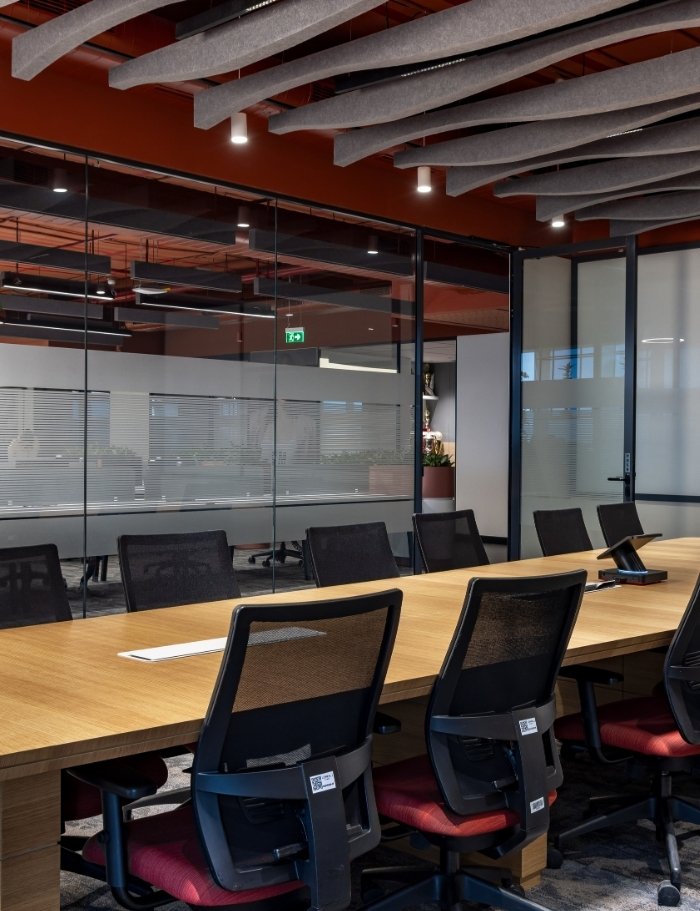
Looking for innovative corporate office interior design services? groupDCA presents the L’Oréal Regional Office in Kolkata, an 8,175 sq. ft. contemporary workspace designed for productivity, comfort, and collaboration. Featuring flexible workstations, elegant meeting rooms, acoustic solutions, natural lighting, biophilic elements, and earthy finishes, this project showcases how thoughtful commercial interior design can transform modern workplaces.
06. L’Oréal Academy
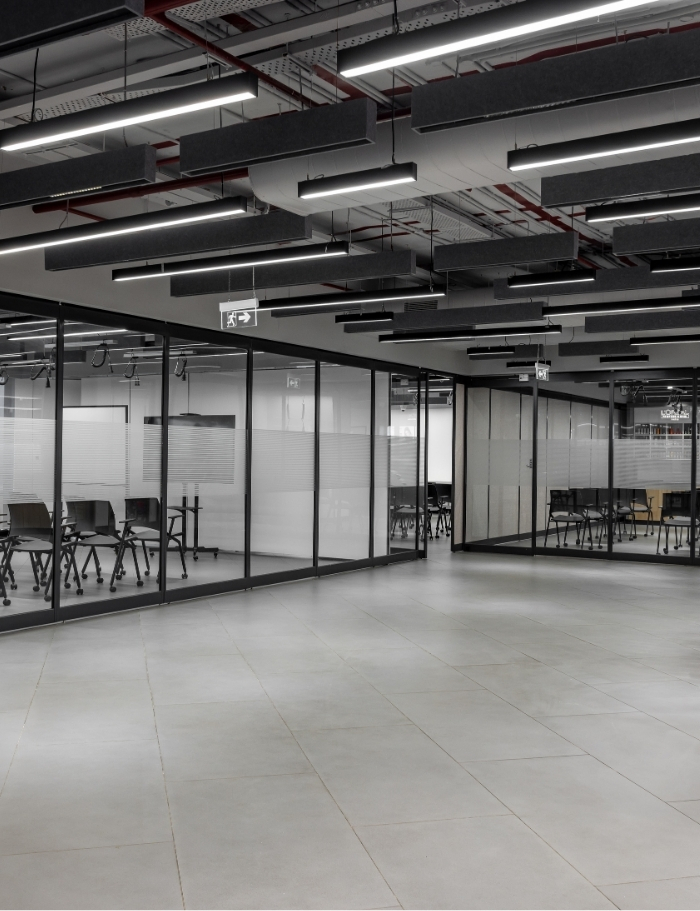
Looking for professional commercial interior design services? groupDCA presents the L’Oréal Academy in Kolkata, an 8,807 sq. ft. modern training facility designed to support learning, creativity, and professional development. Featuring eight flexible training rooms, multifunctional learning labs, natural lighting, acoustic solutions, and sustainable materials, this project showcases innovative educational space design tailored to evolving business needs.
07. L’Oréal Academy
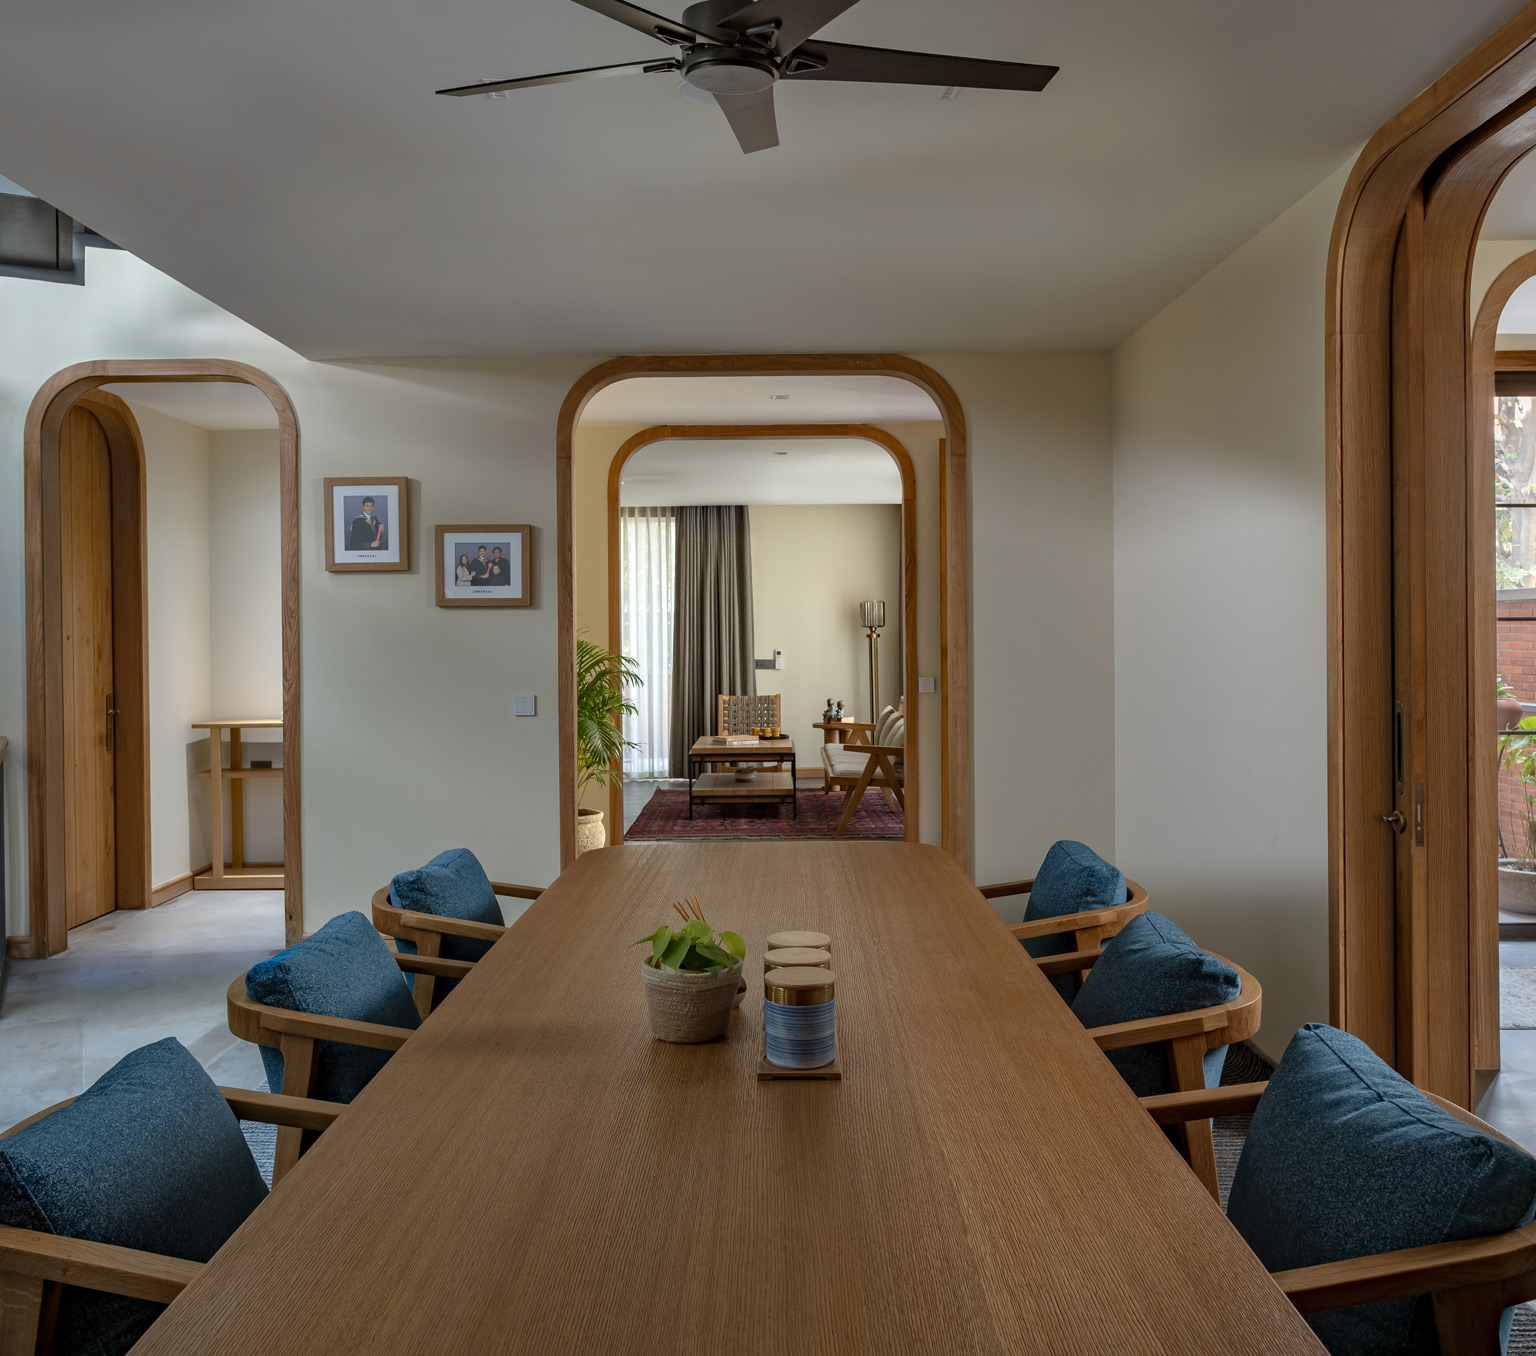
Looking for premium residential architecture and interior design services? groupDCA presents the House of Continuity in Gurugram, a 5,477 sq. ft. residential restoration project blending timeless character with modern living. Featuring smart home automation, sustainable solutions, natural lighting, landscaped courtyards, and contemporary interiors, this project showcases innovative architectural design that enhances comfort, functionality, and everyday living.
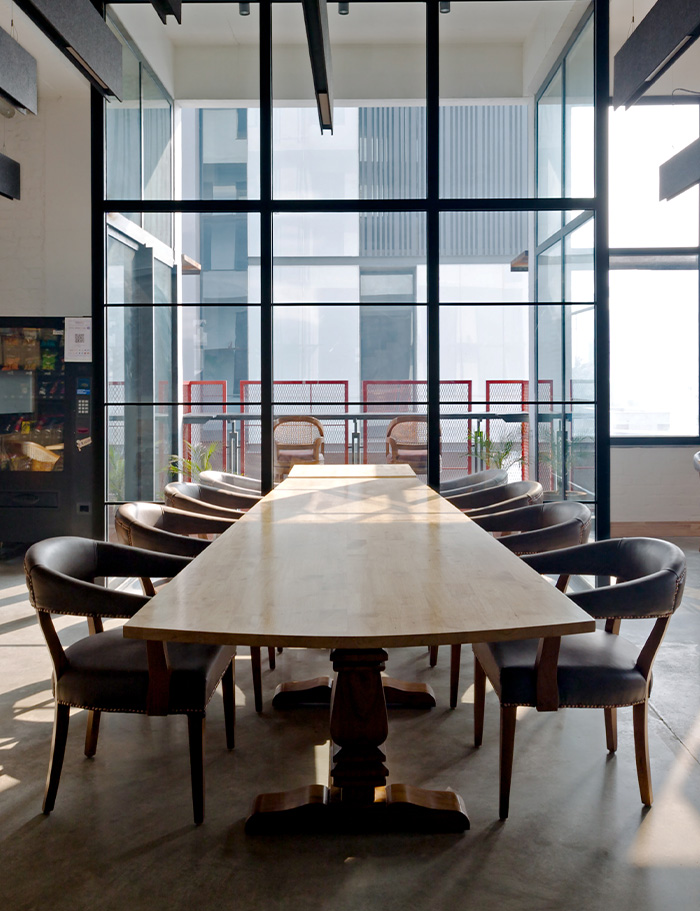
08. L’Oréal Academy
Looking for premium corporate office interior design services? groupDCA presents the Visage Beauty and Health Care Office in Noida, a 20,000 sq. ft. workspace combining climate-conscious architecture with modern functionality. Featuring collaborative workstations, a three-storey amphitheatre, custom furniture, biophilic elements, acoustic solutions, and solar-protective façades, this project delivers a productive, sustainable, and people-focused workplace.
Architectural Design Services in India by groupDCA
Different buildings require different architectural solutions. A family residence may need privacy and outdoor connections, while an office needs organised movement and functional work areas. At groupDCA, architectural services are developed around the site's conditions, the client's requirements and the intended use of the building.
Residential Architecture
A home should support your family's everyday life. groupDCA develops residential architecture by considering room arrangements, privacy, natural light, circulation and connections with outdoor spaces.
Learn MoreCommercial Architecture
Workplaces and commercial buildings need to accommodate different activities and users. groupDCA considers building layouts, functional zoning, circulation and relationships between shared and private spaces.
Learn MoreArchitectural Planning & Concept Development
Before the building takes shape, its position, entrance, orientation and spatial relationships need to be understood. This stage develops the initial architectural direction according to the site and project brief.
Learn MoreClimate-Responsive Architecture
India's climate changes from region to region. groupDCA considers sunlight, shading, ventilation, existing vegetation and material suitability while planning buildings for their specific surroundings.
Learn MoreArchitectural Detailing & Execution Coordination
Architectural concepts need clear drawings, material details and technical coordination for implementation. groupDCA connects design development with execution coordination according to the project's agreed scope.
Learn MoregroupDCA as Your Architecture Firm in India?
1. Over 30 Years of Architectural Experience
groupDCA has been working in architecture and design since 1996. Led by Amit Arora and Rahul Bansal, the practice has developed projects across different building types and Indian cities.
This experience brings an understanding of how architectural requirements change with the site's conditions, the building's purpose and the people using it.
2. Experience Across Residential and Commercial Projects
A family residence, residential development and corporate workplace cannot follow the same planning approach.
groupDCA's portfolio includes individual homes, housing projects, workplaces and commercial environments.
These completed and ongoing projects allow clients to explore how the firm approaches different scales, layouts and functional requirements.
3. Corporate Architecture and Workplace Experience in Delhi NCR
Businesses searching for corporate architecture firms in Delhi need more than an attractive building.
They need spaces that support the organisation's activities, provide comfortable movement, and balance private work areas with shared facilities.
groupDCA's portfolio includes the architecturally designed groupDCA Studio in Gurgaon, along with corporate workplace interior projects such as Pay10 Office and VRS Office in Delhi NCR.
The appropriate service depends on whether the project involves a new corporate building, an existing workplace or interior development.
4. Understanding Indian Climate and Site Conditions
Designing in India requires attention to the location rather than following the same architectural formula everywhere.
A residential plot surrounded by neighbouring buildings may require a different arrangement of windows and outdoor areas from a property with an open landscape.
groupDCA considers orientation, surrounding structures, sunlight, vegetation and materials when developing the architectural direction.
5. Architecture and Interior Design Within One Practice
A building's architecture influences its interiors long before furniture and finishes are selected.
Window placement affects natural light. Room dimensions determine furniture arrangements. Circulation influences how comfortably people move between spaces.
groupDCA's multidisciplinary experience across architecture and interior design allows these decisions to be considered together, where the project scope requires it.
How Our Architectural Design Process Works
01. Discovery Process
The first step is understanding what you want to build. For a home, this may involve family requirements, privacy and future needs. For a commercial building, the discussion may focus on business activities, functional spaces and users. The project brief and site conditions help establish the initial architectural priorities.
02. Architectural Planning
Once the requirements are clear, the next step is understanding how the building should be arranged. Layouts, building orientation, circulation, access and indoor-outdoor relationships are explored to develop a planning direction suitable for the site.
03. Design Development & Detailing
After the architectural direction is selected, the concept moves into detailed design. Architectural drawings, material choices, building elements and technical details are developed to provide a clearer basis for implementation.
04. Construction & Execution Coordination
The developed architectural design moves towards construction. Coordination between the relevant teams helps address drawings, materials and architectural details during implementation, according to the agreed project responsibilities.
Trusted by those who live the craft.
FAQs
Stay Connected
Subscribe to our newsletter for exclusive insights, project updates, and design trends.