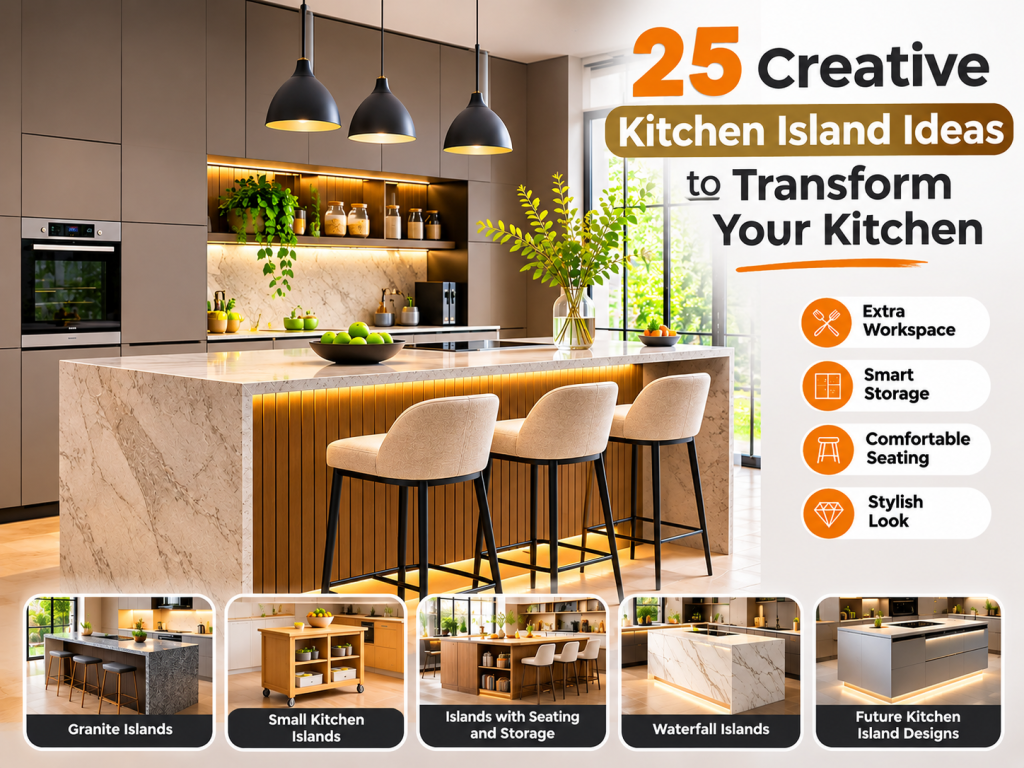
A kitchen island can transform your kitchen by adding workspace, storage, seating and a beautiful focal point. The best kitchen island ideas combine smart layouts, useful materials and comfortable designs. Whether you have a small apartment or a large family kitchen, the right island can make everyday cooking, dining and socialising easier.
A kitchen is one of the most frequently used spaces in a home. It is where people prepare meals, organise groceries, enjoy breakfast and spend time with family. However, many kitchens lack enough counter space and storage. A well-designed kitchen island can solve these problems while improving the overall appearance of the room.
Modern kitchen islands are no longer just large tables placed in the middle of a kitchen. They can include hidden storage, built-in appliances, seating, charging points, lighting and separate food preparation areas.
Choosing the right design requires more than selecting an attractive countertop. You must understand the size of your kitchen, your cooking habits, available floor space and the needs of your family.
With 30 years of experience in designing kitchen islands and interior spaces, GroupDCA understands the importance of combining practical planning with attractive design. This guide explores 25 creative ideas, different materials, space-saving solutions and future kitchen island designs to help you make an informed decision.
What Is a Kitchen Island and How Does It Work?
A kitchen island is a freestanding counter placed inside a kitchen. Unlike regular kitchen cabinets, it is not fixed against a wall. It can be accessed from different sides and used for several activities.
A kitchen island can provide:
- An additional surface for preparing food.
- Storage for cooking equipment and utensils.
- Seating for breakfast and casual meals.
- Space for a sink or cooking appliances.
- A serving counter when guests visit.
- A division between the kitchen and living area.
For example, a family that cooks every day may need deep drawers, a large preparation surface and a sink. Someone living in a small apartment may only need a narrow island with shelves and two seats.
The main purpose is to make the kitchen easier to use without blocking movement.
Why Are Kitchen Island Ideas Important for Modern Homes?
Modern homes often have open kitchens connected to dining rooms or living areas. This makes kitchen planning more important because the kitchen becomes part of the main living space.
A kitchen island can help connect these areas while giving the kitchen a clear working zone.
1. Creates an additional working area
Preparing meals can become difficult when the kitchen has limited counter space. An island provides another surface for cutting vegetables, mixing ingredients and arranging dishes.
2. Makes kitchen storage more useful
The inside of an island can be used for drawers, cabinets, baskets and shelves. You can organise heavy cookware, plates, spices and everyday utensils separately.
3. Supports family activities
An island with seating allows family members to enjoy breakfast, help with homework or talk while someone prepares meals.
4. Improves kitchen organisation
You can create separate sections for preparation, washing, cooking and serving. This helps reduce unnecessary movement.
5. Adds a design feature
Different countertop materials, cabinet colours and lighting can make the island an attractive part of the interior.
25 Creative Kitchen Island Ideas to Transform Your Kitchen
Every kitchen has different requirements. Some need additional storage, while others need a place for dining or food preparation. The following designs explain how you can use different island styles in practical ways.
1. Minimalist Kitchen Island for a Clean Look
A minimalist kitchen island focuses on simplicity. It uses straight edges, smooth surfaces, simple colours and limited decoration.
White, beige, grey and natural wood finishes are common choices. You can use handleless cabinets and concealed drawers to create a clean appearance.
This design is suitable for homeowners who prefer an organised kitchen without too many decorative features.
How to make it practical:
- Use deep drawers for daily cooking tools.
- Select a countertop that is easy to clean.
- Avoid unnecessary open shelves.
- Match the island colour with the kitchen cabinets.
- Include enough working space around the island.
A minimalist island should not mean removing useful features. The goal is to hide unnecessary visual details while keeping everything easy to access.
2. Waterfall Kitchen Island for a Premium Appearance
A waterfall island has a countertop that continues down one or both sides of the cabinet base. This creates a continuous appearance and gives the island a strong visual presence.
You can use natural stone, engineered quartz or other suitable countertop materials.
The design works especially well when the sides of the island are visible from the dining or living area.
Planning considerations:
A waterfall edge can increase material and installation costs because additional countertop material is needed. The stone pattern should also be matched carefully at the corners.
Use this design when you want the island to become a central feature of your kitchen.
3. Kitchen Island Ideas with Seating for Family Dining
An island with seating creates a comfortable place for quick meals, breakfast and conversations.
You can extend the countertop on one side and add stools underneath. The seating area should have enough space for people’s legs and should not interfere with food preparation.
For a family kitchen, consider a long island with seating along one side. In smaller homes, two stools may be enough.
Useful features include:
- Comfortable stools with suitable seat height.
- Rounded countertop corners.
- Adequate legroom.
- Durable countertop finishes.
- A separate area for serving food.
Avoid placing stools where they block the main kitchen walkway.
4. Natural Wooden Kitchen Island
Wood brings warmth and a natural appearance to a kitchen. You can use oak, walnut, teak or other suitable wood finishes.
A wooden island works well with white cabinets, stone countertops and neutral wall colours.
For kitchens with heavy daily use, you can choose wood-look laminates or engineered finishes that are easier to maintain.
Design suggestion: Use wooden panels on the island base and a stone countertop above them. This combination provides a balance between natural appearance and practical use.
Remember that natural wood needs suitable protection against moisture, heat and scratches.
5. Kitchen Island Ideas with Granite Countertops
Granite is a natural stone that is commonly used for kitchen countertops. It is valued for its strength, natural patterns and wide range of colours.
You can select black, white, brown, grey or patterned granite depending on your kitchen cabinets.
A dark granite island can create contrast in a light kitchen. A lighter granite surface can make the island look less heavy.
What should you check before buying granite?
- Inspect the complete slab before installation.
- Check the thickness and edge finish.
- Ask whether sealing is required.
- Select a cleaning method recommended for the stone.
- Check the support structure because stone countertops can be heavy.
Granite is not completely resistant to stains. Spills should be cleaned quickly, and the surface should receive suitable maintenance.
6. Small Kitchen Island with Built-In Storage
A small island can provide useful storage without requiring a large amount of floor space.
Instead of adding a large cabinet structure, choose a compact unit with drawers, shelves and a practical countertop.
You can store frequently used utensils in the drawers and keep heavier cooking equipment in lower cabinets.
For apartment kitchens, a narrow rectangular island may be more useful than a large square design.
Storage planning tip: Measure the items you want to store before deciding the drawer depth and cabinet arrangement.
7. Kitchen Island with Open Shelving
Open shelves provide easy access to kitchen items. They can also make the island appear less bulky.
You can use the shelves for:
- Cookbooks and recipe folders.
- Serving bowls.
- Storage baskets.
- Everyday plates.
- Decorative objects.
However, open shelves can collect dust and cooking grease. They are better for items that are cleaned regularly.
Keep expensive appliances and items that need protection inside closed cabinets.
8. L-Shaped Kitchen Island for Multiple Activities
An L-shaped island provides two connected working surfaces. One section can be used for preparing food, while the other can accommodate seating.
This arrangement can help separate different activities.
For example, one side can be used for cooking preparation and the other for family dining.
The design requires sufficient floor space. Before installation, check that both sections leave enough room for walking and opening nearby cabinets.
9. Kitchen Island with an Integrated Sink
An island with a sink can make food preparation and cleaning more convenient.
You can wash vegetables, clean utensils and prepare ingredients without constantly moving between different counters.
A dishwasher can also be positioned nearby if the layout allows.
However, a sink requires careful planning for:
- Water supply.
- Drainage pipes.
- Waterproofing.
- Cabinet protection.
- Waste disposal.
- Access for future repairs.
Plan these services before installing the island. Adding plumbing after the kitchen is complete can increase the amount of work.
10. Two-Tone Kitchen Island Design
A two-tone island uses two different colours or finishes to create visual contrast.
For example, you can combine a navy blue cabinet base with a white countertop. Another option is to use natural wood on the island while keeping the remaining kitchen cabinets white.
This design works well when you want the island to stand out without making the entire kitchen look colourful.
Choose colours that complement the flooring, wall finishes and nearby cabinets.
11. Curved Kitchen Island with Rounded Edges
A curved island replaces traditional straight corners with a rounded shape.
It can make the kitchen look softer and create a different seating arrangement.
Rounded edges can also reduce sharp corner contact in busy family kitchens, although the overall layout must still be safe.
A curved island may require custom fabrication, so plan the countertop and cabinet structure together.
12. Portable Kitchen Island on Wheels
A portable island is a flexible option for compact kitchens and rental properties.
It can be moved when you need additional floor space and positioned near the main counter when preparing food.
Choose a strong frame, suitable storage and lockable wheels.
You can include a small worktop, drawers, open shelves and a towel holder.
A portable island is not a replacement for a fixed island with plumbing or heavy appliances. It is best for simple preparation and storage activities.
13. Kitchen Island with a Breakfast Bar
A breakfast bar provides a dedicated area for casual meals.
You can extend the countertop and position stools underneath it. This is useful for people who do not want to use the dining table for every meal.
The countertop extension should provide enough space for plates, glasses and comfortable legroom.
Keep the seating section away from hot cooking surfaces and busy preparation areas.
14. Marble Kitchen Island for an Elegant Interior
Marble is known for its natural patterns and distinctive appearance.
A white marble island with grey veins can create a bright and elegant kitchen. Darker marble can provide a more dramatic look.
However, marble needs careful maintenance. It can be affected by acidic liquids and may develop stains or scratches.
If you choose marble, understand its maintenance requirements before installation. Use appropriate cleaning products and clean spills quickly.
15. Kitchen Island with Beverage Storage
A beverage section can provide separate storage for bottles, glasses and drinks.
You can include:
- Dedicated bottle storage.
- Glass holders.
- Open shelves.
- A compact beverage refrigerator.
- A preparation area for serving drinks.
This arrangement can be useful when the kitchen is also used for entertaining guests.
Make sure any electrical appliance has suitable ventilation and electrical connections.
16. Industrial-Style Kitchen Island
Industrial-style islands combine materials such as metal, wood and stone.
A black metal frame with a wooden countertop can create a strong appearance. You can also use dark cabinet finishes and simple handles.
This style works well in open kitchens with exposed brick, concrete finishes or metal lighting.
The important thing is to balance the darker materials with suitable lighting so the kitchen does not feel too heavy.
17. Kitchen Island with Hidden Storage
Hidden storage is useful when you want a clean-looking kitchen.
Instead of displaying everything on open shelves, use concealed drawers, pull-out baskets and internal organisers.
You can create separate sections for:
- Large cookware.
- Small utensils.
- Spices.
- Cleaning equipment.
- Waste bins.
- Electrical appliances.
The storage should be planned according to how often you use each item.
Frequently used utensils should be placed in easy-to-reach drawers. Heavy items should be stored in suitable lower cabinets.
18. Black Kitchen Island with Contrasting Finishes
A black island can create a strong focal point in a light-coloured kitchen.
You can combine matte black cabinets with white stone, light wood or metallic handles and modern arches.
This design works well in contemporary interiors.
To keep the kitchen balanced, use enough natural and artificial lighting. Select a cabinet finish that is suitable for cleaning and does not easily show fingerprints.
19. Kitchen Island with a Built-In Cooktop
A built-in cooktop allows you to prepare meals while facing other areas of the home.
It can be useful in open kitchens where family members spend time in the dining or living area.
However, installing a cooktop requires more planning than adding a simple countertop.
Consider:
- Electrical or gas supply.
- Suitable ventilation.
- Heat-resistant surrounding materials.
- Safe working space.
- Appliance maintenance access.
- Distance from seating areas.
A qualified professional should plan the installation according to appliance instructions and applicable safety requirements.
20. Kitchen Island with a Foldable Extension
A foldable island extension provides extra working space only when needed.
You can open the extension while preparing meals or serving guests and fold it away afterwards.
This arrangement is useful in smaller homes where a permanent large countertop may block movement.
Check the strength of the hinges, support brackets and extended surface before selecting the design.
21. Green Kitchen Island with Natural Finishes
Green islands can bring a fresh appearance to a kitchen.
Sage green, olive green and forest green are useful options. They can be paired with natural wood, white countertops and simple metal handles.
For a balanced appearance, keep the remaining cabinets in neutral shades.
You can also use indoor plants and natural textures to create a connected interior theme.
22. Kitchen Island with Pendant Lighting
Pendant lights can provide focused lighting and improve the appearance of an island.
You can position two or three pendant lights above a long island, depending on the size and lighting requirements.
Choose lights that do not block the view across the kitchen.
The light should be suitable for food preparation, dining and everyday activities.
You can combine pendant lights with recessed ceiling lights to avoid dark areas around the kitchen.
23. Kitchen Island with a Built-In Bookshelf
A bookshelf section can make an island more useful for people who enjoy cooking.
You can store cookbooks, recipe collections and kitchen guides in an accessible location.
Place the bookshelf on the side facing the dining area rather than directly beside the cooking surface.
Use closed storage for books and papers that need protection from cooking grease and moisture.
24. Double-Level Kitchen Island
A double-level island has two different countertop heights.
The lower section can be used for food preparation, while the raised section can serve as a dining counter.
This creates a visual separation between working and seating areas.
However, the height of both sections should be comfortable for the people using them. The design should also provide enough support for the extended countertop.
25. Custom Kitchen Island with Mixed Materials
A custom island allows you to combine different materials and storage features.
For example, you can use a quartz countertop, wooden panels, fluted cabinet fronts and metal handles.
You can also include hidden drawers, a seating area and open shelves.
This is useful when standard kitchen island designs do not meet the requirements of your home.
GroupDCA’s approach to kitchen island design considers the relationship between materials, available space, daily activities and the overall interior. The aim is to create a design that remains practical beyond its initial appearance.
Kitchen Island Ideas for Small Kitchens
Small kitchens need careful planning because every section of the floor has a purpose.
A large island may look attractive in a photograph, but it can create problems if there is not enough space to move around it.
The best kitchen island ideas for small kitchens focus on compact dimensions, multiple uses and easy movement.
Choose a narrow island
A narrow island can provide a useful preparation surface without taking up too much space.
It works best when the surrounding counters and appliances still have comfortable access.
Use a movable island
A trolley-style island can be moved when additional floor space is required.
This is useful for people who do not want a permanent structure.
Choose an island with vertical storage
Instead of making the island wider, use its height to add practical shelves and cabinets.
This can help organise kitchen items without increasing the floor area.
Consider a kitchen peninsula
A peninsula is connected to the main kitchen counter or wall. It can provide some of the benefits of an island while using less open floor space.
Use light finishes
White, cream and light wood finishes can help a small kitchen feel more open.
Avoid using too many dark and heavy finishes in a room that already has limited natural light.
Small kitchen layout comparison
| Kitchen type | Suggested solution | Main benefit |
|---|---|---|
| Very small kitchen | Portable trolley | Easy movement |
| Narrow kitchen | Slim island | Additional workspace |
| Compact apartment | Foldable island | Flexible use |
| L-shaped kitchen | Small peninsula | Uses corner space |
| Medium kitchen | Storage island | More organisation |
The final choice should depend on the actual floor measurements, not just the available product dimensions.
Kitchen Island Ideas with Seating and Storage
An island with seating and storage can serve several purposes in one place.
The most practical arrangement is to keep storage on one side and seating on the opposite side.
For example, deep drawers can be used for cookware, while the extended countertop provides space for two or three stools.
Storage features to consider
Deep drawers: Store large pots, pans and cooking equipment.
Small organisers: Keep spoons, knives and other tools separate.
Pull-out baskets: Organise groceries and kitchen supplies.
Hidden waste bins: Keep waste containers out of sight.
Open shelves: Store cookbooks and serving items.
Charging points: Provide a place for approved electrical connections and small devices.
Seating planning guide
| Seating requirement | Planning consideration |
|---|---|
| Two people | Shorter seating edge |
| Three people | Longer countertop extension |
| Four people | Larger island and adequate legroom |
| Family use | Comfortable stools and safe access |
Do not forget the space behind the stools. People should be able to sit down and move away without blocking the main walkway.
Kitchen Island Ideas Granite: Choosing the Right Countertop
The countertop is one of the most important parts of an island because it receives regular use.
It should match your cooking habits, maintenance preferences and overall kitchen design.
Granite
Granite is a natural stone with different patterns and colours. It is suitable for many kitchen styles and can provide a durable working surface when properly selected and maintained.
Quartz
Quartz countertops are available in many colours and patterns. Their non-porous surfaces are generally easier to maintain than many natural stones, although heat protection is still important.
Marble
Marble offers natural patterns and an elegant appearance. It needs more careful maintenance because acidic substances can damage its surface.
Wood
Wood creates a warm appearance and can work well in natural or traditional kitchens. It needs suitable protection from water, heat and scratches.
Stainless steel
Stainless steel is commonly used in professional kitchen environments. It is easy to clean but can show scratches and fingerprints.
Countertop comparison
| Material | Main advantage | Main consideration |
|---|---|---|
| Granite | Natural patterns and strength | Periodic maintenance |
| Quartz | Wide design selection | Heat protection |
| Marble | Distinctive natural appearance | Staining and etching |
| Wood | Warm appearance | Moisture protection |
| Stainless steel | Easy cleaning | Visible scratches |
How to select the right countertop
- Compare samples with your kitchen cabinets.
- Check the surface under natural and artificial lighting.
- Understand the cleaning requirements.
- Ask about heat and scratch resistance.
- Check the weight and support requirements.
- Select an edge profile that suits the design.
The most expensive material is not always the best choice. Select a surface that fits your lifestyle.
How Much Space Do You Need Around a Kitchen Island?
Space planning should happen before you select the island.
A common starting guideline is to leave approximately 90–120 cm between the island and nearby counters or walls. The correct clearance depends on the kitchen layout, appliance doors and number of people using the space.
Important measurement considerations
| Area | General planning guideline |
|---|---|
| Walkway clearance | Around 90–120 cm |
| Countertop height | Commonly around 90 cm |
| Seating overhang | Often around 25–30 cm |
| Stool space | Based on stool width and legroom |
| Island size | Based on available floor area |
These are general planning references, not fixed requirements. Actual dimensions should be checked against the appliance specifications and the needs of the household.
Check these points before installation
- Can refrigerator doors open completely?
- Can dishwasher doors open without hitting the island?
- Is there enough space to pull out drawers?
- Can two people move around the kitchen?
- Is the seating area blocking the walkway?
- Can people reach the sink and cooktop comfortably?
- Is the island blocking natural light?
If the island makes daily movement difficult, consider a smaller design or a peninsula.
How to Plan a Functional Kitchen Island
A kitchen island should support the way you prepare, cook and serve food.
1. Understand the kitchen work triangle
The traditional kitchen work triangle connects the refrigerator, sink and cooktop.
These areas should have convenient access to each other.
The island should support this movement rather than create extra walking or block access to appliances.
2. Decide the main purpose
Choose the primary function before selecting the design.
Is the island mainly for food preparation, seating, storage or cooking?
It can serve more than one purpose, but the layout should not become overcrowded.
3. Plan plumbing and drainage
If you want to add a sink or dishwasher, plan water supply and drainage before construction.
Check the pipe route, cabinet protection and future maintenance access.
4. Plan electrical connections
If you need power points for a mixer, blender or other appliances, decide their location before installation.
All electrical work should follow the applicable safety requirements and be completed by a qualified professional.
5. Select suitable lighting
The island needs enough light for food preparation and everyday activities.
You can combine ceiling lights, pendant lights and under-counter lighting.
6. Select practical materials
Different materials have different cleaning, moisture and heat requirements.
Choose materials according to how frequently you cook and how much maintenance you are willing to perform.
7. Plan storage according to your routine
Store frequently used items in accessible drawers.
Keep heavier cookware in suitable lower cabinets and separate food storage from cleaning products.
Future Kitchen Island Designs: What Will Modern Kitchens Look Like?
Kitchen islands are likely to become more flexible, technology-friendly and focused on daily convenience.
Future designs will not only be judged by appearance. They will also need to support changing family routines, energy use, accessibility and efficient space management.
Here are some design directions that may influence future kitchen islands.
1. Smart Kitchen Islands with Connected Technology
Smart technology is becoming part of modern home design.
Future kitchen islands may include integrated charging points, connected appliances, touch controls and smart lighting systems.
For example, a homeowner may be able to adjust island lighting, operate compatible appliances or control connected kitchen devices through a central system.
Technology should be included only when it makes everyday tasks easier. It should not create unnecessary complexity.
2. Kitchen Islands with Hidden Appliances
Future islands may use concealed appliance storage to maintain a clean appearance.
Small appliances such as mixers, coffee machines and food processors could be stored in dedicated cabinets with suitable electrical access.
Lift-up shelves and pull-out platforms can help bring appliances into use when needed.
This can reduce countertop clutter while keeping frequently used equipment accessible.
3. Sustainable Kitchen Island Materials
Sustainability will become an important part of kitchen design.
Homeowners may increasingly consider:
- Recycled materials.
- Responsibly sourced wood.
- Long-lasting countertops.
- Low-emission cabinet materials.
- Repairable fittings.
- Durable finishes that reduce replacement needs.
The aim is to create a kitchen island that lasts longer and produces less unnecessary waste.
4. Flexible and Multi-Purpose Islands
Future homes may need furniture that can support different activities throughout the day.
A kitchen island could provide a food preparation area in the morning, a dining counter at lunchtime and a workspace in the afternoon.
Foldable surfaces, adjustable sections and movable storage units can help achieve this flexibility.
5. Islands Designed for Accessibility
Future kitchen planning may place greater attention on people of different ages and physical abilities.
Design features could include:
- Rounded edges.
- Comfortable working heights.
- Easy-to-open drawers.
- Pull-out storage.
- Accessible seating.
- Clear movement paths.
These features can make kitchens more comfortable for elderly family members and people with different mobility needs.
6. Integrated Indoor Gardening
Some future kitchen islands may include small growing areas for herbs and other edible plants.
A dedicated section could provide space for basil, mint and other kitchen herbs.
However, water drainage, lighting, ventilation and cleaning must be considered before including a growing area.
7. Personalised Kitchen Island Designs
Customisation will remain an important part of kitchen design.
Homeowners may prefer islands designed around their cooking habits, family size and storage needs rather than choosing a standard arrangement.
This may include special spice drawers, dedicated appliance storage, adjustable shelves and separate serving areas.
Future design comparison
| Future design direction | Possible feature | Main purpose |
|---|---|---|
| Smart islands | Connected appliances | Convenience |
| Sustainable islands | Recycled and durable materials | Lower material waste |
| Flexible islands | Foldable surfaces | Adaptability |
| Accessible islands | Easy-reach storage | Comfortable use |
| Hidden appliance islands | Concealed equipment | Clear countertops |
| Indoor gardening islands | Herb-growing section | Fresh ingredients |
| Personalised islands | Custom storage | Better daily use |
These are emerging design possibilities rather than guaranteed features in every future kitchen. The best choice will depend on cost, technology, available space and actual household needs.
Kitchen Island Lighting Ideas
Lighting should be planned according to how the island will be used.
A preparation area needs clear light, while a seating area may benefit from softer lighting.
Pendant lighting
Pendant lights can provide focused illumination above the countertop.
Their number and position should match the island dimensions.
Recessed ceiling lighting
Recessed lights provide general illumination across the kitchen and help reduce dark areas.
Under-counter LED lighting
LED strips can create a soft decorative effect under the island countertop or cabinets.
Task lighting
Task lighting helps people see clearly while cutting vegetables, preparing ingredients and completing other kitchen activities.
Avoid placing lights where they create strong shadows over the main working area.
Smart Storage Ideas for Kitchen Islands
Storage planning should start with the items you actually use.
For example, a family that cooks Indian meals regularly may need dedicated space for spice boxes, pressure cookers, kadais, serving bowls and large utensils.
A good storage arrangement keeps frequently used items within easy reach.
Useful storage additions
Spice drawers: Keep commonly used spices organised.
Deep cookware drawers: Store large pots and pans.
Pull-out waste bins: Separate kitchen waste.
Appliance cabinets: Store mixers and other small appliances.
Open shelves: Keep cookbooks and serving bowls accessible.
Vertical dividers: Organise baking trays, chopping boards and flat cookware.
Common Kitchen Island Design Mistakes to Avoid
A kitchen island can become difficult to use if the design is not planned properly.
| Mistake | Why it creates a problem | Better approach |
|---|---|---|
| Oversized island | Blocks movement | Measure the floor first |
| Poor seating position | Creates crowding | Separate seating and work zones |
| Insufficient storage | Reduces usefulness | Plan internal organisers |
| Poor lighting | Makes preparation difficult | Add suitable task lighting |
| No plumbing plan | Creates installation problems | Plan connections early |
| Difficult countertop material | Increases maintenance | Compare material requirements |
| Ignoring appliance doors | Restricts access | Check opening clearances |
A good design should make everyday activities easier, not add extra work.
How Much Does a Kitchen Island Cost?
The cost of a kitchen island depends on its dimensions, materials, cabinet construction, storage features and installation requirements.
A simple portable island will generally require less work than a custom island with a stone countertop, sink, cooktop and electrical connections.
Factors that affect the budget
- Island dimensions: Larger islands need more materials and structural support.
- Countertop selection: Granite, quartz, marble and wood have different costs.
- Cabinet finish: The choice of materials and hardware affects the total price.
- Storage features: Pull-out baskets and specialised drawers add to the work.
- Plumbing: A sink or dishwasher requires additional connections.
- Electrical work: Appliances and power points need suitable installation.
- Labour: Custom fabrication and installation affect the final cost.
How to manage your budget
Start with the features you need most.
For example, if you mainly need extra preparation space, you may not need an expensive built-in cooktop or sink.
Compare material quotations and installation specifications before making a final decision.
How to Choose the Best Kitchen Island for Your Home
The right design depends on the size of your kitchen, your daily routine and your available budget.
| Your requirement | Suggested island design |
|---|---|
| More preparation space | Large preparation island |
| Extra family seating | Breakfast bar island |
| Compact apartment | Portable or slim island |
| Better organisation | Deep drawer island |
| Natural appearance | Wooden island |
| Premium finish | Waterfall countertop |
| Easy movement | Rounded or curved island |
| Cooking and washing | Island with suitable appliances |
Before finalising your design, measure the kitchen, check appliance access and prepare a list of essential features.
GroupDCA brings 30 years of experience in designing islands and interior spaces. The design process should consider the full kitchen layout, material selection, storage, lighting and the way people use the space.
A successful island is not necessarily the biggest or most expensive one. It is the one that makes your kitchen more comfortable and useful.
Frequently Asked Questions About Kitchen Island Ideas
1. What is the best kitchen island design?
The best kitchen island design depends on your kitchen size and daily needs. A storage island with a durable countertop is useful for many families. If you need seating, choose an extended countertop. For smaller homes, a portable or narrow island can provide additional workspace without taking up too much floor space.
2. Are kitchen islands suitable for small kitchens?
Yes, kitchen islands can work in small kitchens when their dimensions are planned carefully. Choose a narrow, movable or foldable design. Make sure there is enough space to open appliance doors and move around comfortably. A peninsula can also provide similar benefits when a freestanding island is not practical.
3. Which countertop material is best for kitchen islands?
Granite, quartz, marble, wood and stainless steel are common countertop options. Granite offers natural patterns and strength, while quartz provides many colour choices. Marble has a distinctive appearance but needs careful maintenance. Compare cleaning requirements, heat resistance, durability and budget before selecting a material.
4. How much space is required around a kitchen island?
Around 90–120 cm of clearance is a useful starting guideline between an island and nearby counters or walls. However, the correct distance depends on appliance doors, seating and the number of people using the kitchen. Always check the complete kitchen layout before installation.
5. Can a kitchen island include a sink and cooktop?
Yes, a kitchen island can include a sink, cooktop or other appliances. However, you must plan plumbing, drainage, ventilation, electrical connections and safety clearances before construction. These features can increase installation costs, so consult suitable professionals before finalising the design.
6. What is a waterfall kitchen island?
A waterfall kitchen island has a countertop that continues down the sides of the island to the floor or cabinet base. It creates a connected appearance and makes the island a strong design feature. Stone and quartz are common material choices for this style.
7. Are kitchen islands with seating practical?
Yes, they are useful for breakfast, snacks and casual family meals. The seating area should have comfortable legroom and should not block kitchen walkways. Choose suitable stools and provide enough countertop space for plates and drinks. Separate seating from hot cooking areas for better safety.
8. What are the future trends in kitchen island design?
Future kitchen islands may include smart appliances, concealed storage, flexible countertops, sustainable materials and accessible layouts. Integrated charging points and connected lighting may also become more common. The main focus will be on making kitchen islands more adaptable, convenient and suitable for changing household needs.
9. Is granite a good choice for kitchen islands?
Granite is a popular choice because it offers natural patterns and a strong working surface. It is available in different colours and finishes. However, some granite surfaces need periodic sealing. Clean spills quickly and follow the supplier’s care instructions to maintain the countertop.
10. Should a kitchen island match the kitchen cabinets?
It does not have to match exactly. You can choose a contrasting colour or material to make the island stand out. For example, wooden or dark cabinets can work with light countertops. The important thing is to maintain a balanced appearance across the kitchen.
Final Thoughts
A kitchen island can improve the way you prepare meals, organise utensils and spend time with family. The right design depends on available space, cooking habits, storage requirements and personal preferences.
From compact portable islands to large custom designs, there are many ways to make an island useful. Think carefully about countertop materials, lighting, seating, storage and walking space before beginning installation.
Future kitchen islands may become more flexible, connected and sustainable, but practical planning will remain the foundation of good design.
With 30 years of experience in designing kitchen islands and interior spaces, GroupDCA understands that a successful kitchen should balance appearance, comfort and everyday functionality.