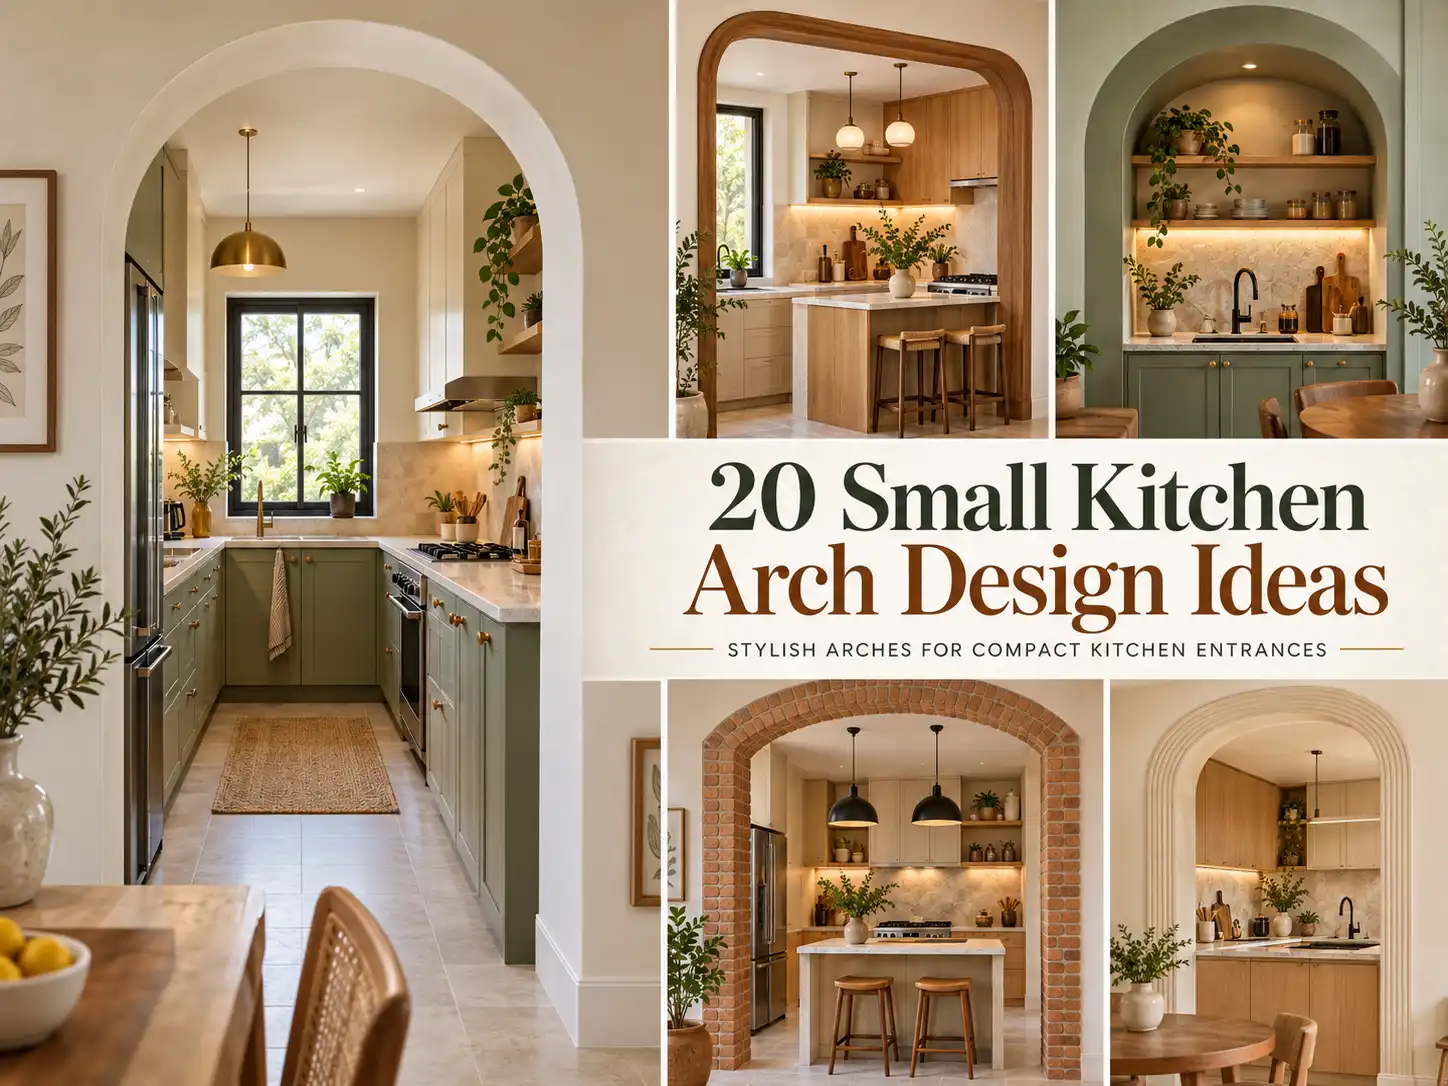
A small kitchen arch should do more than decorate an entrance. It should help the kitchen feel more open, better connected, and correctly proportioned to the space around it.
The right design mainly depends on four things:
Opening size. Ceiling height. Connection. View.
A shallow curve can protect visual height. A wider arch can connect the kitchen with the hall or dining area. Glass can maintain light while adding separation. And the material around the opening determines whether the arch feels light or visually heavy.
That is why these 20 small kitchen arch design ideas are organised by what they actually help solve—not simply by how they look.
At groupDCA, the kitchen arch can be approached as part of the complete spatial composition: how people move through the opening, what they see through it, how it relates to cabinetry, and how naturally the kitchen connects with the adjoining room.
The aim is simple:
Choose the arch that improves the space not just the wall.
Quick Guide to 20 Small Kitchen Arch Designs
| # | Arch Design | Best For | Main Benefit |
| 1 | Same-Colour Plaster Arch | Very small kitchens | Visually light |
| 2 | Shallow Segmental Arch | Low ceilings | Preserves height |
| 3 | Soft Rectangular Arch | Modern kitchens | Clean transition |
| 4 | Rounded-Corner Arch | Minimal interiors | Subtle curve |
| 5 | Slim POP or Cement-Finish Arch | Simple homes | Defined entrance |
| 6 | Wide Kitchen-Hall Arch | Kitchen + hall | Better connection |
| 7 | Elliptical Arch | Wide openings | Gentle curve |
| 8 | Arched Pass-Through | Kitchen + dining | Serving + visibility |
| 9 | Breakfast Bar Arch | Compact homes | Dual function |
| 10 | Half Arch | Asymmetrical layouts | Flexible form |
| 11 | Clear Glass Arch | Semi-open kitchens | Light + separation |
| 12 | Fluted Glass Arch | Privacy needs | Filtered view |
| 13 | Sliding Glass Arch | Flexible layouts | Adjustable separation |
| 14 | Partial Glass Arch | Semi-open layouts | Balanced openness |
| 15 | Metal + Glass Arch | Contemporary homes | Slim definition |
| 16 | Wooden Trim Arch | Warm interiors | Natural warmth |
| 17 | Tile-Clad Arch | Feature entrances | Texture |
| 18 | Fluted Arch Frame | Contemporary style | Surface detail |
| 19 | Brick-Finish Arch | Rustic kitchens | Character |
| 20 | Arched Pantry Niche | Small kitchen walls | Added function |
How We Grouped These 20 Kitchen Arch Ideas
To make the options easier to compare, the 20 designs are divided into four groups of five based on what the arch needs to do:
- Light & space-saving — for small openings, narrow kitchens, and low ceilings
- Kitchen-to-hall & dining — for better connection between adjoining rooms
- Glass & semi-open — for openness with more physical separation
- Material & feature arches — for kitchens that can handle more texture or visual character
Start with the group that matches your kitchen problem, then compare the five designs inside it.
5 Light & Space-Saving Arch Ideas
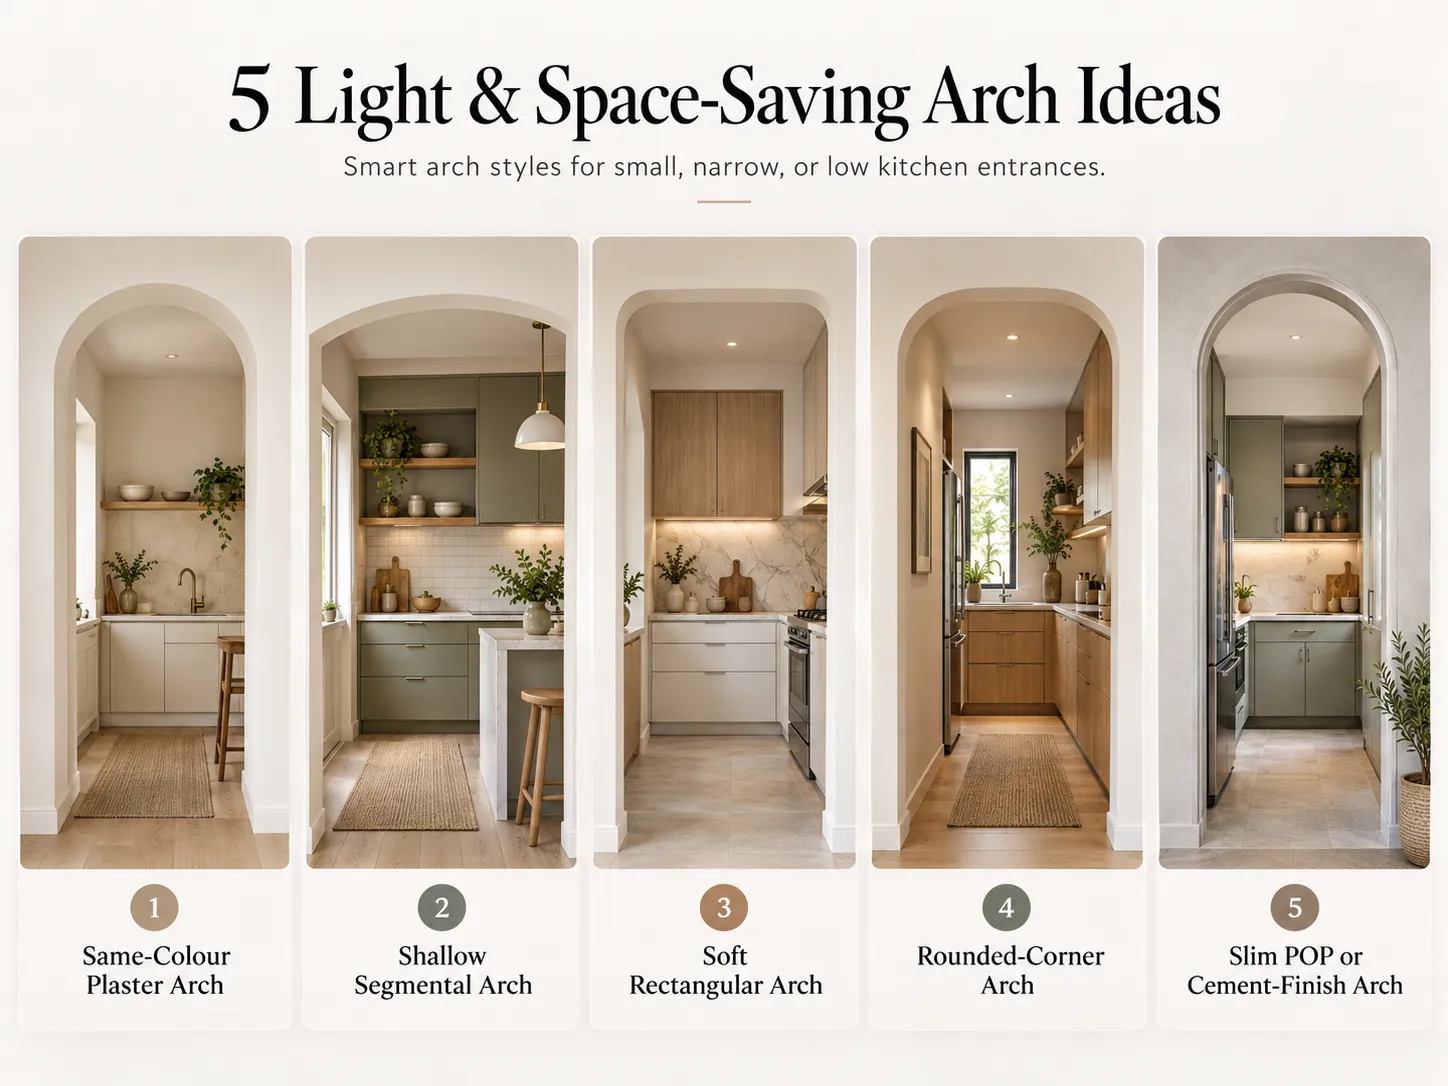
These are the strongest starting points when the kitchen is already small, narrow, or low. They change the shape of the opening without making it visually heavy.
1. Same-Colour Plaster Arch
A same-colour plaster arch creates the curve without visually adding another object around the doorway. Because it blends into the surrounding wall, it works well when cabinets, countertops, backsplash, and flooring already provide enough detail.
Choose it when you want a small arch design for kitchen entrances that feels softer without becoming another decorative feature.
Best for: Very small kitchens.
2. Shallow Segmental Arch
A full semicircular arch can drop too far into a low kitchen entrance. A shallow segmental curve spreads wider and rises less, helping the doorway retain more perceived height.
Choose it when you want a noticeable curve without making the entrance feel lower.
Best for: Low ceilings.
Avoid: Thick borders that add the visual weight back.
3. Soft Rectangular Arch
This design keeps most of a rectangular doorway but softens the upper corners. It works especially well with flat-panel cabinetry because the opening stays clean and geometric rather than becoming strongly traditional.
Choose it when you want the entrance to feel softer while maintaining a modern look.
Best for: Modern kitchens.
4. Rounded-Corner Arch
A full arch is not always necessary. Simply rounding the top corners can soften a standard doorway while preserving most of its original height and width.
It works well when cabinetry, lighting, or materials should remain the main visual feature.
Best for: Minimal interiors.
5. Slim POP or Cement-Finish Arch
A thin POP, plaster, or cement-finish frame gives a plain doorway a clear shape without requiring wood, tile, or stone.
For a small kitchen house arch design for a hall with cement, thickness matters more than decoration. Keep the profile slim and paint it with the surrounding wall if you want the entrance to remain light.
Best for: Simple Indian homes.
Rule: Shape first. Decoration second.
5 Kitchen-to-Hall & Dining Arch Ideas
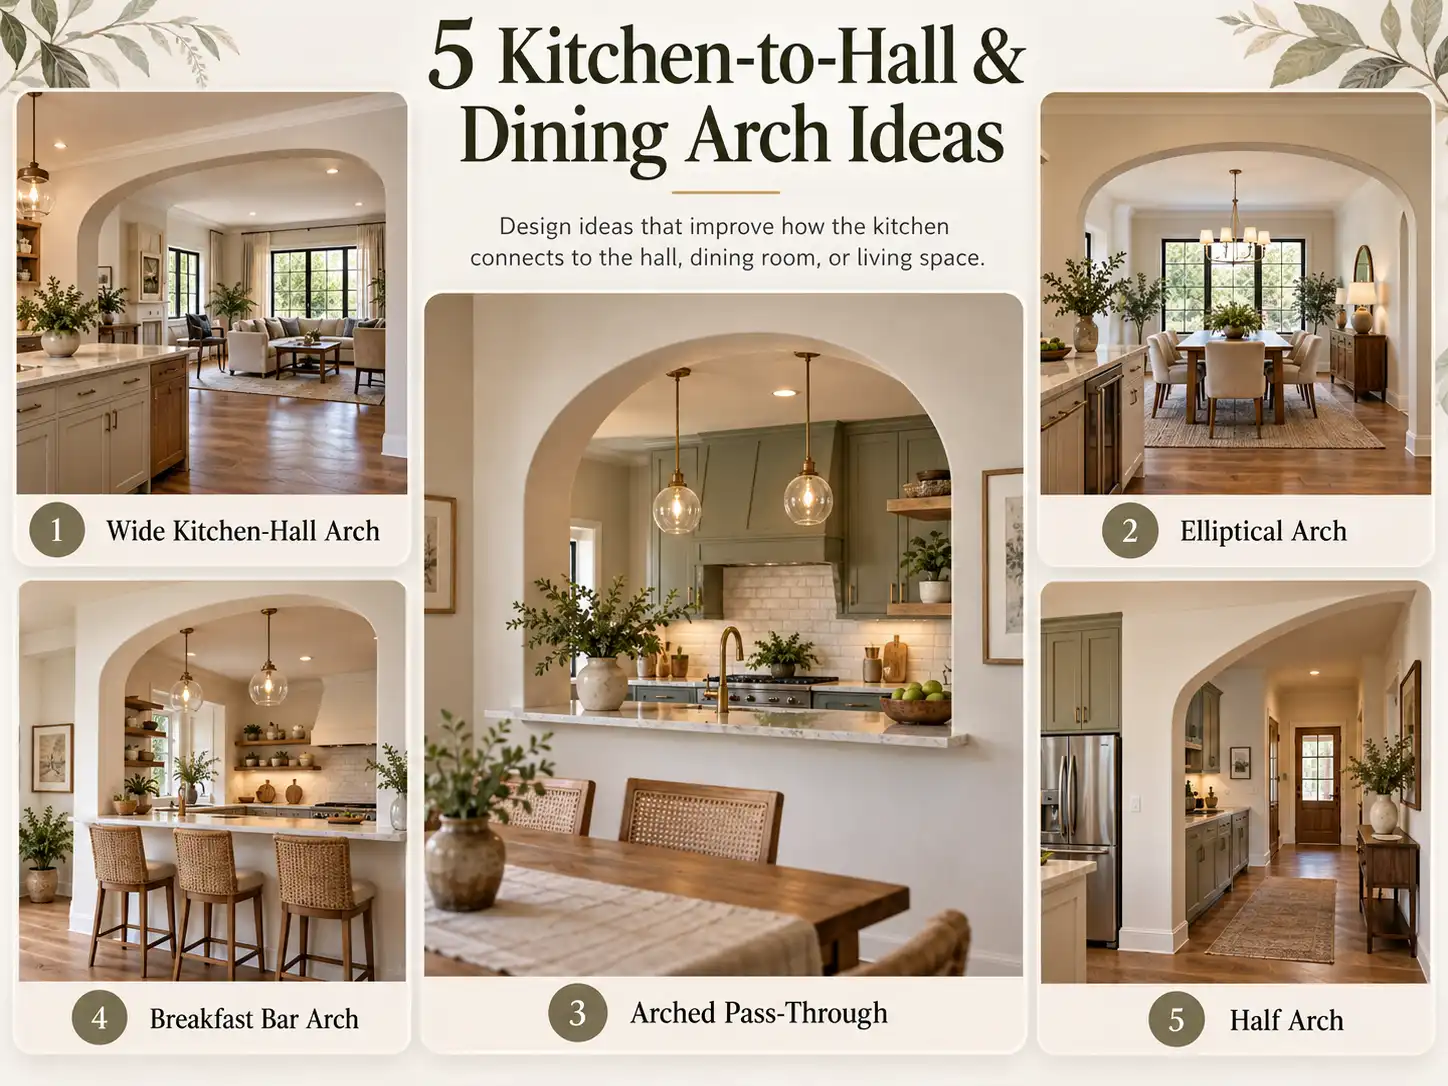
These designs are less about decorating the doorway and more about improving how the kitchen relates to the hall, dining room, or living space.
1. Wide Kitchen-Hall Arch
A wider arch can make the kitchen and hall feel connected while still creating a clear threshold between them.
For a kitchen hall small arch design, ask one question before widening it:
What will the opening frame?
Organised cabinetry, a breakfast counter, dining area, or window can benefit from a wider view. A cluttered cooking corner may not.
Best for: Kitchen + hall layouts.
2. Elliptical Arch
An elliptical arch is wider and flatter than a traditional semicircle. Its proportion often works better across a broad entrance because the curve follows the width rather than rising sharply.
Choose it when the opening is wide enough for a stronger curved shape but still needs to feel open.
Best for: Wide kitchen entrances.
3. Arched Pass-Through
A pass-through creates a smaller opening inside the wall rather than removing the complete partition.
It can provide:
Serving. Visibility. Conversation.
while retaining useful wall area around it.
Choose it when you want a connection between kitchen and dining without turning the kitchen completely open-plan.
Best for: Kitchen + dining walls.
4. Breakfast Bar Arch
Here, the lower part of the opening becomes useful instead of disappearing. A counter can handle breakfast, serving, casual seating, or conversation while the arch still defines the kitchen edge.
Choose it when one feature needs to perform more than one job.
Best for: Compact homes.
Check: Stool and walking clearance.
5. Half Arch
A half arch allows one side of the opening to remain straighter while the other carries the curve.
This can solve awkward conditions where cabinetry, a corner wall, or an irregular opening makes a centred arch feel forced.
Choose it when the layout is already asymmetrical rather than trying to impose symmetry where it does not belong.
Best for: Corner and irregular layouts.
5 Glass & Semi-Open Arch Ideas
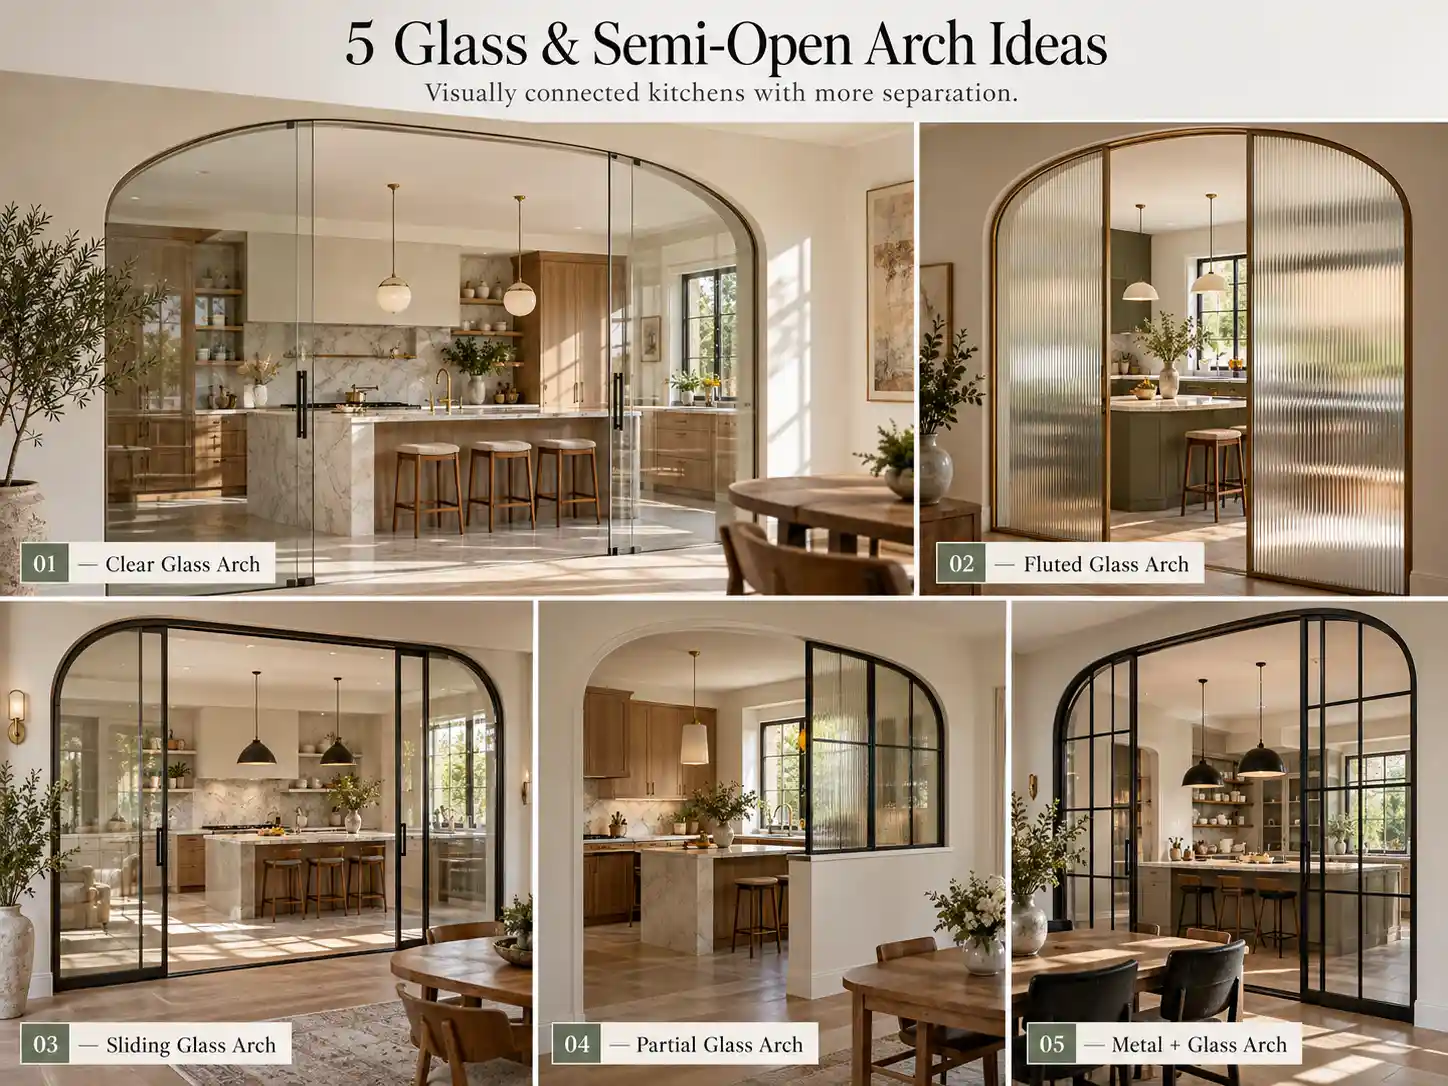
These designs suit kitchens that should remain visually connected while gaining more separation.
1. Clear Glass Arch
Clear glazing preserves the sightline between the kitchen and adjoining room while creating a physical boundary.
This makes it useful for a small open kitchen arch design where openness matters visually but complete exposure is not ideal.
Best for: Light + separation.
2. Fluted Glass Arch
Fluted glass lets light move through while softening the direct view into the kitchen.
From the living or dining room, the kitchen can still feel bright and connected without every countertop item being fully visible.
Choose it when you want the kitchen connected but not permanently on display.
Best for: Filtered privacy.
3. Sliding Glass Arch
A sliding glazed solution lets the opening work differently at different times.
Open: serving, talking, entertaining.
Closed: more physical separation.
Choose it when your kitchen needs different levels of openness during the day.
Best for: Flexible layouts.
Plan the frame, track, and sliding panels together from the beginning.
4. Partial Glass Arch
You do not always need glass across the entire entrance.
One section can be glazed while the circulation side remains open, particularly when a counter or cabinetry already defines part of the kitchen edge.
Choose it when full glazing feels unnecessary but a completely open doorway provides too little separation.
Best for: Semi-open kitchens.
5. Metal + Glass Arch
Slim metal framing gives the glazed opening clear definition without the bulk of thick timber or masonry.
It works particularly well with simple cabinetry, dark hardware, and contemporary interiors.
Choose it when the entrance should be noticeable without becoming visually heavy.
Best for: Contemporary kitchens.
5 Material & Feature Arch Ideas
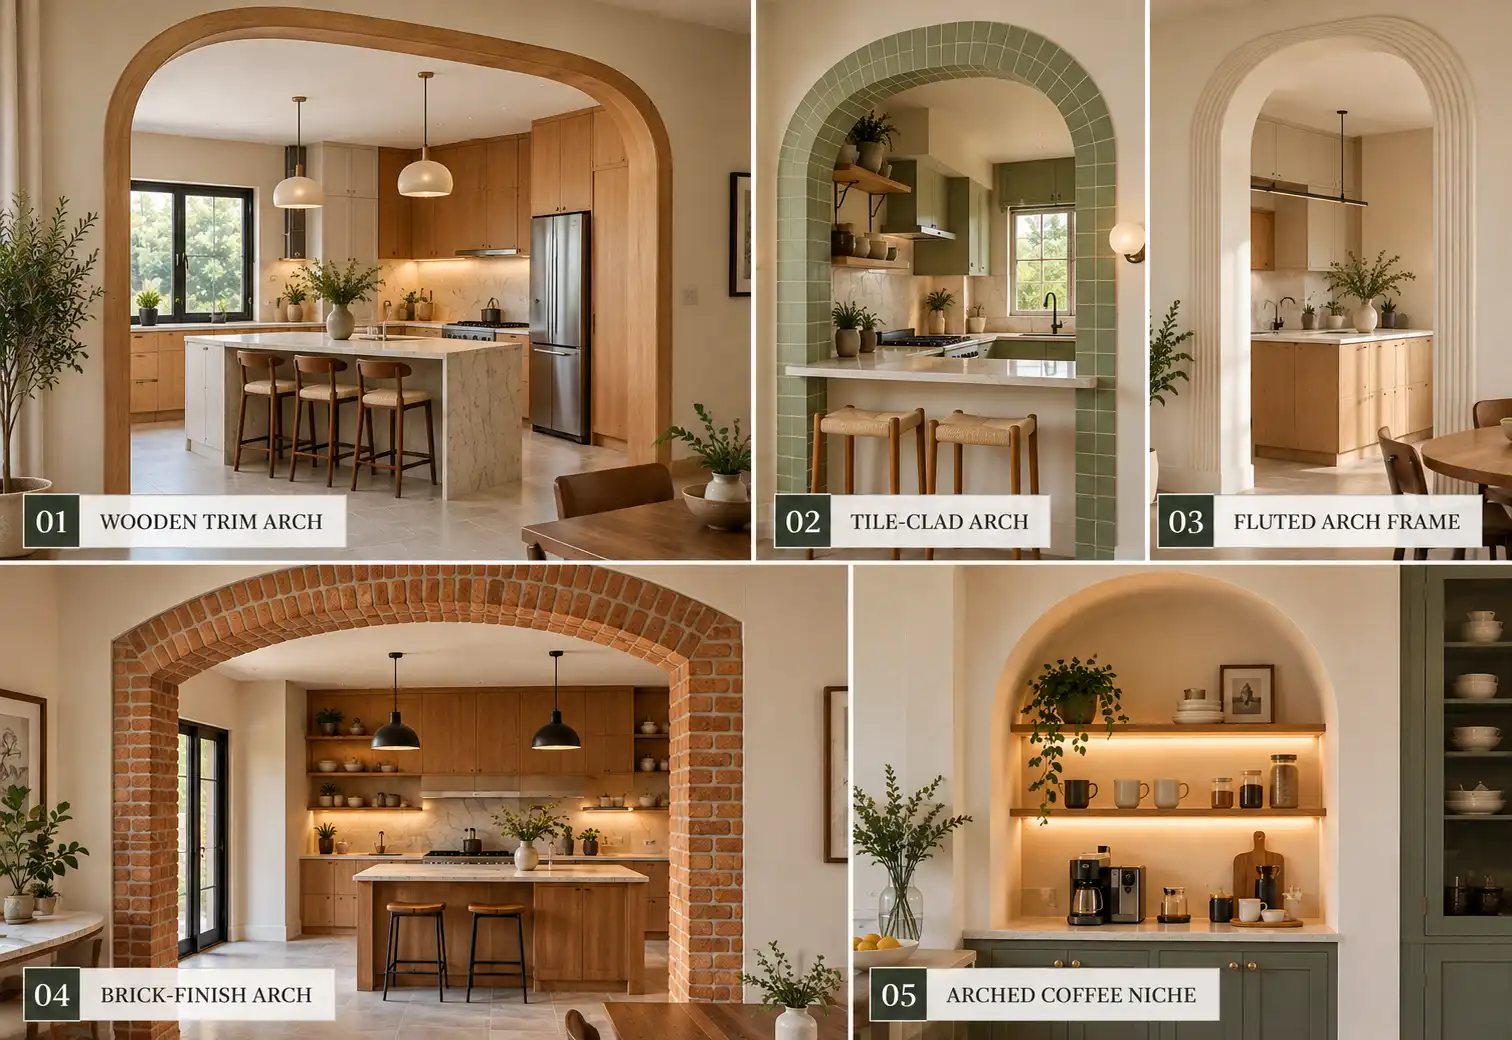
These designs give the entrance more personality through texture and material. They work best when the surrounding kitchen is controlled enough to support a stronger feature.
1. Wooden Trim Arch
A slim timber border can connect the entrance with wood used in cabinetry, flooring, shelves, or dining furniture.
The shades do not need to match exactly. They simply need to feel intentional together.
Choose wood when you want warmth without making the entrance bulky.
Best for: Warm interiors.
Avoid: Thick carved timber around narrow openings.
2. Tile-Clad Kitchen Arch
Tile turns the arch into a deliberate surface feature instead of only a curved opening.
It works especially well when the tile relates to the backsplash or another controlled finish.
But compact kitchens already contain multiple materials.
Floor + backsplash + countertop + cabinetry + arch can become busy quickly.
Best for: Feature entrances.
Rule: One controlled tile accent is usually enough.
3. Fluted Arch Frame
Fluting adds depth through repeated grooves and shadows instead of strong colour.
Around an arch, it can make a simple entrance feel more considered while remaining quieter than a patterned tile or stone treatment.
Choose it when the kitchen needs texture but the colour palette already feels complete.
Best for: Contemporary interiors.
4. Brick-Finish Arch
Brick gives the opening a stronger architectural presence.
It feels most natural when timber, warm neutrals, exposed textures, or rustic finishes already appear elsewhere in the home.
Because brick visually thickens an entrance, use it carefully around narrow openings.
Best for: Rustic interiors.
5. Arched Pantry or Coffee Niche
An arch does not have to sit at the kitchen entrance.
A recessed pantry, coffee station, crockery display, or appliance niche can use the same curved language while the main doorway stays completely open.
Choose this when a small space small kitchen arch design at the main entrance would add decoration but reduce useful circulation.
Best for: Kitchens that need function more than a feature doorway.
For groupDCA, this is a useful reminder that the best location for an arch is not always the most obvious one.
What Actually Affects the Right Kitchen Arch?
After seeing all 20 options, narrow the choice using five factors.
1. Opening Size
Narrow opening?
Keep the frame slim.
Wide opening?
A broader or elliptical curve can work.
The decorative treatment should not unnecessarily reduce usable passage width.
2. Ceiling Height
Low ceiling?
Stay shallow.
The deeper the curve drops, the lower the centre of the entrance can feel.
3. Connection
Ask:
How open should the kitchen feel?
Think of the options as a scale:
Open → Wide arch → Pass-through → Glass arch → Closable glass
A kitchen connected directly to dining may benefit from more openness.
A kitchen opening into the living room may need more control.
4. View
Stand outside the kitchen.
What would the arch frame?
- cabinetry
- dining table
- breakfast counter
- window
- hob
- refrigerator
- storage
A bigger opening is not automatically better if it exposes the busiest or least attractive part of the kitchen. If the arch also becomes a visible feature from the hall, explore our guide to interior arch design for hall for more ideas on shaping the adjoining space.
For groupDCA, the view through the arch can be considered as carefully as the shape around it.
5. Visual Weight
Different finishes make the same-sized opening feel very different.
| Finish | Visual Weight |
| Same-colour plaster | Very light |
| POP | Light |
| Glass | Light |
| Slim wood | Medium |
| Tile | Medium |
| Brick | Strong |
| Stone | Strong |
A useful rule: The smaller the opening, the less visual weight the arch usually needs.
Open Arch or Glass: Which Is Better?
Neither is automatically better.
| Choose an Open Arch When | Consider Glass When |
| Maximum connection matters | More separation is useful |
| Kitchen joins dining directly | Kitchen opens into living area |
| Social interaction matters | Flexible closure is preferred |
| Clear movement is important | A physical boundary is useful |
Glass can help create physical separation, but it should not replace proper kitchen ventilation.
Which Arch Shape Works Best?
Use the space itself as the starting point.
| Kitchen Condition | Better Starting Point |
| Very small kitchen | Same-colour simple arch |
| Low ceiling | Shallow segmental arch |
| Narrow entrance | Rounded or soft rectangular |
| Wide opening | Elliptical arch |
| Modern kitchen | Soft rectangular arch |
| Kitchen + hall | Wide arch |
| Semi-open kitchen | Glass arch |
| Corner layout | Half arch |
Do not choose the curve simply because it looks fashionable.
Choose it because it suits the opening.
Should the Arch Match the Kitchen Cabinets?
Not necessarily.
There are three useful approaches.
Match
Use the same colour or material family.
Effect: Continuous.
Complement
Use a different material with similar warmth or tone.
Effect: Connected.
Contrast
Make the arch deliberately different.
Effect: Focal point.
In a compact kitchen, coordination usually works better than adding another unrelated finish.
Use the Three-View Test
Before finalising the design, inspect the arch from three positions.
From the Hall or Dining Room
Ask:
What does the arch frame?
The entrance becomes part of the adjoining room’s composition.
From Inside the Kitchen
Ask:
Does the opening still feel generous?
A beautiful arch is not successful if the kitchen feels more boxed in from inside.
From the Main Walking Route
Check:
- cabinet doors
- refrigerator swing
- stools
- dining chairs
- glass panels
- switches
- storage
A design that works only from the front is not fully resolved.
What Makes a Small Kitchen Arch Feel Too Heavy?
Usually one of these:
Deep Curve
Effect: Less visual height.
Thick Frame
Effect: Narrower-looking entrance.
Dark Bulky Finish
Effect: More visual weight.
Too Many Materials
Effect: Visual noise.
Decorative Pillars
Effect: Added bulk.
Excess Lighting
Effect: Over-designed entrance.
Wrong View
Effect: Highlights the wrong part of the kitchen.
Sometimes the best improvement is simple:
Remove one detail.
Can an Existing Kitchen Entrance Be Changed Into an Arch?
Often.
Adding a decorative curve inside an existing opening is different from widening, raising, or relocating that opening.
Before changing the wall, check:
- wall construction
- structural role
- electrical wiring
- plumbing or other services
- ventilation
- cabinetry
- ceiling conditions
A decorative POP, plaster, or cement arch should not automatically be treated as structural support.
If the proposed change could affect a structural wall, the opening should be assessed before demolition.
This is another reason groupDCA can consider the arch together with the wider architectural and interior conditions rather than treating it only as a decorative finish.
How to Choose Your Final Kitchen Arch
Use five decisions.
1. Opening
Wide or narrow?
2. Ceiling
High or low?
3. Connection
Open or separated?
4. View
What should the arch frame?
5. Material
Light or strong?
Then remove anything the opening does not need.
A simple way to remember it:
Opening + Ceiling + Connection + View + Material = Better Arch Choice
How groupDCA Approaches Kitchen Arch Design
groupDCA can treat the kitchen arch as a transition between spaces rather than an isolated decorative object.
That means considering:
- kitchen layout
- hall or dining relationship
- cabinetry
- circulation
- opening proportion
- ceiling height
- lighting
- material palette
- the view from both sides
A successful arch should feel natural from inside the kitchen and from the adjoining room.
The goal is not to add the most design.
It is to make the opening feel like it belongs there.
FAQs About Small Kitchen Arch Designs
1. Which arch is best for a very small kitchen?
Minimal and shallow.
Same-colour plaster, rounded-corner, and shallow segmental arches are good starting points because they keep visual weight low.
2. What is the best small kitchen entrance arch design?
For a narrow entrance, use a slim frame, rounded corners, or a soft rectangular opening. For a wider entrance, an elliptical or shallow arch can create more character without feeling too heavy.
3. Which kitchen hall small arch design works well?
A wide shallow arch can work well between the kitchen and hall because it improves visual connection while still defining the kitchen as a separate zone.
4. Can I use cement for a kitchen arch?
Yes.
A cement or plaster finish can create a simple arch, but structural changes to the wall should be considered separately from the decorative finish.
5. What works for a small open kitchen arch design?
Wide shallow arches, soft rectangular openings, pass-through arches, and light glass-framed designs can all work depending on how open you want the kitchen to feel.
6. Which arch works best with a low ceiling?
Shallow segmental arch.
Its flatter curve occupies less visual height than a deep semicircular arch.
7. Can an arch make a small kitchen look bigger?
Visually, yes.
An arch that improves sightlines and creates a stronger connection with an adjoining room can make the kitchen feel less enclosed.
8. Should the kitchen arch match the cabinets?
Coordinate, don’t copy.
The arch can match, complement, or intentionally contrast the cabinets as long as the overall material palette remains controlled.
9. Is glass better than an open kitchen arch?
Depends on separation.
Choose an open arch when maximum connection matters. Consider glass when you want light and visual connection with a stronger physical boundary.
10. Can an existing doorway be converted into an arch?
Often.
Simple decorative changes may be possible within an existing opening. Widening, raising, or structurally changing the wall should be assessed separately.
Final Thoughts
Do not choose a kitchen arch because it looked impressive in another home.
Read your own kitchen first.
Low ceiling?
Keep the curve shallow.
Narrow opening?
Keep the frame light.
Kitchen connected to the hall?
Think about what the arch frames.
Need more separation?
Consider glass.
Already using several materials?
Simplify the arch.
The best compact kitchen arch ideas, kitchen entrance designs, and curved kitchen openings make the transition between two spaces feel intentional.
The right arch should frame the kitchen not fight with it.