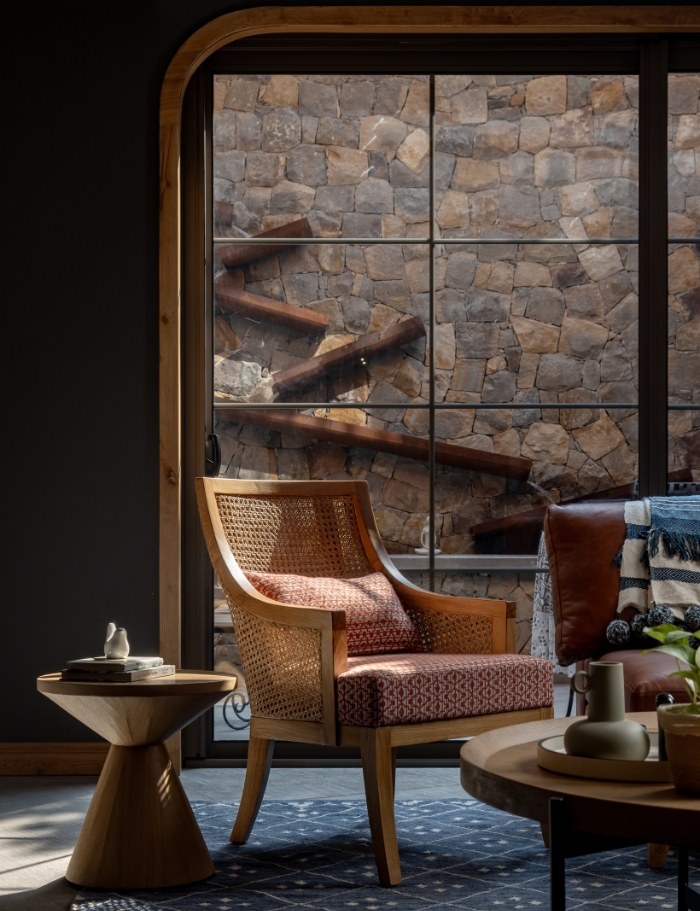
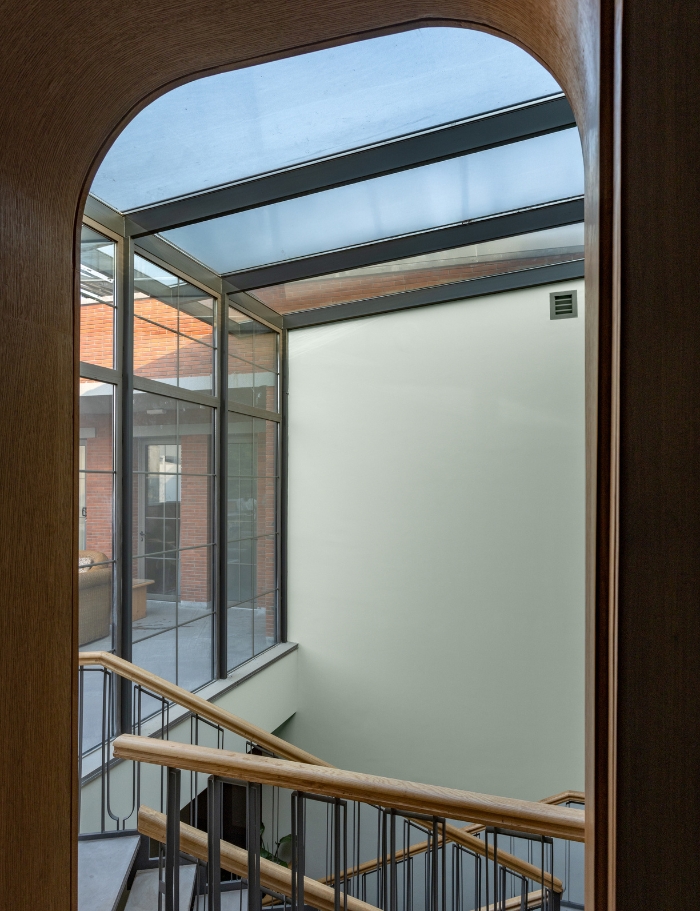
An Interior Arch Design for hall can change the character of a home without making the space feel overly decorated. A well-planned arch can connect the living room with the dining area, create an attractive kitchen entrance, frame a passage, divide two spaces, or become a decorative feature on an otherwise plain wall.
In Indian homes, arches are available in many forms. You can choose a simple rounded arch, a modern soft arch, a wooden arch, a POP arch, a glass arch, a cement-look arch, a tiled arch or a more traditional decorative design.
The right choice depends on several factors, including the hall size, ceiling height, wall width, furniture, lighting, colour scheme, material, and purpose of the opening.
Quick Answer: What Is the Best Interior Arch Design for Hall?
The best Interior Arch Design for a hall matches the room’s size, layout, and interior style.
For a modern Indian home, a simple rounded, soft, segmental, or full-height arch usually pairs easily with contemporary furniture. Wood can add warmth, glass can maintain openness, POP can create decorative curves, while cement or stone finishes can give a stronger architectural appearance.
For a small hall, choose a simple and light-looking arch. For a large hall with a high ceiling, you can consider a wider, taller, or more detailed design.
An arch should also be practical. Before changing an existing wall, check whether it is structural. A decorative interior arch and a structural building arch are not the same thing.
Key Takeaways
- Arches have a long history in Indian architecture.
- Modern homes use arches for entrances, partitions, kitchens, dining areas, windows, and niches.
- Simple arches generally work well in contemporary interiors.
- Wood gives warmth and a premium appearance.
- Glass can help maintain visual openness.
- POP is useful for decorative curves and detailing.
- Cement and stone can create an earthy or architectural look.
- The size of the arch should match the hall.
- Lighting can make an arch a stronger focal point.
- A decorative arch should not be confused with a load-bearing structural arch.
- Future arch designs are likely to combine curves with lighting, storage, smart features and sustainable materials.
When Did Hall Arch Design Start in India?
There is no single year when hall arch design started in India because arches existed in Indian architecture long before modern residential halls.
Indian architecture has used curved and arch-like forms across different periods and architectural traditions. Rock-cut architecture, temples, monuments, Sultanate architecture and Mughal architecture all contain examples of curved or arched forms.
The idea later became part of residential architecture. Large entrances, courtyards and palace-inspired interiors influenced the way arches were introduced into homes.
Today, the residential arch is usually much simpler. Instead of creating a massive structural entrance, homeowners may use a small decorative arch between the living room and dining area or a curved opening between the hall and kitchen.
Livspace’s historical overview also connects the development of arches across different civilisations with examples from Indian architecture such as Ajanta and Delhi Sultanate structures.
From Traditional Architecture to Modern Homes
The journey can be understood in three broad stages:
- Historical architecture – arches were used as important architectural and structural forms.
- Traditional Indian homes – decorative entrances and palace-inspired details brought the form into residential spaces.
- Modern interiors – designers simplified the arch and combined it with wood, glass, POP, lighting and contemporary furniture.
This is why a modern arch can feel both traditional and contemporary.
The shape is old, but the way it is used today is very different.
Why Is Interior Arch Design Popular in Indian Halls?
An arch creates a visual transition between two spaces.
A normal rectangular doorway mainly provides access. An arch can also become an interior design feature.
Homeowners use arches to:
- Connect living and dining rooms
- Create a kitchen entrance
- Separate spaces without a complete wall
- Frame a passage
- Highlight a pooja room
- Create a decorative niche
- Add architectural character
- Improve visual flow
- Create a focal point
- Combine architecture and lighting
An arch can also make a room feel softer because the curved form contrasts with the straight lines of walls, cabinets, tables and doors.
However, bigger is not always better.
A large decorative arch in a small hall can make the room feel busy. A simple arch with a clean finish may create a better result.
Living Room Arch Design
A living room arch design is one of the most practical ways to introduce an arch into an Indian home.
The arch can connect:
- Living room and dining room
- Living room and kitchen
- Living room and foyer
- Living room and balcony
- Living room and passage
- Living room and pooja area
For a contemporary interior, a smooth arch finished in the same colour as the wall can create a subtle effect.
For a more luxurious interior, you can combine the arch with:
- Wooden panels
- Marble
- Warm LED lighting
- Decorative moulding
- Glass
- Textured paint
- Metal detailing
DesignCafe’s current hall-arch coverage similarly emphasises simple shapes for modern homes and suggests wood or stone when homeowners want the arch to stand out.
Small Living Room
For a small living room, avoid excessive decoration.
A simple arch with:
- Light colours
- Narrow borders
- Minimal lighting
- Limited materials
can make the space feel cleaner.
Large Living Room
A large hall gives you more freedom.
You can consider:
- Double arches
- Full-height arches
- Repeated arches
- Wooden arch frames
- Large arched partitions
- Arch-shaped niches
New Arch Design for Modern Homes
A new arch design does not necessarily need an unusual shape.
Modern interior design often focuses on simple curves and clean surfaces.
Some contemporary options include:
- Wide soft arches
- Full-height arches
- Double arches
- Arched niches
- Curved partitions
- Wooden-lined arches
- Backlit arches
- Minimal POP arches
- Arch-shaped storage
- Arch and glass combinations
The current design direction is increasingly about making the arch look like part of the architecture rather than adding decoration around it.
For example, an arch painted in the same colour as the wall can look more sophisticated than an arch covered with multiple decorative elements.
The Architects’ Diary’s collection of contemporary arch interiors also shows how designers are using repetitive arches, wooden lining, curved niches, sculpted plaster forms, black framing and minimalist arches.
Kitchen Entrance Arch Design
A kitchen entrance arch design can provide a visual connection between the hall and kitchen without completely opening or closing the space.
This is particularly useful for homes with open or semi-open kitchens.
A wide arch can maintain openness.
A smaller opening can provide more separation.
You can use:
- POP
- Wood
- Glass
- Tiles
- Paint
- Stone
- Cement-look finishes
For a kitchen, practicality is important.
The material should be suitable for the environment, easy to maintain and compatible with the kitchen’s overall colour and finish.
Livspace also highlights the use of arches as an alternative to conventional kitchen doors, particularly in open-kitchen layouts.
Table 1: Best Arch Design by Room
| Room or Area | Suitable Arch Designs | Recommended Materials | Main Benefit |
|---|---|---|---|
| Living room | Soft, rounded, full-height | POP, wood, paint | Elegant transition |
| Dining area | Wide, segmental, flat | Wood, POP, stone | Connects spaces |
| Kitchen entrance | Wide, simple, glass | POP, glass, wood | Open visual connection |
| Pooja area | Traditional, pointed, decorative | Wood, POP | Creates a special frame |
| Passage | Repeated, soft, rounded | POP, paint | Improves visual flow |
| Foyer | Full-height, rounded | Wood, POP, glass | Welcoming entrance |
| Window | Semi-circular, segmental | Glass, wood | Adds character |
| Partition | Soft, wide, slatted | MDF, wood, glass | Divides without closing |
Building Arch Design: Decorative vs Structural
A building arch design should not be confused with an interior decorative arch.
This distinction is important.
A structural arch may be designed to carry loads. It requires proper architectural and engineering planning.
A decorative interior arch may simply be a finished opening, false-wall element, partition or decorative frame.
Before modifying an existing wall, determine whether it is:
- Load-bearing
- Non-load-bearing
- A partition
- Carrying electrical wiring
- Carrying plumbing
- Connected to another structural element
Never remove or cut a load-bearing wall simply to create an arch.
For new construction, the arch can be considered during the architectural planning stage.
For renovation, the existing structure must be assessed first.
Kitchen Arch Design Photos: What Should You Look For?
When you look at kitchen arch design photos, do not select a design only because it looks attractive.
Compare the example with your own kitchen.
Ask:
- Is the opening wide enough?
- Does the arch match the kitchen cabinets?
- Does it work with the flooring?
- Does it suit the ceiling height?
- Does it allow comfortable movement?
- Is there enough light?
- Can the surface be cleaned easily?
- Does the material suit the kitchen environment?
A photograph gives inspiration, but it does not tell you whether the same design will work in your home.
A large villa and a compact apartment have very different proportions.
Main Hall POP Arch Design Images
Main hall POP arch design images are useful for understanding decorative possibilities.
POP, or Plaster of Paris, can be shaped into curved and decorative forms.
Popular options include:
- Simple curved arches
- Layered arches
- Decorative borders
- Recessed arches
- Arch niches
- Backlit arches
- Double arches
- Ceiling-connected arches
POP works especially well when you want a seamless curved surface.
A simple POP arch can use the same wall colour.
A contrasting colour can make the shape more visible.
Lighting can also be placed around the inner or outer edge.
However, the supporting structure and installation method must be suitable for the location.
Modern Arch Design
A modern arch design normally focuses on simplicity.
Instead of heavy decoration, the design may use:
- Smooth curves
- Neutral colours
- Thin borders
- Natural materials
- Hidden lighting
- Simple furniture
Soft Rounded Arch
A soft rounded arch has a gentle curve.
It works well with modern furniture and neutral interiors.
Full-Height Arch
A full-height arch extends vertically toward the ceiling.
It can make a doorway appear taller and create a strong architectural feature.
Wide Arch
A wide arch can be useful between a living room and dining area.
It provides a large opening while still giving the space a designed boundary.
Minimal Arch
A minimal arch uses very little decoration.
The wall, curve and colour become the main elements.
Backlit Arch
LED lighting can be integrated around an arch.
Warm lighting can make the curve more visible during the evening.
Dining Hall Design Arch
A dining hall design arch can create a smooth connection between dining and living areas.
The arch should not interfere with:
- Dining chairs
- Table movement
- Walking paths
- Storage
- Lighting
- Ventilation
A wide opening is often useful where the dining room and living room are intended to feel connected.
For a premium interior, wood, stone, or textured finishes can add depth.
For a minimal interior, paint or smooth POP may be enough.
House Interior Arch Design
A house interior arch design can be used in many areas beyond the main hall.
Possible applications include:
- Living rooms
- Dining rooms
- Kitchens
- Bedrooms
- Pooja rooms
- Corridors
- Foyers
- Windows
- Wall niches
- Storage areas
- Room partitions
The important point is consistency.
If every room uses a different arch style, the home may feel visually disconnected.
Instead, choose a design language.
For example, you could use soft rounded arches throughout the home but change the material depending on the room.
Glass Arch Design for Hall
A glass arch design for a hall can create a light and open appearance.
Glass is particularly useful when you want visual connection between two areas.
It can be used for:
- Arched windows
- Glass partitions
- Arched doors
- Decorative frames
- Kitchen partitions
Glass can help a small area feel less closed because the view continues through the partition.
Safety should always be considered.
The glass type, thickness, frame and fixing system should be selected according to the application.
Glass also requires regular cleaning, particularly in kitchens and high-touch areas.
Wooden Arch Designs in Living Room
Wooden arch designs in living room interiors can introduce warmth and texture.
Wood can be used as:
- Complete arch frame
- Thin border
- Slatted arch
- Wooden partition
- Decorative panel
- Wood-and-glass combination
Wood works especially well when the room already contains wooden furniture, flooring, or wall panels.
For small rooms, lighter wood can prevent the arch from looking too heavy.
For larger luxury interiors, darker wood can create a strong focal point.
Beautiful Homes and Livspace both include wood among their recommended approaches for hall arch designs.
Drawing Room Arch Design
A drawing room arch design can frame the entrance or connect the drawing room with another area.
For a traditional drawing room, consider:
- Wider borders
- Decorative moulding
- Carved wood
- Classic curves
For a modern drawing room:
- Smooth curves
- Narrow borders
- Neutral paint
- Hidden lighting
The arch should frame the room rather than visually block it.
Table 2: Arch Materials and Their Characteristics
| Material | Appearance | Best For | Maintenance | Design Character |
|---|---|---|---|---|
| POP | Smooth | Decorative arches | Moderate | Clean and flexible |
| Wood | Warm | Living/dining areas | Moderate | Premium and natural |
| Glass | Light and open | Partitions/windows | Higher cleaning | Modern |
| Stone | Strong and natural | Large interiors | Moderate | Architectural |
| Tiles | Textured/varied | Selected walls/kitchens | Easy to moderate | Contemporary |
| MDF | Flexible | Decorative partitions | Depends on finish | Modern |
| Cement finish | Earthy | Minimal interiors | Moderate | Industrial/natural |
| Paint | Simple | Any room | Easy | Minimal |
Latest Arch Designs for Hall
People searching for latest arch designs for hall usually want designs that look current but will remain useful for several years.
Some strong options include:
- Minimal rounded arch
- Wide living-dining arch
- Full-height arch
- Wooden-lined arch
- Glass arch
- Backlit arch
- Double arch
- Arch-shaped niche
- Curved partition
- Arch with hidden storage
The latest design should not be selected only because it is fashionable.
A timeless design can be a better long-term investment.
Latest Arch Designs for Hall With Wood
Latest arch designs for hall with wood combine natural texture with modern curves.
One approach is to create a plain arch and add a thin wooden border.
Another is a slatted wooden arch.
Slatted wood can partially separate two areas while maintaining visual openness.
Wood can also be combined with:
- Glass
- Marble
- Neutral paint
- Warm lighting
- Metal
- Stone
The wood tone should complement the furniture and flooring.
Latest Arch Designs for Hall With Cement
Latest arch designs for hall with cement can create a modern, earthy appearance.
Cement or cement-look surfaces work well with:
- Minimal interiors
- Industrial interiors
- Neutral furniture
- Natural wood
- Plants
- Warm lighting
A smooth cement finish can allow the curve itself to become the main design feature.
Do not confuse a cement-look decorative finish with a structural concrete arch.
Structural work requires appropriate professional planning.
Home Arch Design Photos: How to Choose the Right Design
Home arch design photos can help you understand the visual effect of different designs.
Before choosing one, compare:
- Ceiling height
- Wall width
- Opening width
- Natural light
- Furniture
- Flooring
- Wall colour
- Door design
- Window design
- Lighting
- Storage
- Overall interior style
A design that looks beautiful in a large living room may not work in a compact apartment.
Main Types of Arch Shapes for a Hall
Different shapes create different visual effects.
Round Arch
A round or semicircular arch has a smooth curve.
It works well in both traditional and contemporary homes.
Segmental Arch
A segmental arch has a shallower curve.
It can provide a wider opening and a less dramatic appearance.
Flat Arch
A flat arch has a very shallow curved profile.
It is useful for homeowners who want an understated architectural detail.
Pointed Arch
A pointed arch creates a stronger vertical effect.
It can introduce a traditional or dramatic character.
Depressed Arch
A depressed arch has a lower curve.
It can work well where a broad, horizontal feeling is preferred.
Soft Arch
A soft arch uses a gentle curve.
It is particularly suitable for minimalist homes.
Double Arch
Two arches can create repetition and visual rhythm.
Repeated arches are especially effective in larger halls and corridors.
Horseshoe Arch
A horseshoe-shaped arch curves further inward.
It creates a more distinctive and decorative appearance.
Table 3: Arch Shape Comparison
| Arch Shape | Visual Character | Best Space | Suitable Style |
|---|---|---|---|
| Round | Soft and classic | Living room | Classic/modern |
| Segmental | Wide and subtle | Living-dining | Modern |
| Flat | Minimal | Apartments | Contemporary |
| Pointed | Tall and dramatic | Large rooms | Traditional |
| Depressed | Low and broad | Passage/stair area | Modern |
| Soft | Gentle | Small halls | Minimal |
| Double | Repetitive | Large halls | Luxury |
| Horseshoe | Distinctive | Feature areas | Decorative |
Which Materials Are Used for Interior Hall Arches?
The material affects the appearance, maintenance and overall character of the arch.
POP
POP is useful for smooth decorative curves and detailed designs.
Wood
Wood adds warmth and can make an arch feel premium.
MDF
MDF can be used for some decorative partitions and arch structures, depending on location and moisture conditions.
Glass
Glass helps maintain visual openness.
Stone
Stone gives a natural and substantial appearance.
Tiles
Tiles can introduce texture and are useful where easy cleaning is important.
Cement
Cement or cement-look finishes can create a natural and modern appearance.
Paint
Paint is the simplest finishing option.
Using the same colour as the wall makes the arch subtle.
Using a contrasting shade makes it more visible.
How to Select an Interior Arch Design for Hall
Choosing the right design is easier when you consider the room first and the trend second.
1. Check the Hall Size
Small halls generally benefit from simple designs.
Large halls can accommodate bigger features.
2. Check the Ceiling Height
A tall ceiling can support a taller arch.
A low ceiling usually needs a more controlled shape.
3. Understand the Purpose
Is the arch:
- An entrance?
- A partition?
- A window?
- A niche?
- A decorative feature?
The purpose affects the shape and material.
4. Match the Interior Style
Modern furniture works well with clean arches.
Traditional furniture can support decorative arches.
5. Consider Maintenance
Detailed arches can collect dust.
Simple surfaces are easier to clean.
6. Plan Lighting
If you want LED lighting, plan the wiring before the final finishing work.
Table 4: Choosing an Arch According to Hall Size
| Hall Size | Recommended Design | Avoid | Why |
|---|---|---|---|
| Small | Simple soft arch | Heavy moulding | Keeps space visually clean |
| Small-medium | Rounded or segmental | Very dark materials | Maintains openness |
| Medium | Wide or full-height arch | Too many styles | Creates a focal point |
| Large | Double or repeated arches | Very small arch | Uses scale effectively |
| Large luxury hall | Wood/stone/detailed arch | Weak proportions | Creates architectural presence |
How to Combine Arch Design With Lighting
Lighting can completely change how an arch appears.
Warm LED
Warm light can create a soft and premium atmosphere.
Recessed Lighting
Recessed lighting keeps the design clean.
Spotlights
Spotlights can highlight wood, stone or decorative details.
Backlighting
Backlighting can create a glowing outline.
Natural Light
An arch near a window or balcony can help distribute visual light between spaces.
Lighting should not become more noticeable than the arch itself.
Interior Arch Design for Small Hall
A small hall requires careful proportions.
The best choices are usually:
- Simple curves
- Light colours
- Thin borders
- Limited decoration
- Glass
- Light wood
- Wall-colour arches
Avoid creating a very thick arch frame.
Avoid using multiple materials in the same small opening.
A simple arch painted in the same colour as the wall can create a sophisticated result.
Interior Arch Design for Large Hall
A large hall gives more design freedom.
You can use:
- Double arches
- Repeated arches
- Large wooden frames
- Stone finishes
- Decorative POP
- Large partitions
- Full-height arches
- Arch-shaped niches
The important point is scale.
A tiny arch on a huge wall may look lost.
A properly proportioned large arch can become the main architectural feature of the room.
Arch Design for Living and Dining Combination
An arch between the living room and dining room can create a visual connection without completely removing the boundary.
A wide arch works well for open layouts.
A wooden arch can introduce warmth.
A POP arch can blend with the wall.
A glass arch can maintain visibility.
A double arch can create a luxury appearance.
The furniture arrangement should always leave enough space around the opening.
Arch Design for Hall With Pooja Room
An arch can provide a natural frame for a pooja room.
Traditional homes may use:
- Carved wood
- Decorative borders
- Bell-inspired details
- Warm lighting
- Traditional colours
Modern homes may use:
- Minimal arches
- Fluted wood
- Backlighting
- Neutral colours
- Glass
The design should respect the overall interior rather than looking like an unrelated feature.
Arch Design With Storage
An arch does not have to be only decorative.
The space around an arch can sometimes incorporate:
- Shelves
- Display niches
- Cabinets
- Seating
- Bookshelves
- Decorative objects
This is especially useful in apartments where every part of the wall needs to be functional.
A curved niche with integrated lighting can combine decoration and storage.
Table 5: Functional Arch Ideas
| Arch Type | Added Function | Best Location |
|---|---|---|
| Arched niche | Display | Living room |
| Arched shelf | Storage/display | Hall |
| Arched partition | Separation | Living-dining |
| Arched window | Light/view | Hall |
| Wooden arch | Framing | Living room |
| Glass arch | Visual connection | Kitchen |
| Backlit arch | Accent lighting | Feature wall |
| Arch cabinet | Storage | Dining/hall |
| Arch seating | Functional niche | Large hall |
Common Mistakes to Avoid
An arch should improve the room, not make it difficult to use.
Avoid these mistakes:
Making the Arch Too Large
The arch should match the room.
Adding Too Many Details
A complicated arch can become visually heavy.
Ignoring Ceiling Height
The arch must fit the vertical proportions.
Choosing Only From a Photograph
A design needs to be adapted to the actual room.
Blocking Natural Light
The arch should not unnecessarily reduce light.
Choosing the Wrong Material
Material should suit the location.
Forgetting Electrical Planning
Lighting should be planned before final finishing.
Ignoring Structure
Never assume a wall can be modified safely.
Mixing Too Many Styles
The home should have a consistent design language.
Using Different Arch Styles Everywhere
Repetition can create harmony.
Present-Day Interior Arch Design Trends in India
Today, arches are being used in Indian homes in a much more flexible way.
They are no longer limited to grand entrances.
Designers use them for:
- Living room transitions
- Kitchen entrances
- Dining areas
- Pooja rooms
- Partitions
- Windows
- Niches
- Storage
- Decorative walls
Beautiful Homes discusses hall arches across rooms, including bedrooms, dining areas, and kitchens, while Livspace shows applications ranging from foyers and partitions to windows and kitchens.
The current design direction is also moving toward softer curves.
Instead of copying a historical palace entrance, designers are taking the basic arch and adapting it to modern furniture, open layouts and compact apartments.
The result is a style that can feel both familiar and new.
Future of Arch Design for Hall in India
The future of arch design for halls in India is likely to focus on the combination of beauty and function.
The following developments are possible design directions rather than guaranteed predictions.
Integrated Lighting
LED lighting may become more integrated into the arch itself.
Instead of adding a visible light fixture later, the light source can become part of the design.
Lightweight Modular Arches
Renovation-friendly systems may make decorative arches easier to install without extensive civil work.
This could be particularly useful for apartments.
Sustainable Materials
Designers may increasingly explore:
- Recycled wood
- Sustainable boards
- Natural finishes
- Low-waste materials
- Lightweight surfaces
Sustainability is likely to become more important as homeowners pay greater attention to material selection.
Smart Lighting
An arch could become part of a smart lighting system.
Homeowners could control:
- Brightness
- Colour temperature
- Lighting schedules
- Mood settings
through connected controls.
Functional Arches
Future arches may combine architecture with practical functions.
For example:
- Hidden storage
- Shelving
- Seating
- Acoustic treatment
- Lighting
- Smart switches
- Plants
- Screens
- Glass partitions
New Shapes
The future may move beyond simple semicircular arches.
Designers may experiment with:
- Asymmetric curves
- Elongated arches
- Layered curves
- Soft geometric forms
- Combined straight-and-curved openings
The goal will still be the same: improve the relationship between spaces.
Table 6: Possible Future Arch Design Directions
| Future Direction | Possible Application | Potential Benefit |
|---|---|---|
| Integrated LED | Arch edges | Better ambience |
| Modular systems | Renovation | Easier installation |
| Sustainable boards | Decorative frames | Lower material impact |
| Smart lighting | Living room | Flexible mood control |
| Hidden storage | Arch niches | Better space use |
| Acoustic materials | Partitions | Functional interiors |
| Recycled wood | Feature arches | Natural appearance |
| Smart switches | Arch lighting | Convenient control |
| Curved shelving | Hall | Storage + decoration |
| Asymmetric curves | Feature walls | More unique interiors |
How Group DCA Can Approach Interior Arch Design
For a home interior project, Group DCA can treat an arch as part of the complete interior rather than as an isolated decoration.
The arch should work with:
- Furniture
- Ceiling design
- Lighting
- Flooring
- Wall colour
- Doors
- Windows
- Storage
- Room proportions
A good interior design should answer three simple questions:
Does it look good?
The arch should complement the room.
Does it work well?
People should be able to move through the space comfortably.
Will it remain practical?
The material, lighting, and finish should be suitable for everyday use.
When these three factors are balanced, an arch can become a long-lasting part of the home’s design.
Frequently Asked Questions About Interior Arch Design for Hall
What is the best arch design for a modern hall?
A simple rounded, soft, segmental or full-height arch can work well in a modern hall. The final choice should depend on the room size, ceiling height and interior style.
Which material is best for a hall arch?
There is no single best material. POP works well for decorative curves, wood provides warmth, glass maintains openness, while stone and cement-look finishes create a stronger architectural appearance.
Is POP good for hall arch design?
Yes. POP can be shaped into many decorative curves and can be painted to match the wall. It is commonly used for decorative interior arch applications.
Are wooden arches suitable for modern homes?
Yes. Wooden arches can work well with contemporary interiors, especially when the wood finish matches or complements existing furniture and wall panels.
Is a glass arch suitable for a small hall?
Glass can be useful in a small hall because it maintains visual connection and can make a space feel less closed. Safety and appropriate glass specification are important.
Which arch is best for a small living room?
A simple soft, rounded or minimal arch is generally easier to use in a small living room than a heavily decorated design.
Can I make an arch between my hall and kitchen?
An arch can be used between a hall and kitchen, especially in an open or semi-open layout. The opening should be planned according to movement, ventilation, lighting and the existing wall structure.
What is the difference between a decorative arch and a structural arch?
A decorative arch is primarily an interior design element. A structural arch can form part of the building’s load-bearing system. Structural changes require appropriate professional assessment and planning.
Are arches still popular in Indian interiors?
Yes. Contemporary Indian interiors continue to use arches in living rooms, kitchens, dining areas, partitions, windows, niches and entrances. Current interior-design publications continue to feature arches as a design element for modern homes.
How can I make a hall arch look luxurious?
Use good proportions, quality materials, controlled lighting and a consistent colour palette. Wood, stone, glass, textured finishes and integrated warm lighting can all create a premium appearance without excessive decoration.
Are latest arch designs always better?
No. A trend may look attractive today but may not suit every home. The best arch is one that fits the room’s size, architecture, furniture and long-term needs.
Can an arch make a small hall look bigger?
A well-proportioned arch can create visual openness, particularly when it connects two areas. Light colours and glass can further maintain visual continuity.
Should every doorway in a house have an arch?
Not necessarily. Using the same or related arch language in selected areas can create harmony, but putting an arch everywhere can make the design repetitive.
What colour is best for a hall arch?
White, cream, beige and light grey can create a subtle appearance. Wood tones can add warmth, while a contrasting colour can make the arch stand out.
Can an arch include storage?
Yes. Depending on the wall and design, an arch can be combined with shelves, niches, cabinets or display areas.
What should I check before making an arch in an existing wall?
First check the wall’s structural role and the presence of electrical wiring or plumbing. Do not cut or remove a potentially load-bearing wall without appropriate professional assessment.
Final Thoughts
An Interior Arch Design for Hall can add character, softness and architectural interest to an Indian home.
The design can be simple or elaborate. A modern apartment may benefit from a clean rounded arch, while a large home may use wooden detailing, repeated arches or a larger architectural feature.
There are many options, including:
- Modern arch design
- Living room arch design
- Kitchen entrance arch design
- Wooden arch designs in living room
- Glass arch design for hall
- Main hall POP arch design
- Cement arch design
- Dining hall design arch
- Drawing room arch design
- Full-height arch
- Double arch
- Soft arch
- Segmental arch
- Pointed arch
- Arch-shaped niches
The most important factor is not how complicated the arch looks. It is how well the arch works with the home.
Consider the hall size, ceiling height, furniture, lighting, material, maintenance and structure before making the final decision.
Indian architecture has used curved and arch-like forms for centuries, and modern interiors continue to reinterpret them for contemporary lifestyles. The current direction is toward simpler forms, mixed materials, integrated lighting and functional design.
In the future, arches may become even more functional, combining lighting, storage, smart-home features, sustainable materials and new curved forms.
For a successful result, choose an arch that belongs to the architecture of your home rather than choosing a design simply because it looks impressive in a photograph.