

Interior Design Company in Delhi
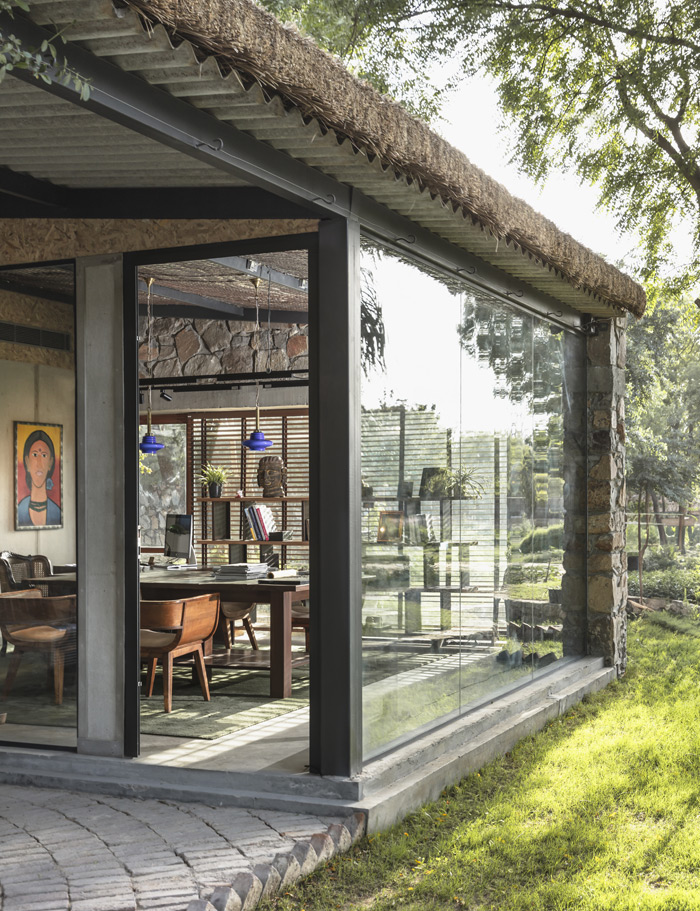
Interior Design Company in Delhi with a Context-Driven Approach
At groupDCA, interior design is not treated as a layer added after architecture. The two are considered together to create spaces that feel coherent, purposeful, and connected to their surroundings.
As a multidisciplinary interior design company in Delhi, the studio considers spatial planning, circulation, material language, visual character, and the overall experience of a space before developing the final design direction.
Since 1996, architects Amit Aurora and Rahul Bansal have led groupDCA with an approach that brings together traditional values and contemporary design thinking. Rather than following one predefined style, each project is developed around its context, purpose and individual design requirements.
This allows the practice to create interiors that are not simply visually attractive but also thoughtfully planned, materially considered and relevant to the way the space is intended to be experienced.
Selected Interior Design Projects by groupDCA
House of Verandahs

House of Verandahs is a country-style residence where purposeful luxury, spatial character and a sense of timelessness come together within a New Delhi home. The project reflects an approach to residential interior design that considers architecture, materiality and the overall experience of the residence as interconnected elements.
Aalay
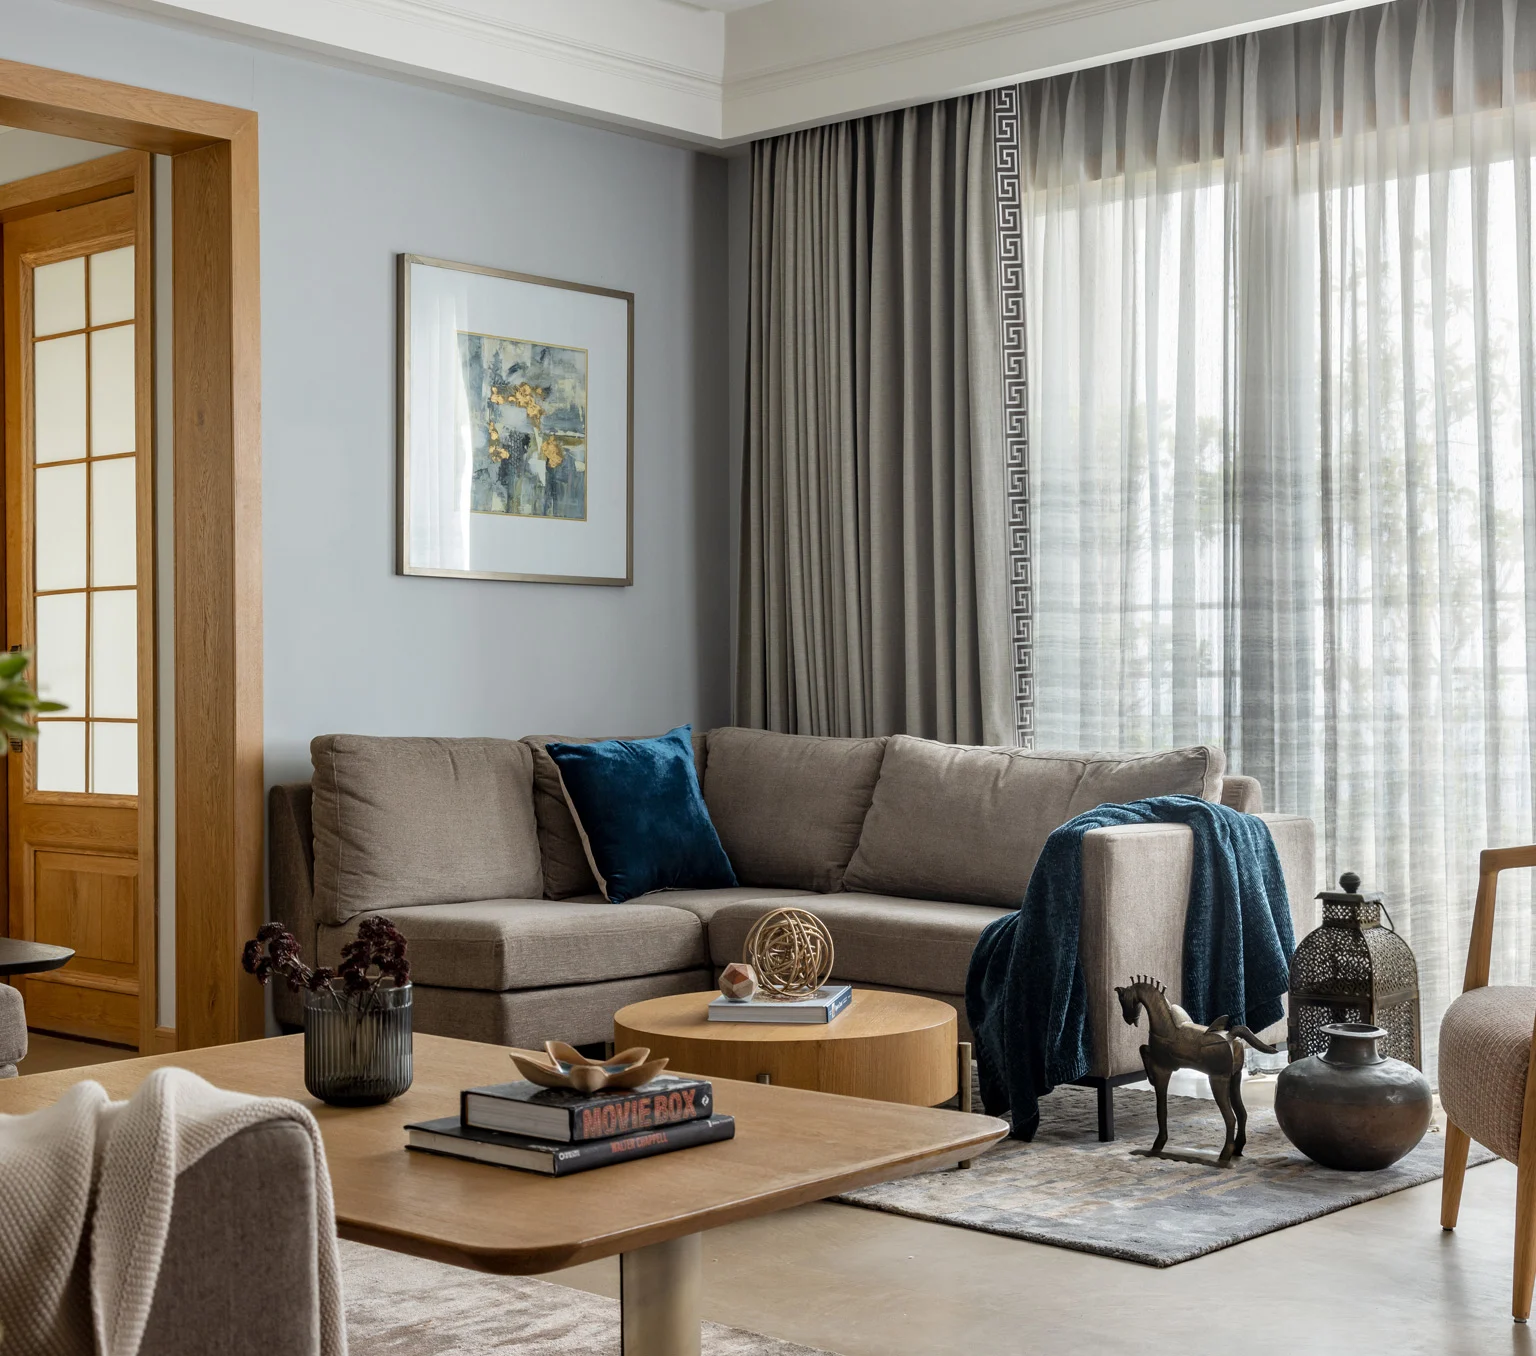
Aalay is a contemporary residential interior designed by Group DCA in New Delhi, thoughtfully planned for a multi-generational family. The 2,677.73 sq. ft. home blends warm earthy tones, deep hues, refined furniture, and functional spaces. Its flexible interiors balance privacy, comfort, and togetherness, creating an elegant and welcoming home designed for modern family living.
Barkat Residence
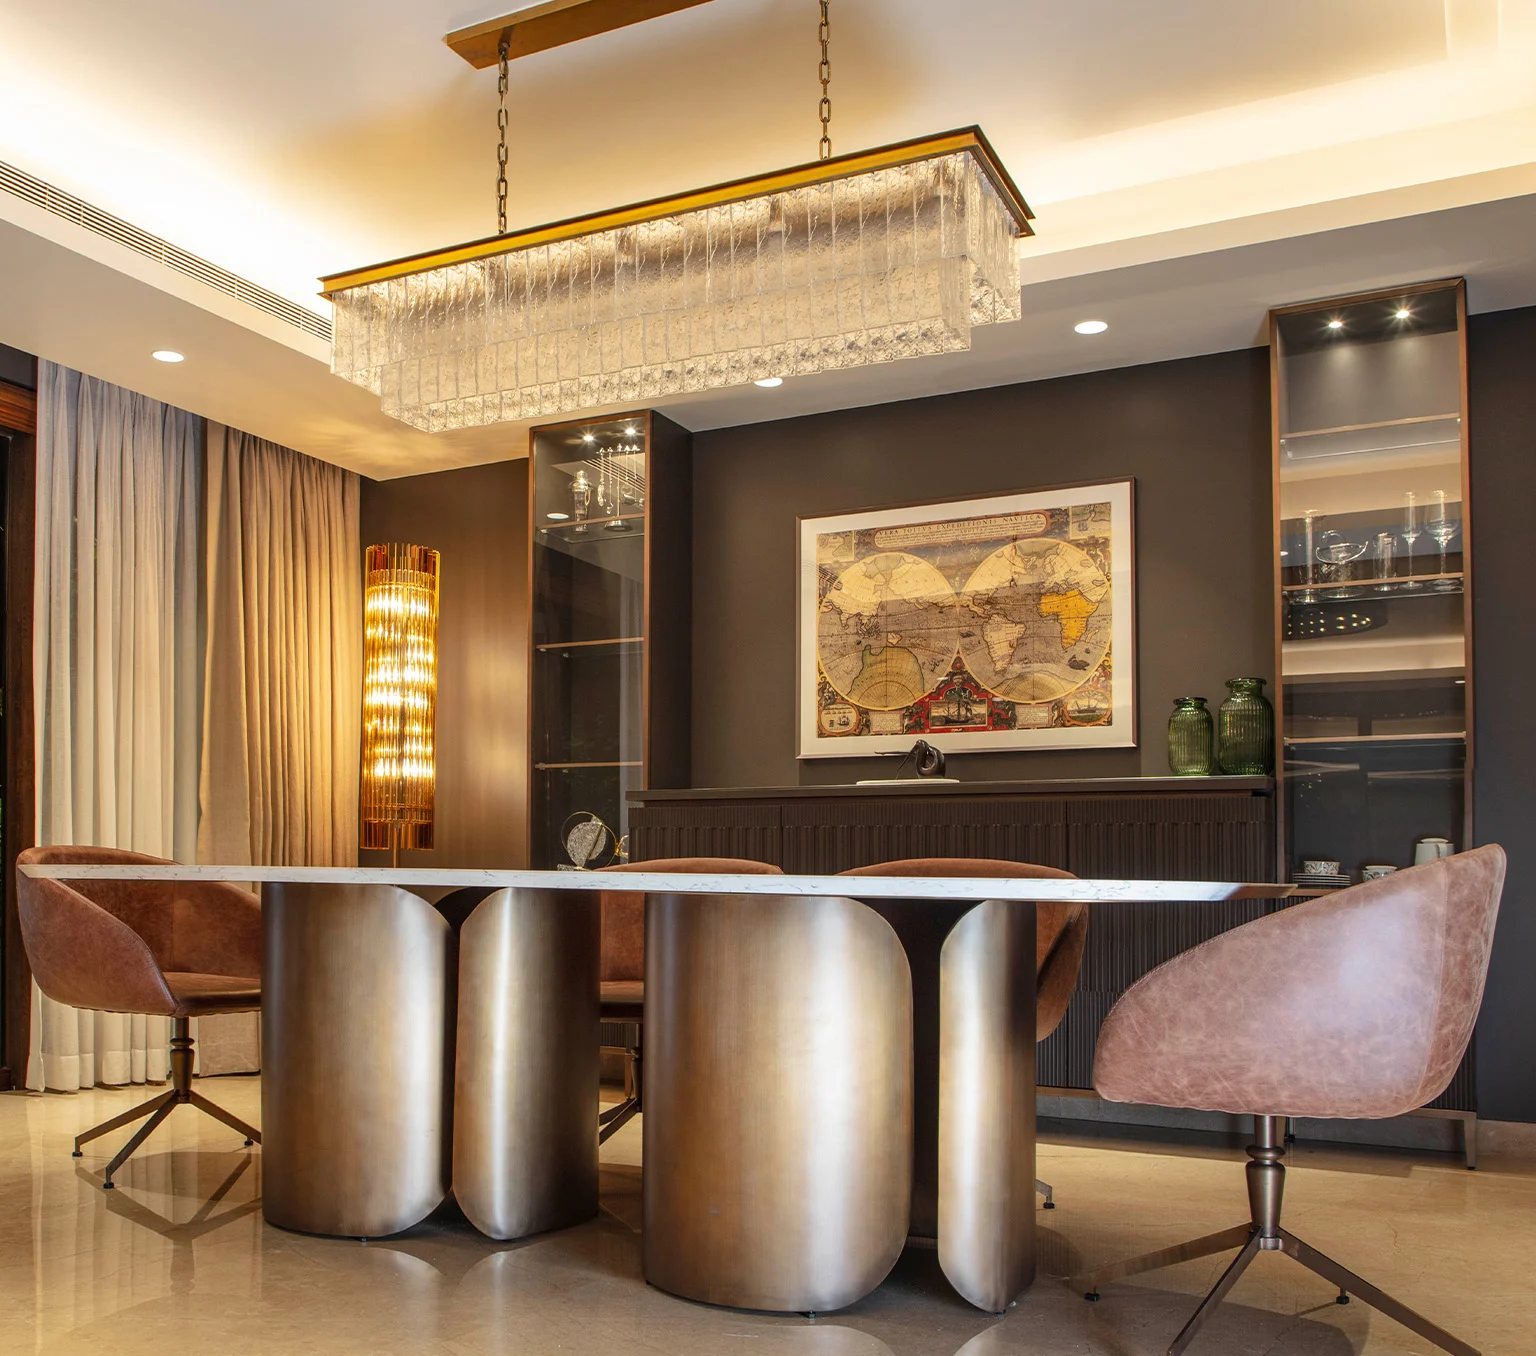
Barkat Residence is a sophisticated residential interior designed by Group DCA in New Delhi, where minimalist design meets warmth and character. Covering 3,414.92 sq. ft., the home combines rich charcoal, tan brown, glass, brass, and marble elements to create an elegant atmosphere. Thoughtful detailing and seamless integration with the greenery create a refined, comfortable, and timeless living experience.
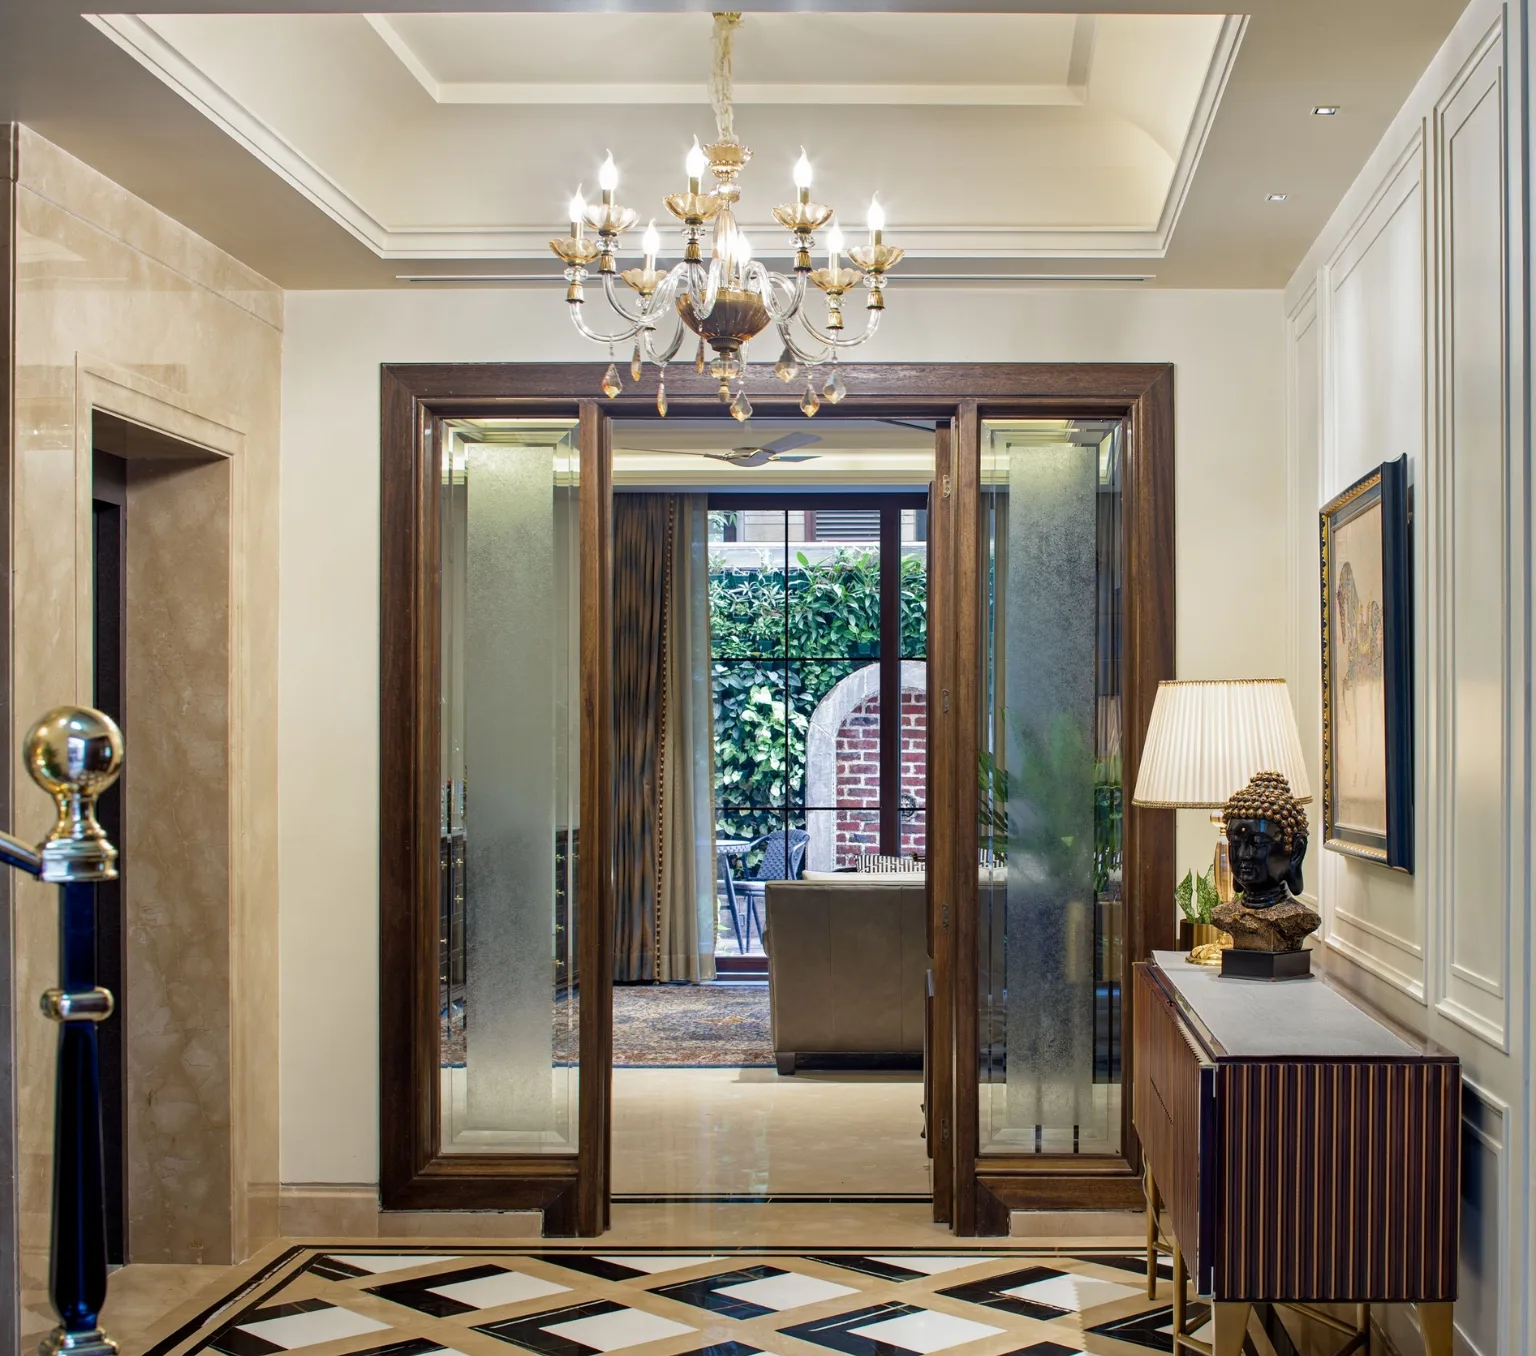
Nuovo Residence
Nuovo Residence designed by Group DCA, this multi-generational home in Delhi thoughtfully balances independent living with family togetherness. Spanning 1,039.4 sq. ft., the residence features floor-wise planning, a curvilinear staircase, large windows overlooking greenery, and a distinctive prayer room inspired by Punjabi traditions. The architecture and interiors combine functionality, cultural identity, and contemporary elegance to create a harmonious family home.
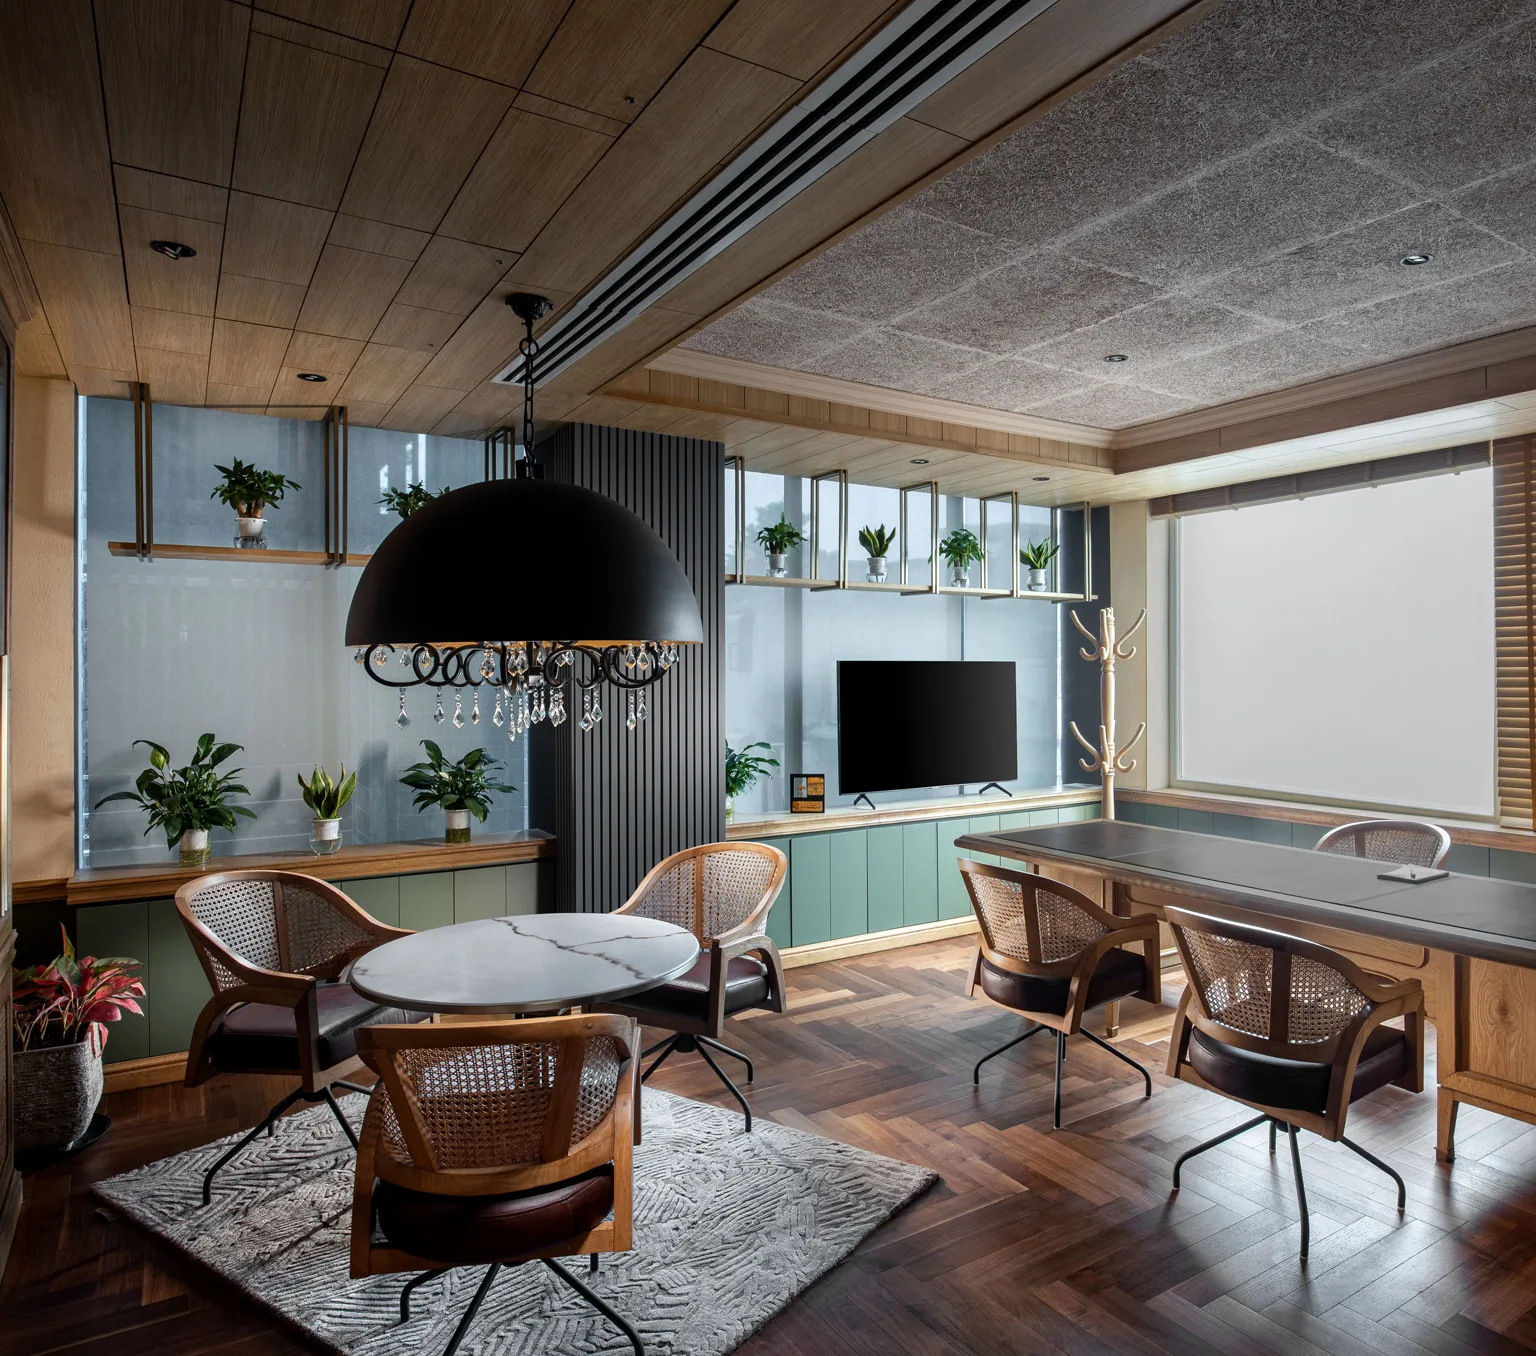
Pay10 Office
Designed by Group DCA, the Pay10 Office in South-East New Delhi blends contemporary design, craftsmanship, and workplace functionality. Spanning 4,900 sq. ft., the office features an open spatial layout, natural light, greenery views, and Vaastu-inspired planning. A distinctive layered plywood feature wall integrates branding, seating, storage, and circulation, creating a cohesive environment that reflects Pay10’s innovative identity.
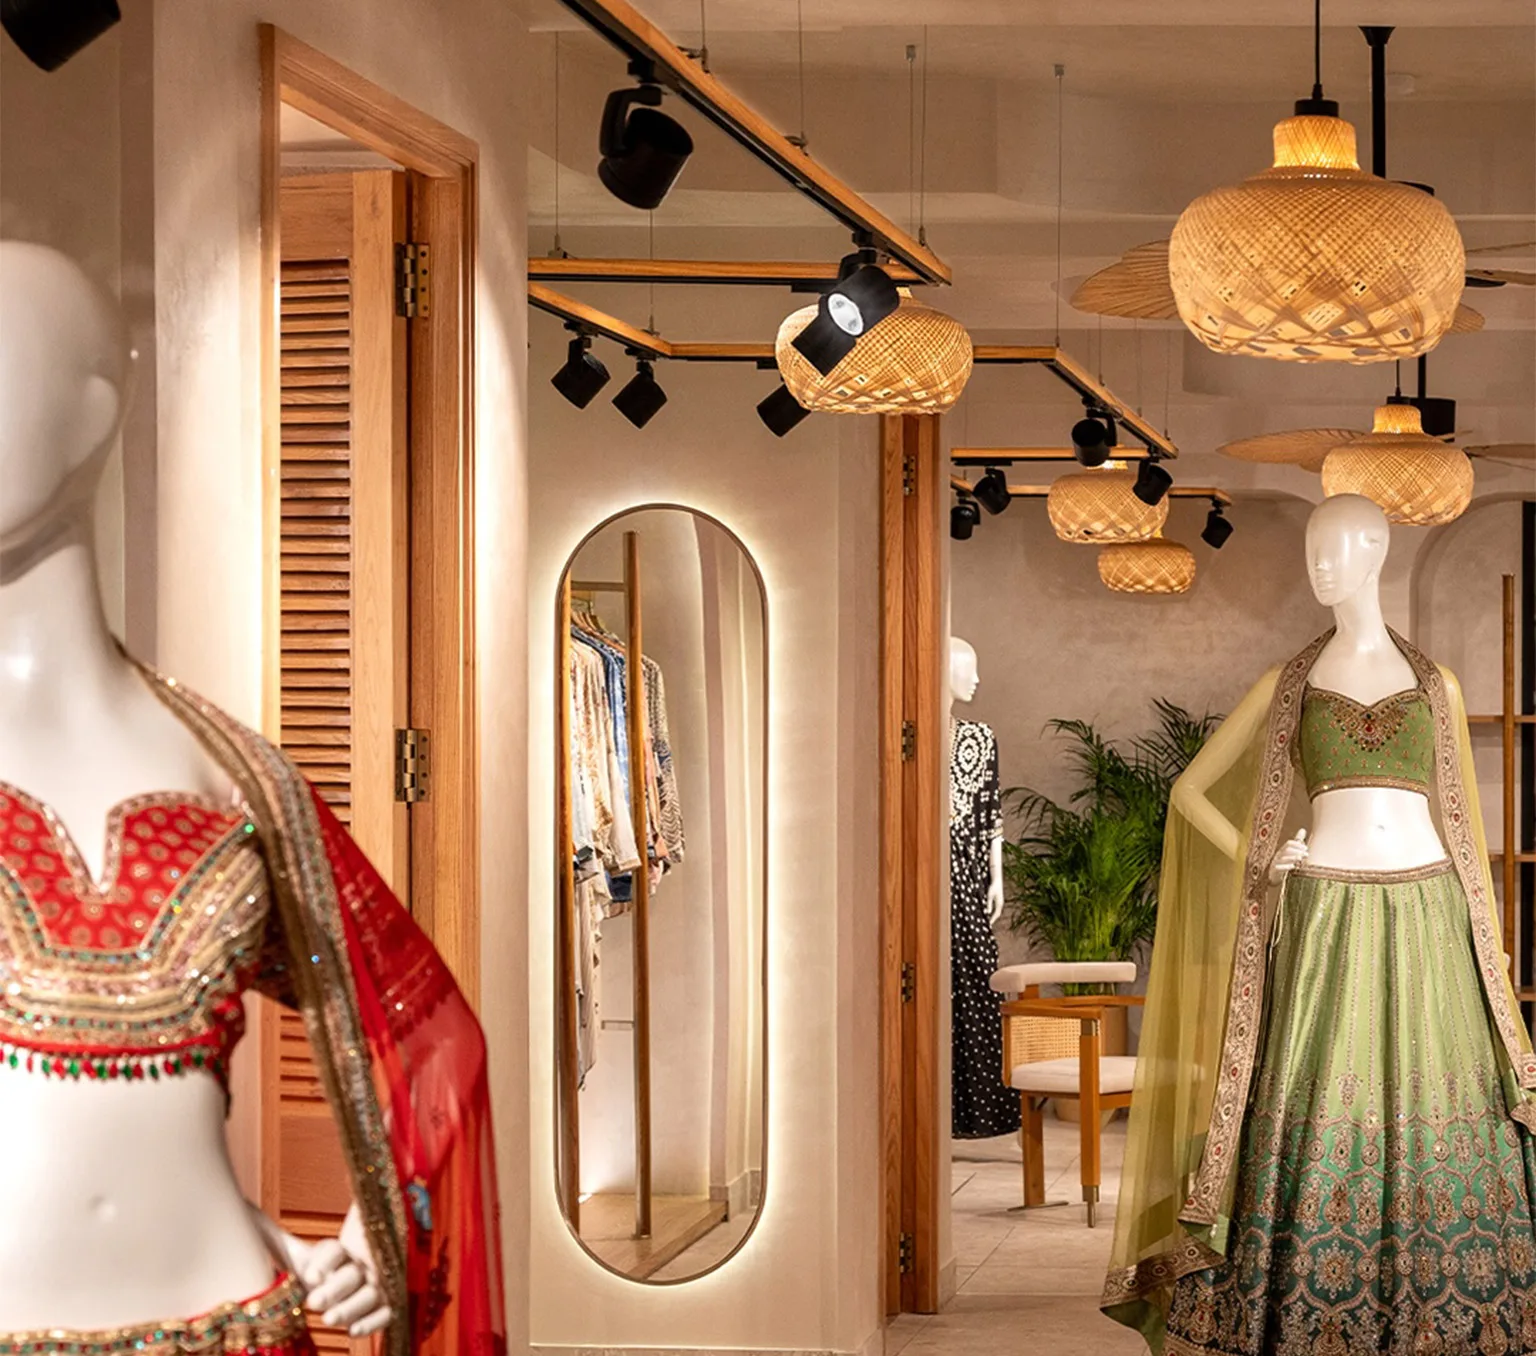
Nirraamyaa
Designed by Group DCA, Nirraamyaa in Delhi is a refined retail interior that blends Japandi minimalism with Indian vernacular warmth. The boutique features flowing track lighting, pearlescent beige textured walls, terrazzo flooring, polished oak, and handcrafted cane details. Thoughtfully composed to keep the garments at the forefront, the space creates a serene, tactile, and sophisticated shopping experience for luxury Indian womenswear.
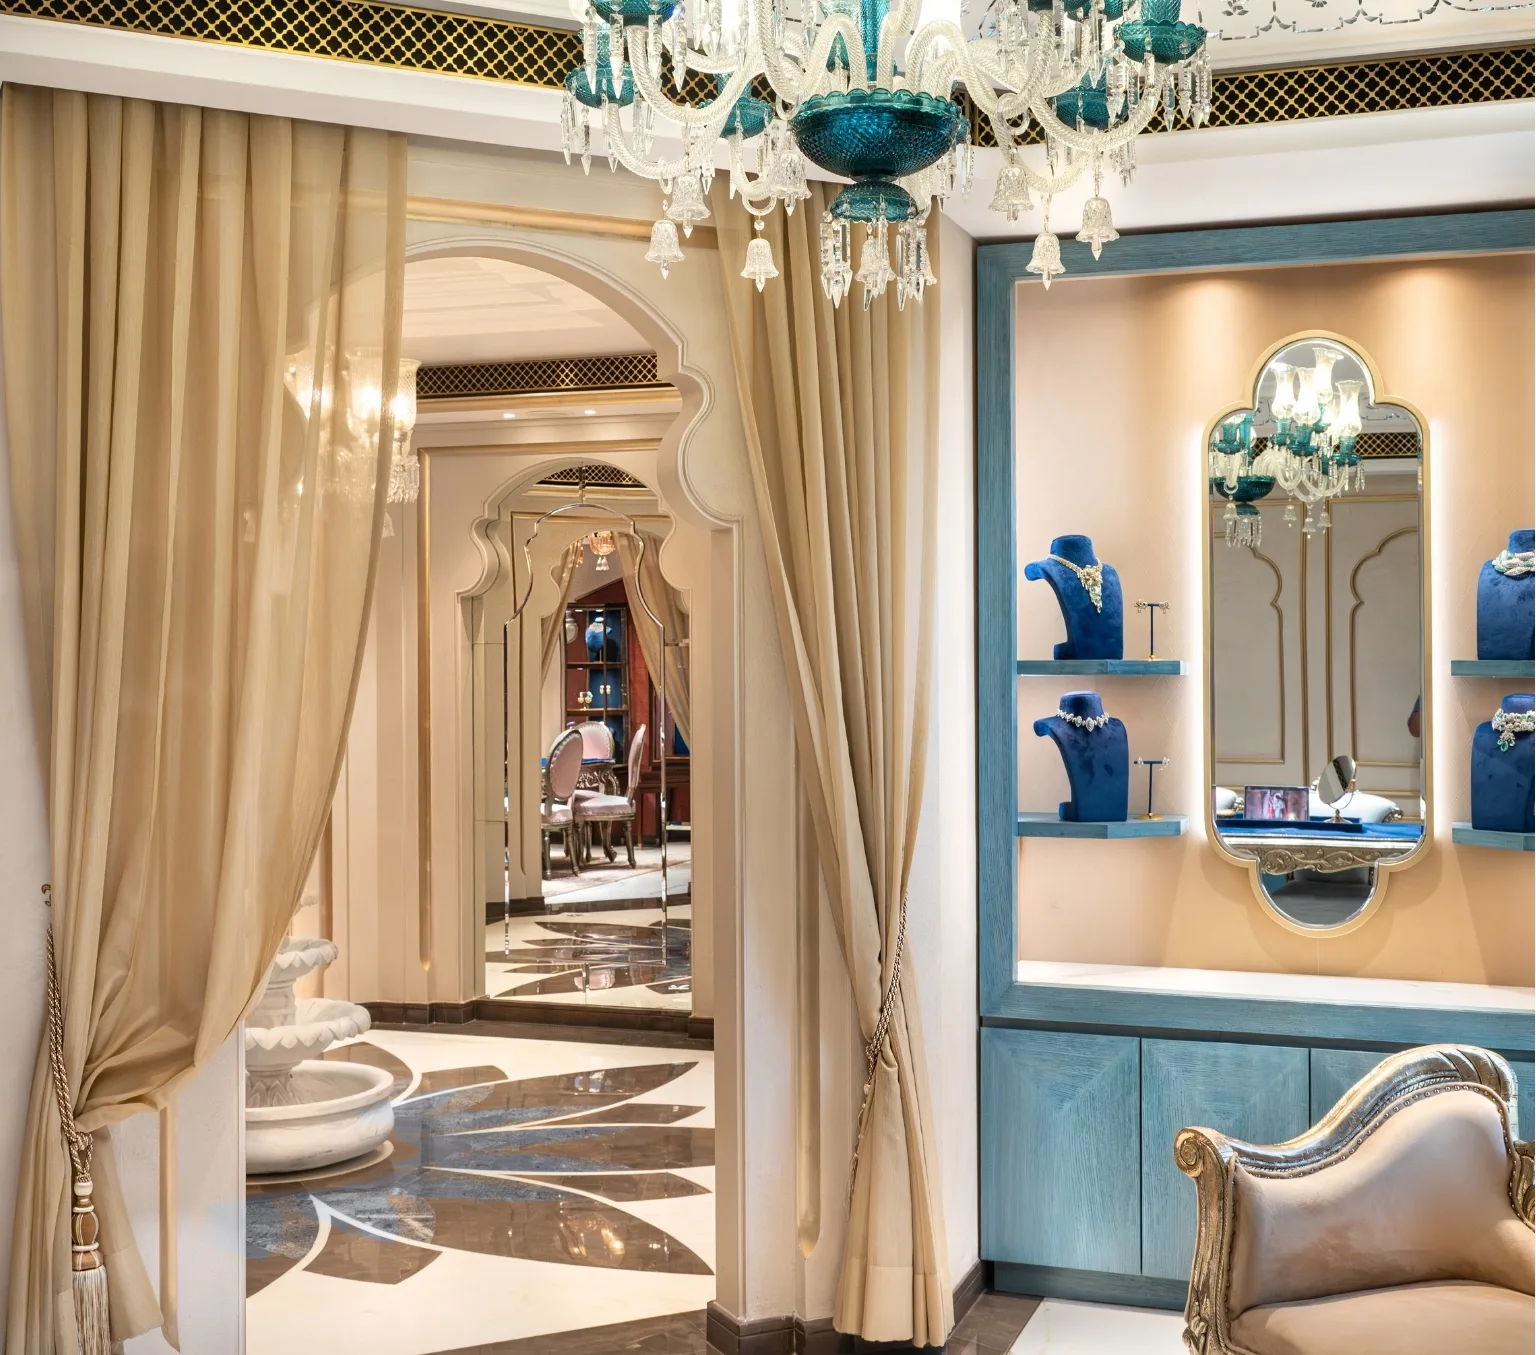
Raniwala
Designed by Group DCA, the Raniwala 1881 flagship store in Defence Colony, New Delhi, reimagines Indian luxury through contemporary interpretations of Rajasthani heritage. Spanning 1,750 sq. ft., the retail space features an octagonal aangan, carved marble fountain, arched passages, and handcrafted details. The design creates an intimate, immersive jewellery experience rooted in culture, craftsmanship, and timeless elegance.
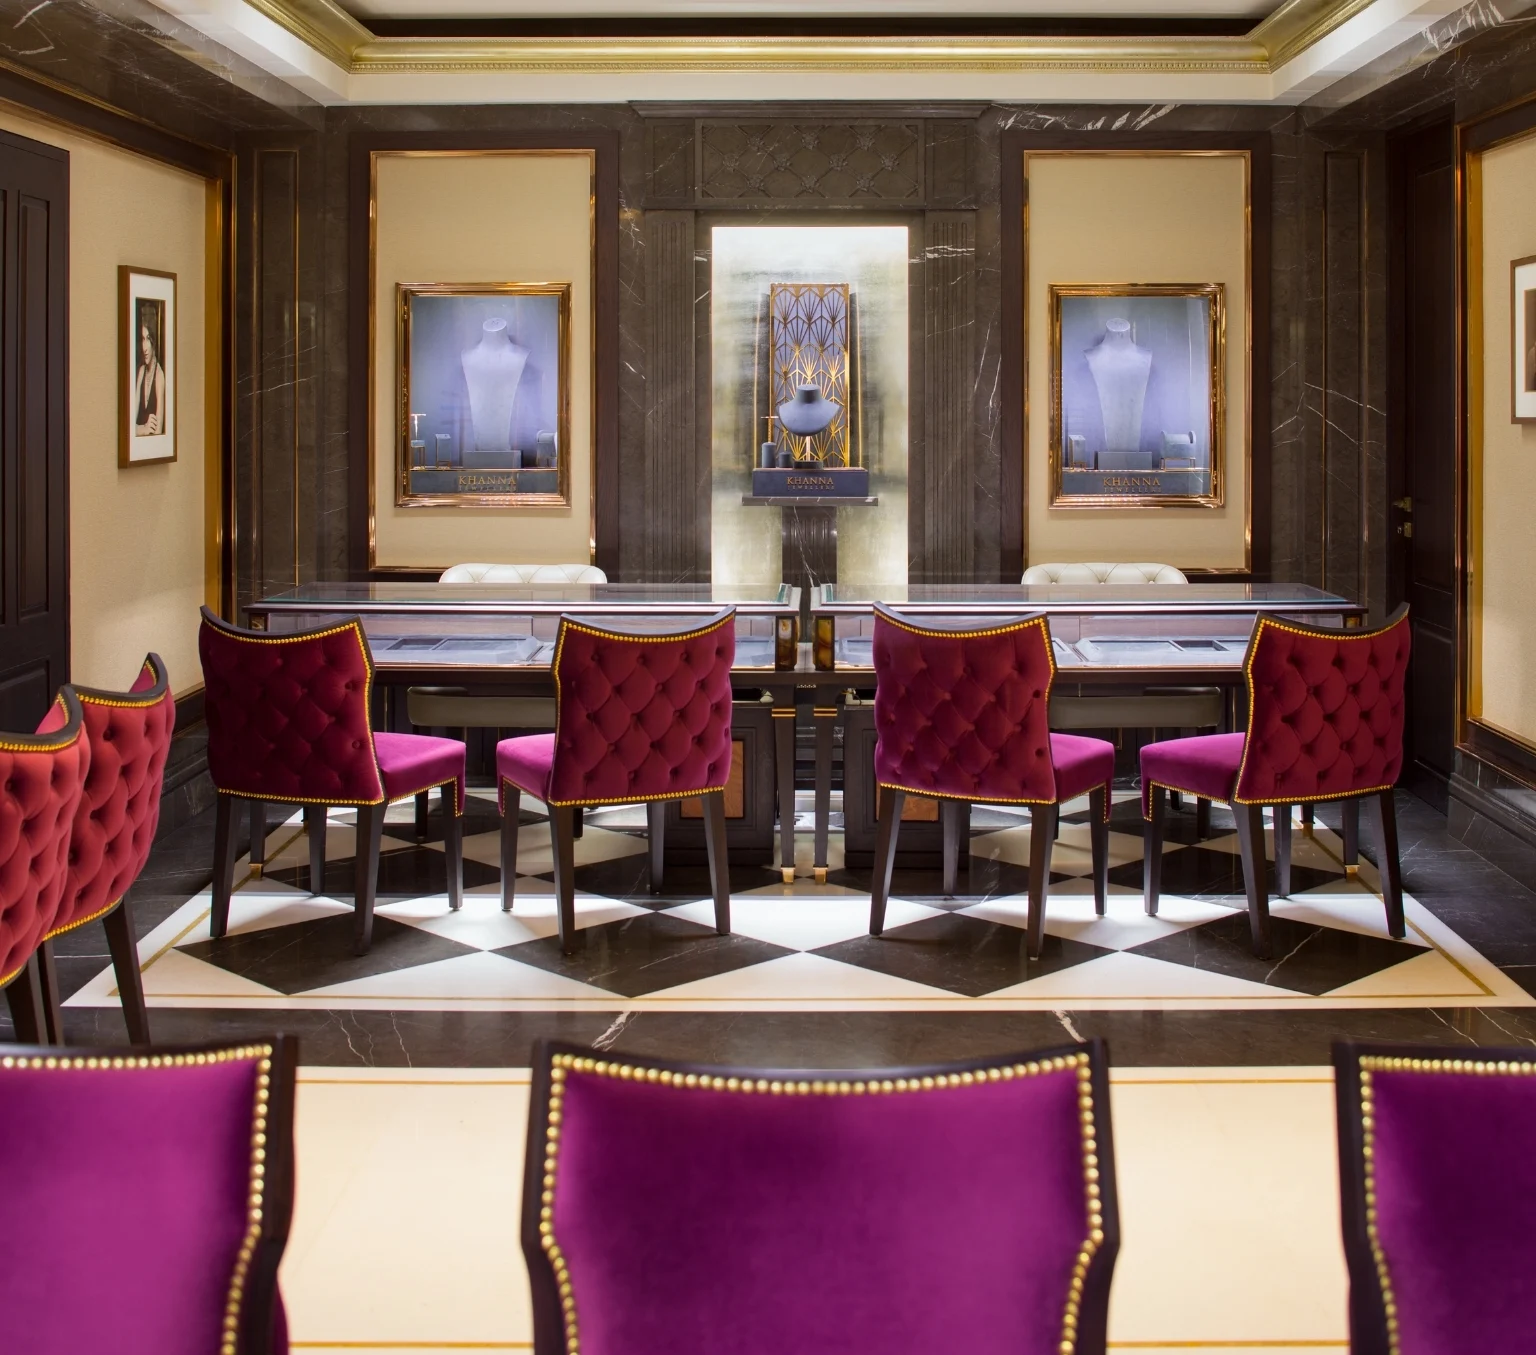
Khanna Jewels
Designed by Group DCA in New Delhi, the Khanna Jewels showroom reflects a formal and regal approach to luxury retail. Spanning 1,590 sq. ft., the design combines neoclassical arches, cornices, black metal detailing, gold-plated accents, and elegant lanterns. A symmetrical layout and thoughtfully landscaped entrance create a refined, sophisticated setting that celebrates the legacy and prestige of Khanna Jewellers.
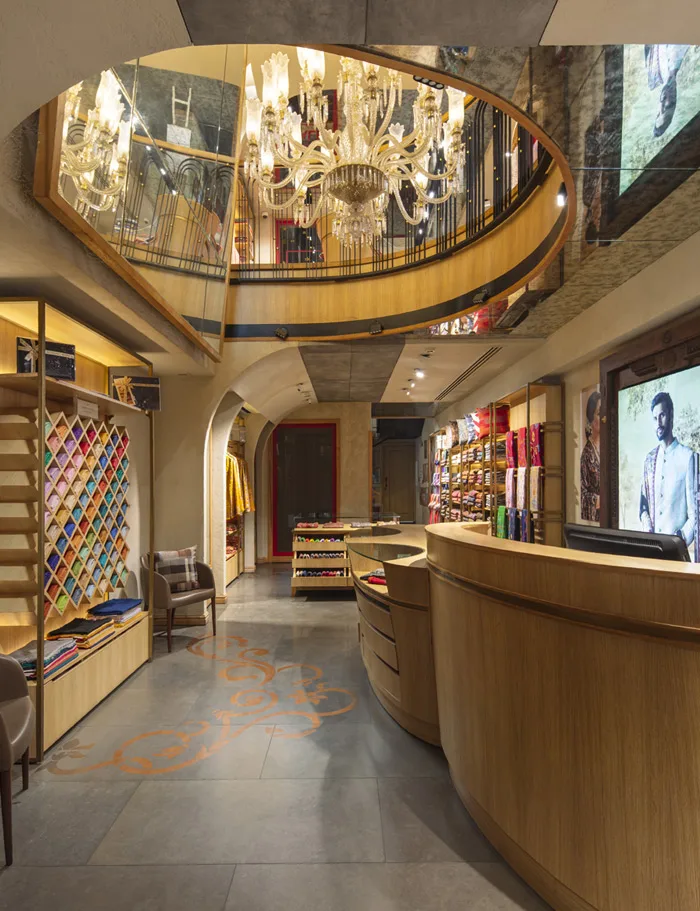
Ahujasons
AhujaSons designed by Group DCA in New Delhi, this four-storey retail space celebrates Indian textile craftsmanship and the refined tradition of pashmina. Spanning 6,050 sq. ft., the store combines curved architectural volumes, layered spatial planning, and inviting lounge areas. Thoughtful consultation spaces create a relaxed shopping experience, while the design seamlessly blends contemporary expression with the brand’s rich heritage.
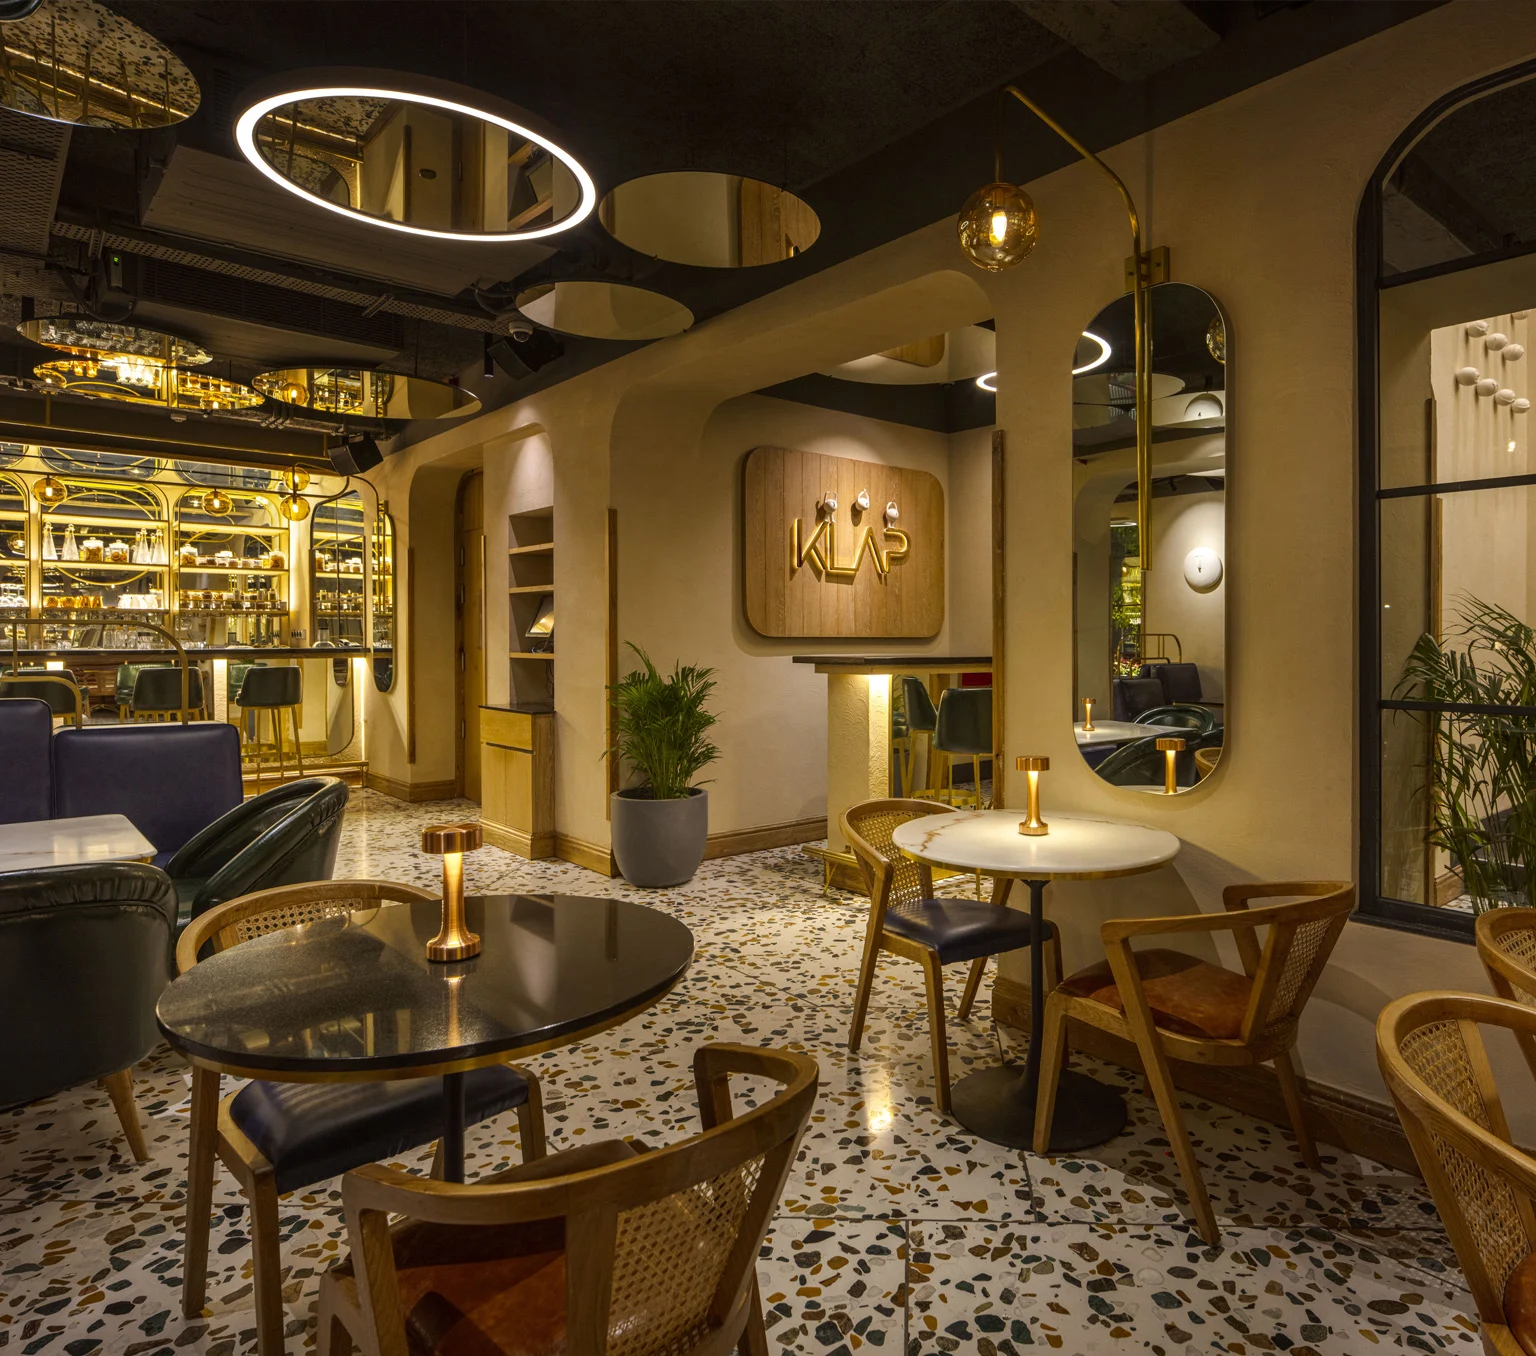
Klap
Designed by Group DCA in New Delhi, https://groupdca.in/work/klap/ is a vibrant two-storey restaurant and bar inspired by the nostalgic character of Khan Market. Spanning 3,600 sq. ft., the space blends maximalist interiors with contemporary functionality. A double-height entrance, varied seating arrangements, and intimate dining zones create a versatile setting for brunches, dinners, casual drinks, and social gatherings.
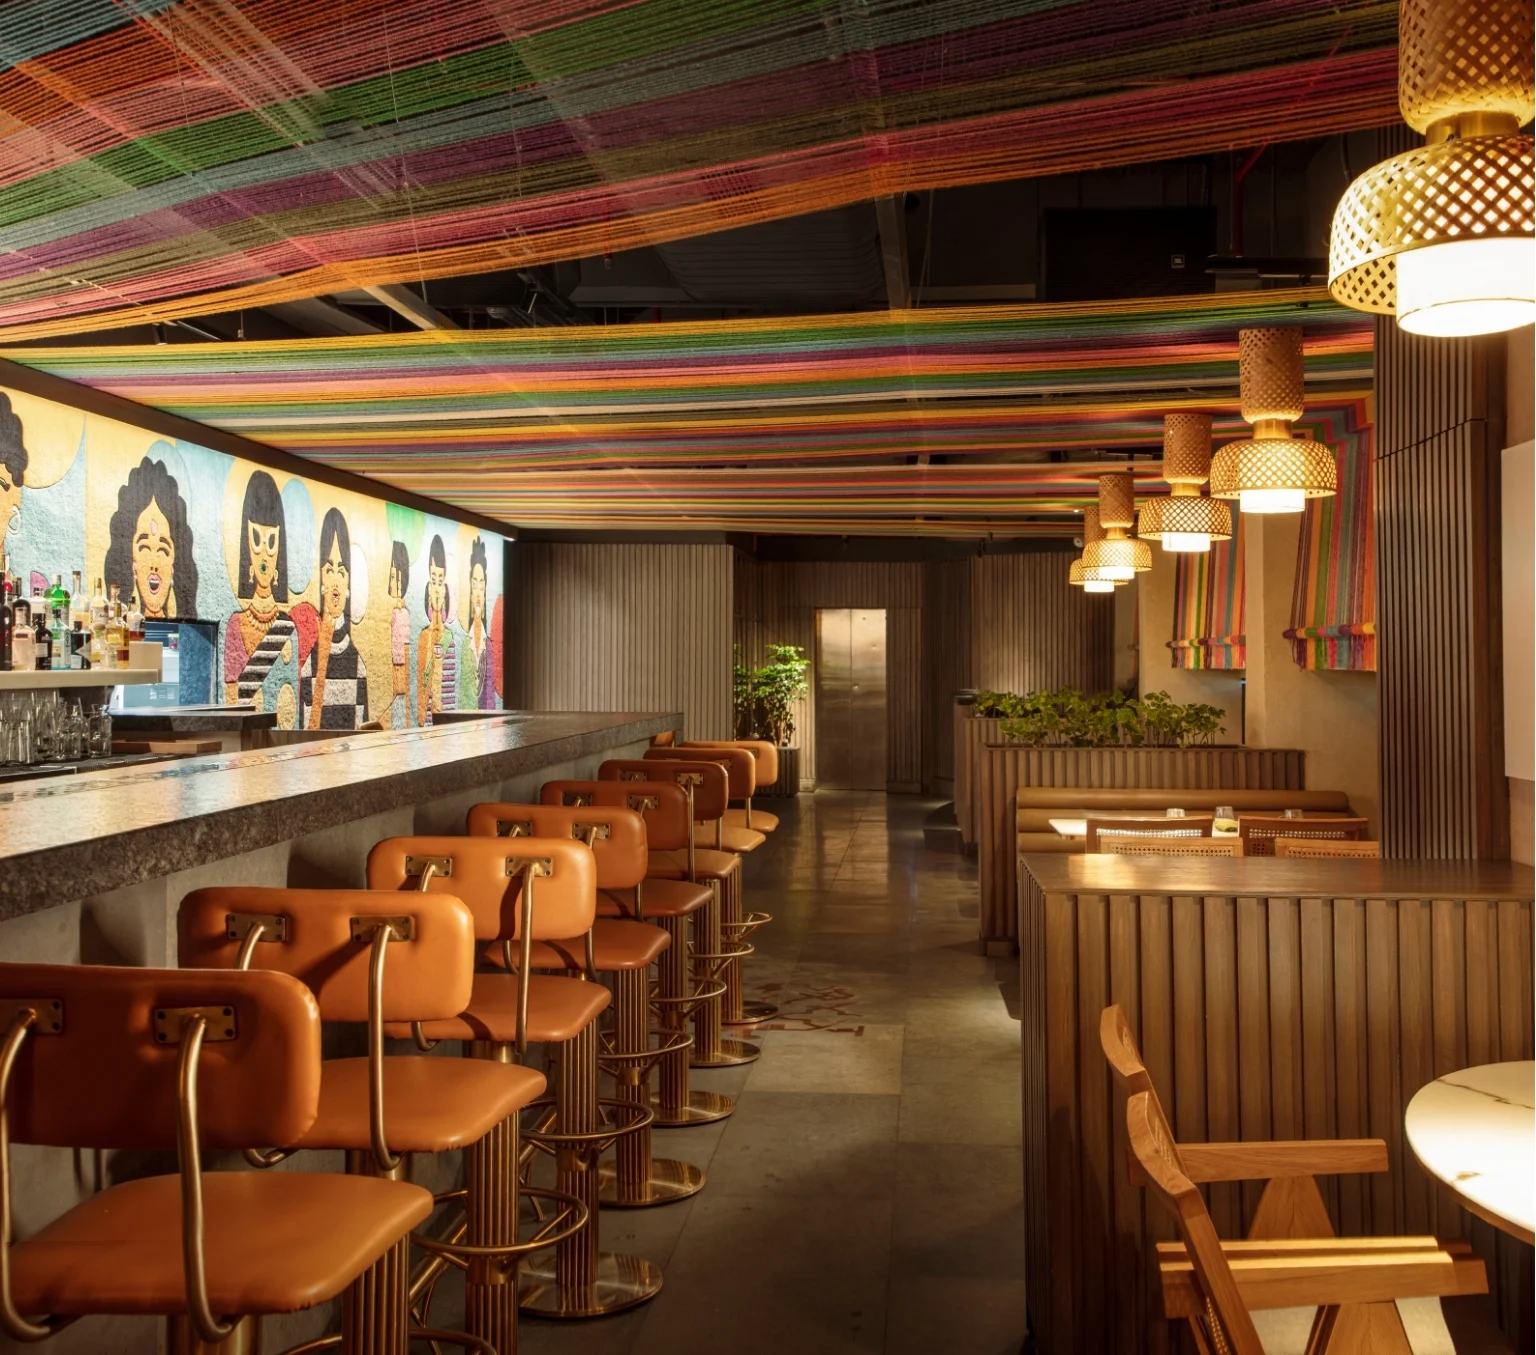
Khi Khi
Designed by Group DCA in New Delhi, Khi Khi is a contemporary tapas bar that blends Indian craftsmanship with modern aesthetics. Spanning 2,200 sq. ft., the space maximizes functionality while creating a lively atmosphere. Inspired by traditional Indian handloom, vibrant woven threads form a striking suspended ceiling, complemented by ambient lighting to create a warm, energetic, and memorable dining experience.
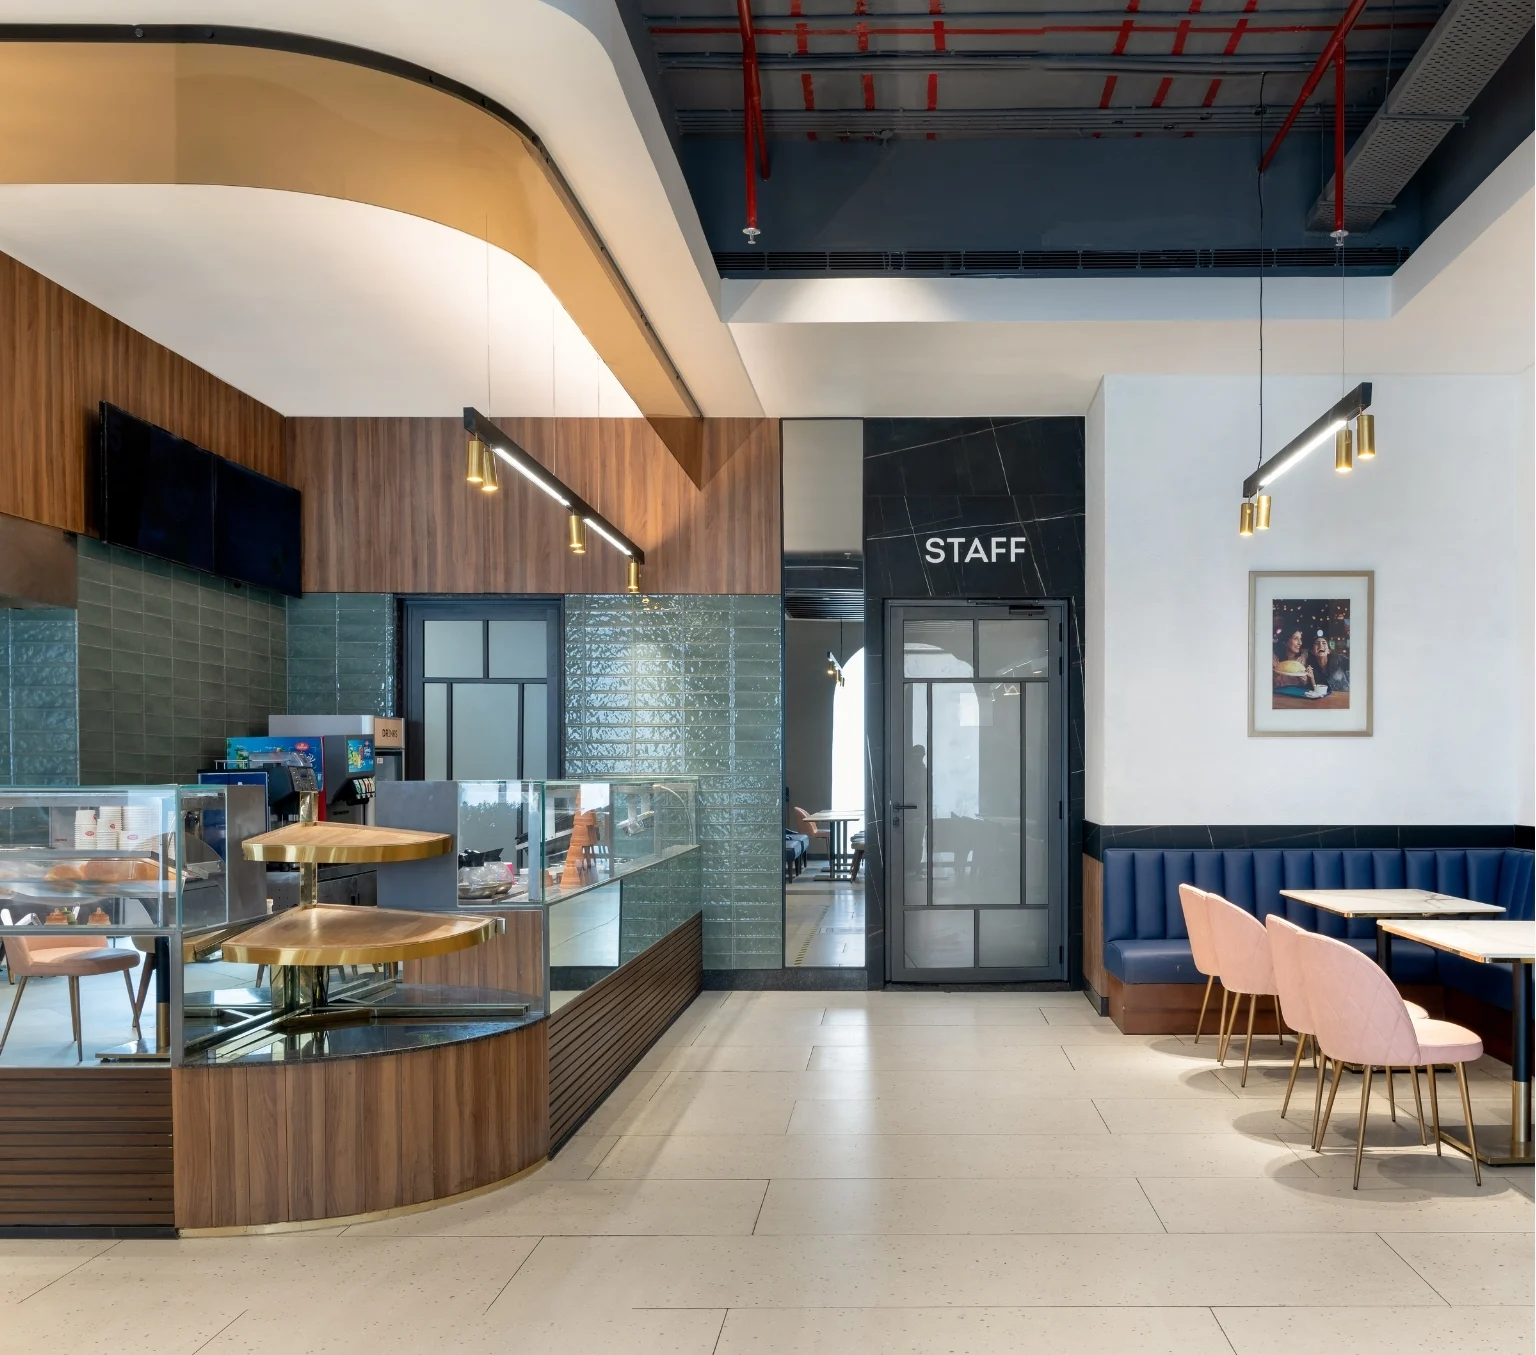
Haldiram’s
Designed by Group DCA in Rajouri Garden, New Delhi, the Haldiram's venue transforms a former Mercedes showroom into a contemporary hospitality destination. Spanning 6,730 sq. ft., the design balances functionality and aesthetics across café, retail, kitchen, and service zones. Thoughtful planning creates a versatile environment for dining, shopping, meetings, and experiencing Haldiram’s proudly Indian brand identity.
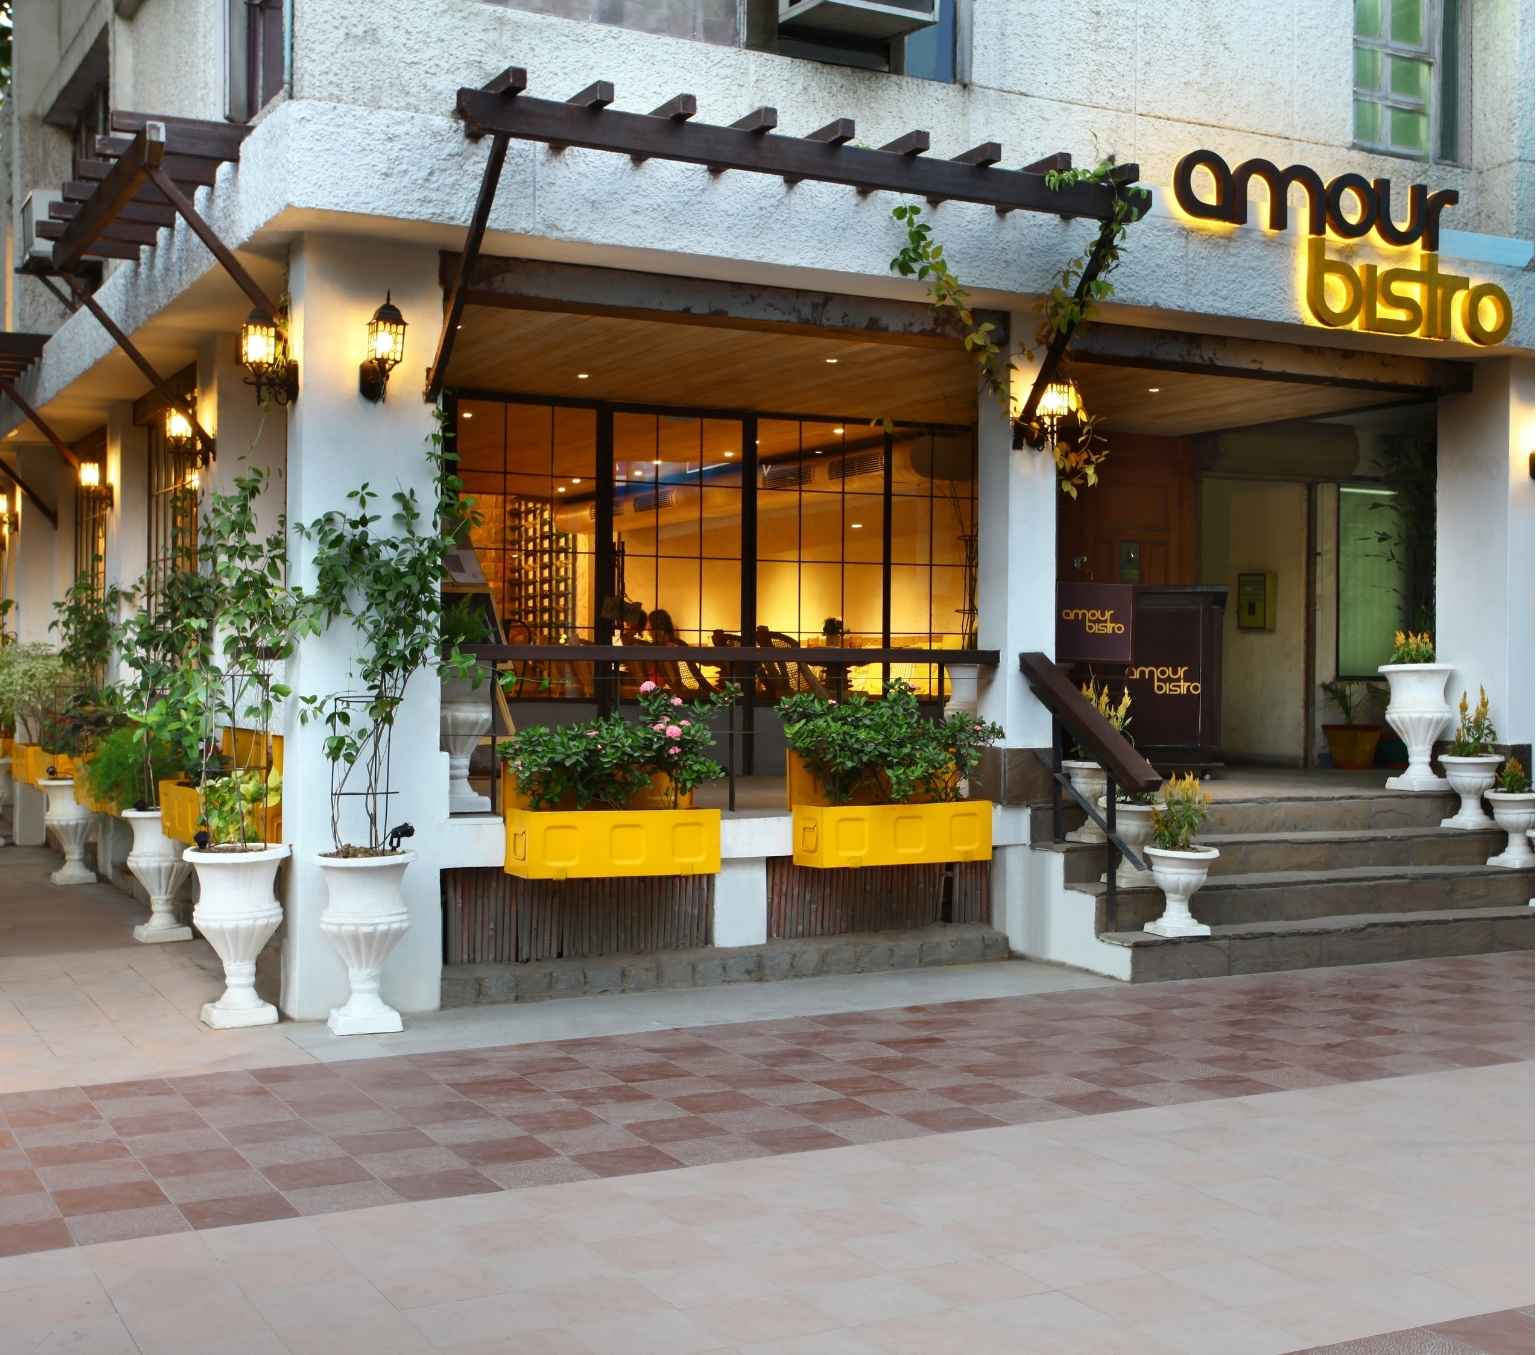
Amour Bistro
Designed by Group DCA in New Delhi, Amour Bistro is an intimate urban retreat that blends warmth, natural materials, and understated elegance. Spanning 968.75 sq. ft., the restaurant features earthy tones, handcrafted textures, expansive glazing, and thoughtfully introduced openings. The design maximises natural light and visual openness, creating a welcoming dining environment that connects the interior with its metropolitan surroundings.
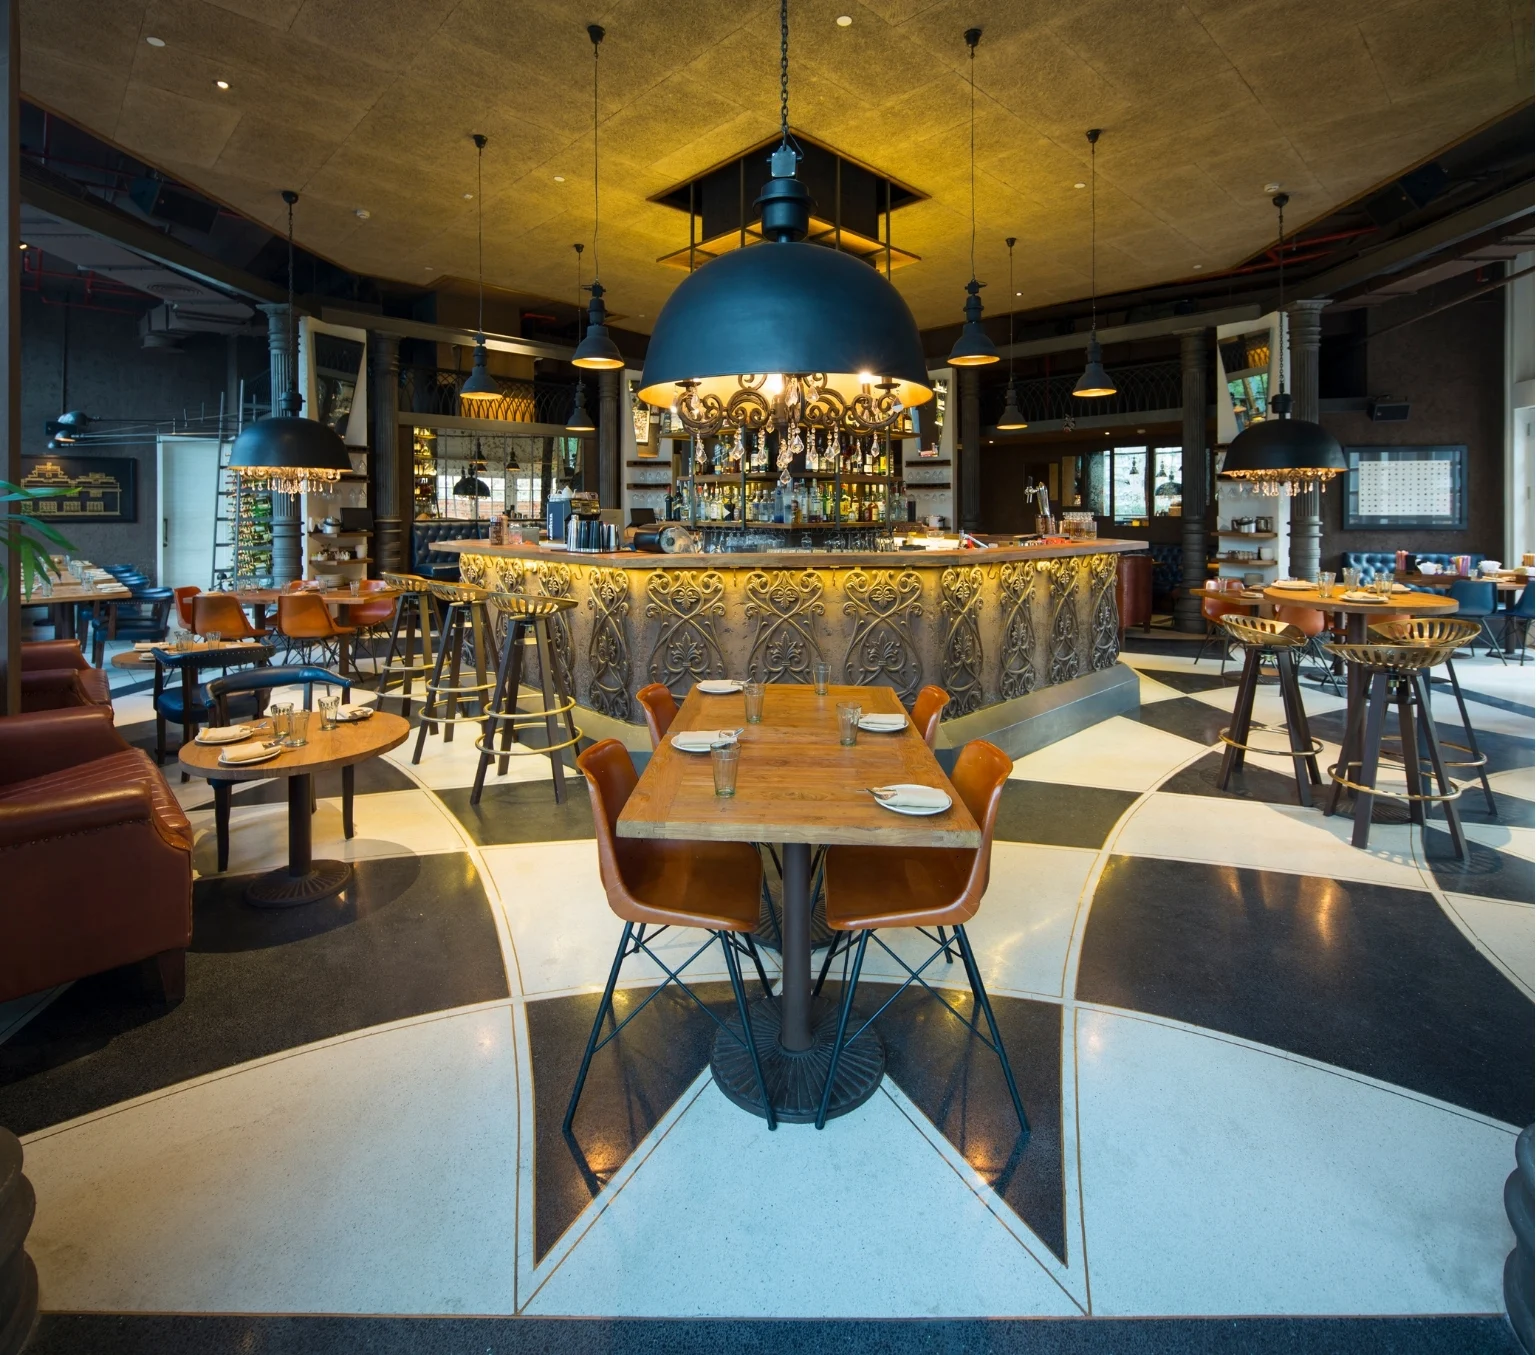
Townhall
Designed by Group DCA, Townhall reimagines the traditional civic gathering space as a vibrant hospitality destination for conversation and community. Spanning 12,259 sq. ft. across Khan Market, Gurugram, and Mumbai, the project features expansive main halls and distinctive bars tailored to each location. The interiors encourage social interaction, celebrations, and relaxed experiences through cohesive yet context-responsive design.
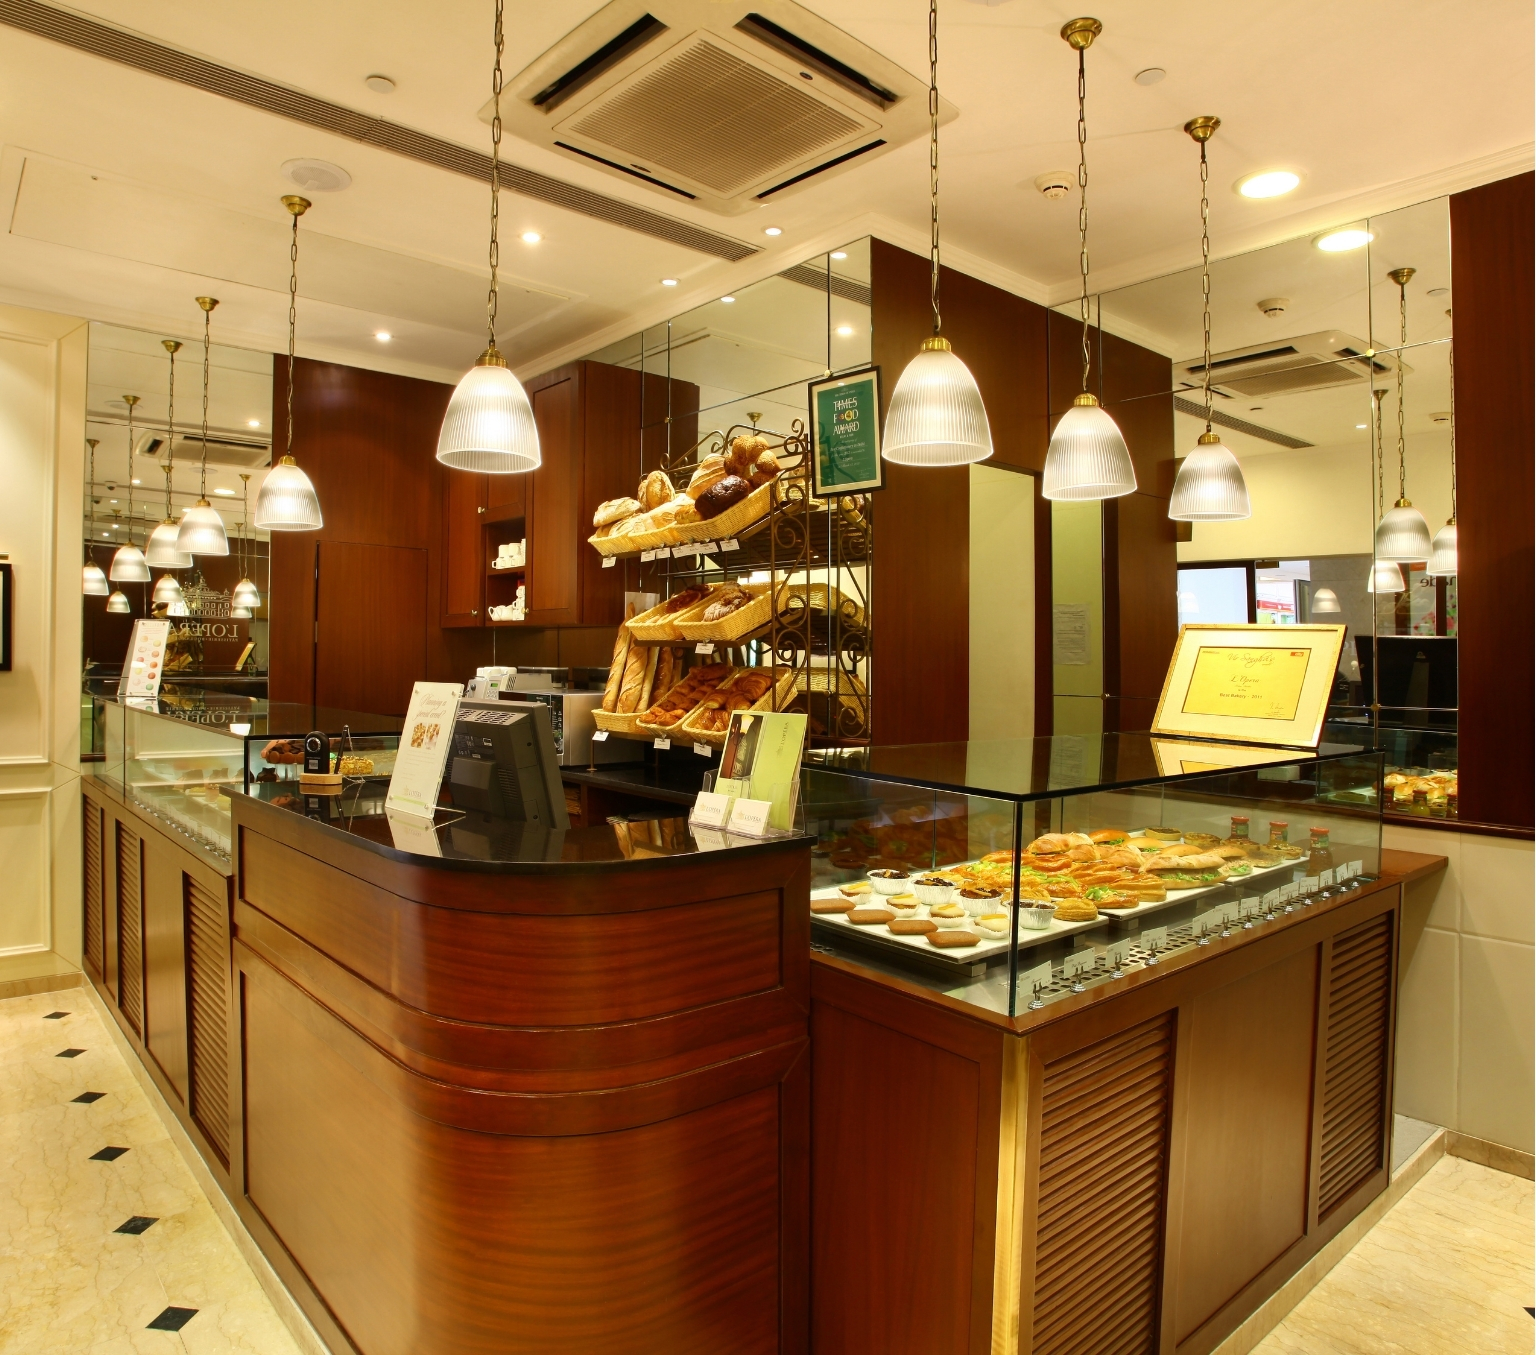
L’Opera
Designed by Group DCA in Delhi, the L’Opera outlet reflects the timeless elegance of a French pâtisserie, boulangerie, and salon de thé. Spanning 243 sq. ft., the space combines classic French design with warm, inviting interiors. Pastel tones, layered lighting, refined details, and thoughtfully designed seating create an intimate Parisian atmosphere that feels sophisticated, comfortable, and welcoming.
Our Interior Design Services In Delhi
As an experienced interior design firm in Delhi, groupDCA's design thinking extends across different types of spaces. Every typology requires a different approach to planning, materials, circulation and user experience.
Residential Interior Design
Our approach to residential interior design considers the relationship between architecture, spatial planning, materials and everyday living. Rather than applying the same aesthetic language to every home, the design response develops around the individual character, context and spatial requirements of the residence.
Learn MoreWorkplace & Office Interior Design
Thoughtful office interior design requires more than arranging workstations and meeting areas. groupDCA approaches workplace interiors by considering movement, interaction, spatial relationships, material language and the overall experience of the working environment.
Learn MoreRetail Interior Design
Retail spaces need to balance brand identity with customer experience. Our approach to retail interior design considers circulation, spatial character, product interaction, materials and the relationship between the brand and its physical environment.
Learn MoreHospitality Interior Design
Hospitality environments are experienced through a combination of space, atmosphere, movement and materials. The design approach considers how different areas connect and how the overall environment can create a distinctive and coherent guest experience.
Learn MoreBanqueting & Social Spaces
Banqueting interiors require careful consideration of spatial organisation, circulation, material character and the overall atmosphere of the setting. groupDCA approaches these environments through the same principles of context, spatial clarity and material sensitivity that guide its wider design practice.
Learn MoreBespoke Interior & Spatial Design
No two projects have identical requirements. A bespoke interior design approach allows each project to develop around its individual purpose, context, spatial relationships and intended experience rather than using a standard design formula.
Learn MoregroupDCA as Your Interior Design Company in Delhi?
Multidisciplinary Design Thinking
groupDCA works across architecture, interior design and spatial design, allowing different aspects of a project to be considered as part of one connected design approach.
Bespoke Design Approach
Every project has different spatial and functional requirements. Instead of repeating the same design language, groupDCA develops a bespoke response around the character and context of each project.
Spatial Planning & Clarity
Effective interiors depend on how different areas relate to one another. Space planning, circulation and spatial clarity are therefore considered as important parts of the overall design rather than being treated separately.
Material Sensitivity
Material selection influences both the visual character and experience of an interior. groupDCA considers materials in relation to the wider space, helping create an environment with a coherent architectural and interior language.
Context Driven Interior Design
The same design solution cannot respond equally well to every site or project. A context-driven approach allows the design to consider the surroundings, purpose and specific character of the space before defining its interior language.
Focus on Design Longevity
Rather than designing exclusively around temporary interior trends, the practice places importance on creating spaces with enduring character and relevance.
Our Interior Design Process
01 — Dream
Every project begins with understanding what the space can become. At this stage, the focus is on imagining environments that combine aesthetics with meaningful spatial experiences.
02 — Design
Ideas are developed into a considered design direction. Spatial relationships, material choices, architectural elements and individual project requirements are brought together to shape the overall interior concept.
03 — Discover
Design is an evolving process. As ideas develop, different possibilities are explored to ensure the final response remains connected to the project's context, character and intended experience.
04 — Deliver
The final stage focuses on translating the developed design thinking into a technically considered solution, with attention to quality and the overall design intent.
Trusted by those who live the craft.
FAQs
Stay Connected
Subscribe to our newsletter for exclusive insights, project updates, and design trends.