

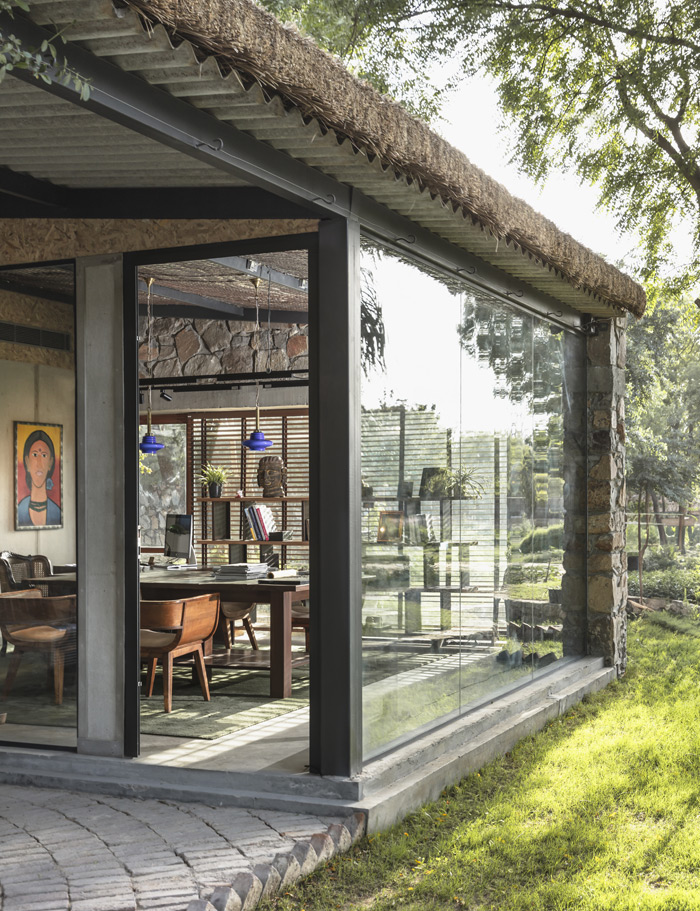
Our Interior Designing Company in Gurgaon
Based in Gwal Pahari, Gurgaon, groupDCA is an established interior design company in Gurgaon creating environments that respond to the people, activities and identities they are designed to support. We do not begin with a predetermined style. We begin by understanding how the space will be used, how people will move through it and what the client wants it to communicate.
Our design approach brings functionality and aesthetics together through intelligent layouts, natural light, refined material palettes, customised details and carefully planned transitions. Whether we are designing an office, residence, retail destination, restaurant or wellness environment, every decision is guided by context, comfort, longevity and user experience.
As one of the experienced interior design firms in Gurgaon, groupDCA supports projects through concept development, space planning, design detailing, material selection, furniture design and implementation coordination. The result is an interior that looks cohesive, works efficiently and reflects a clear sense of identity.
Explore Our Interior Design Projects in Gurgaon
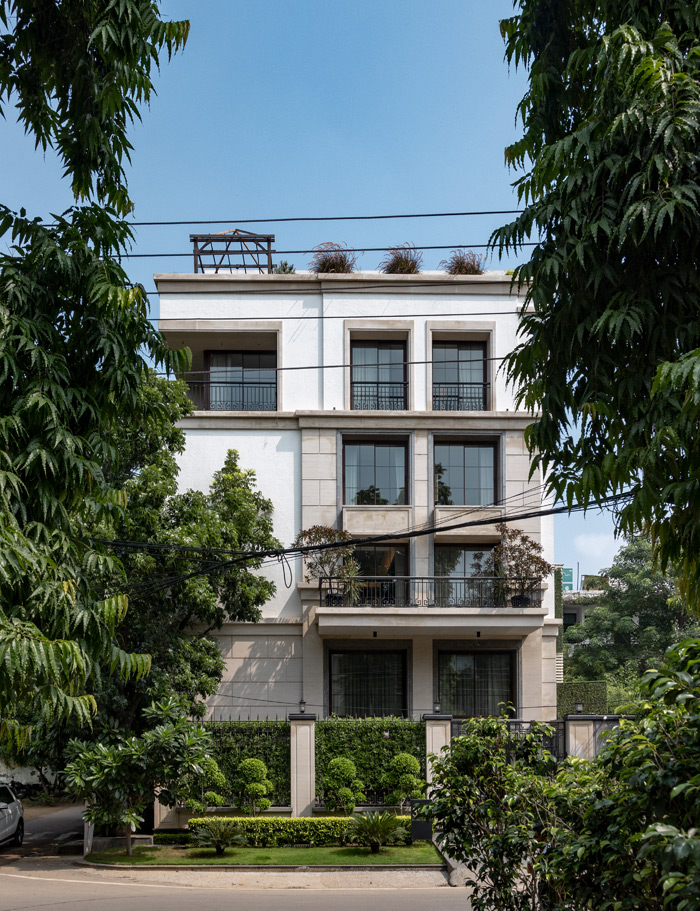
House of Two Worlds
A warm and comfortable family home designed for different generations living together. The layout gives everyone enough privacy while keeping the shared spaces open and connected. Soft colours, classic details and practical planning make this Gurgaon residence both elegant and easy to live in.
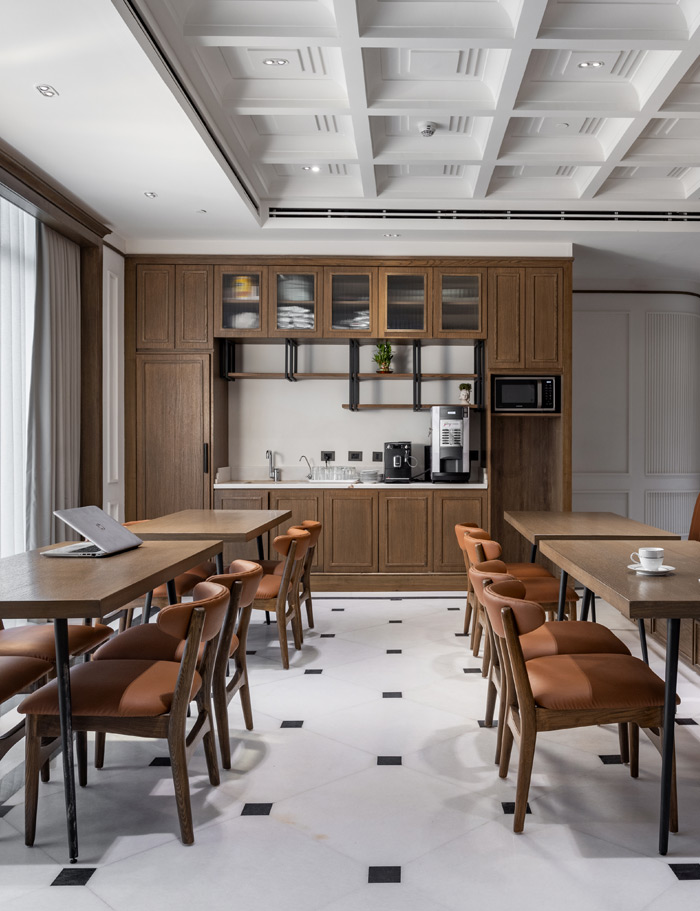
VRS Office
VRS Office is a well-planned workplace with private cabins, meeting rooms, team areas and open workstations. Wood finishes, marble flooring and simple detailing give the office a polished look. The layout supports daily work while keeping movement, privacy and communication comfortable for the team.
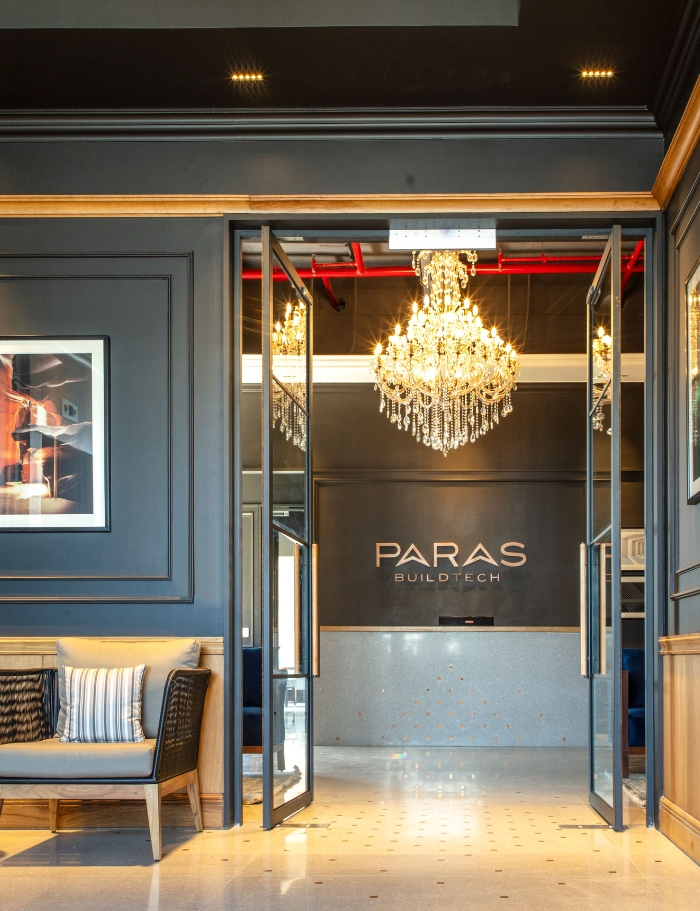
Paras Buildtech Office
A refined corporate interior designed around spatial clarity, privacy and collaboration. Layered work zones, clear circulation routes and visually connected meeting spaces support different modes of working without disrupting the overall flow. Warm wood, fluted glass, curated art, natural greenery and a restrained material palette give the office a composed and timeless character.
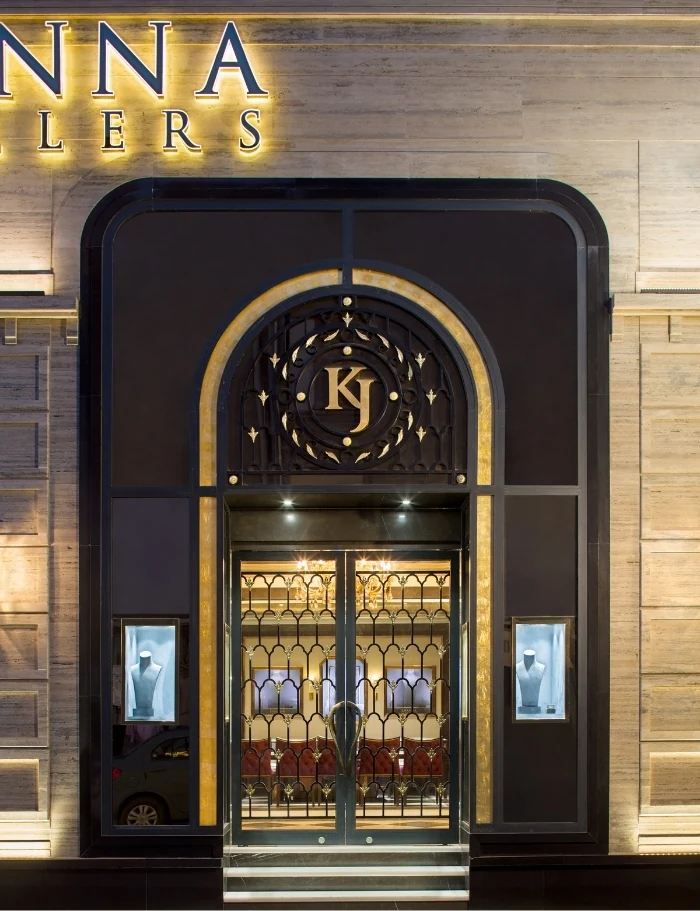
Khanna Jewels
Khanna Jewels is a luxury retail space designed to keep the jewellery in focus. Warm lighting, rich materials and well-planned display areas create an elegant shopping experience. The interior feels premium without being overwhelming, making it easier for customers to view and select jewellery comfortably.
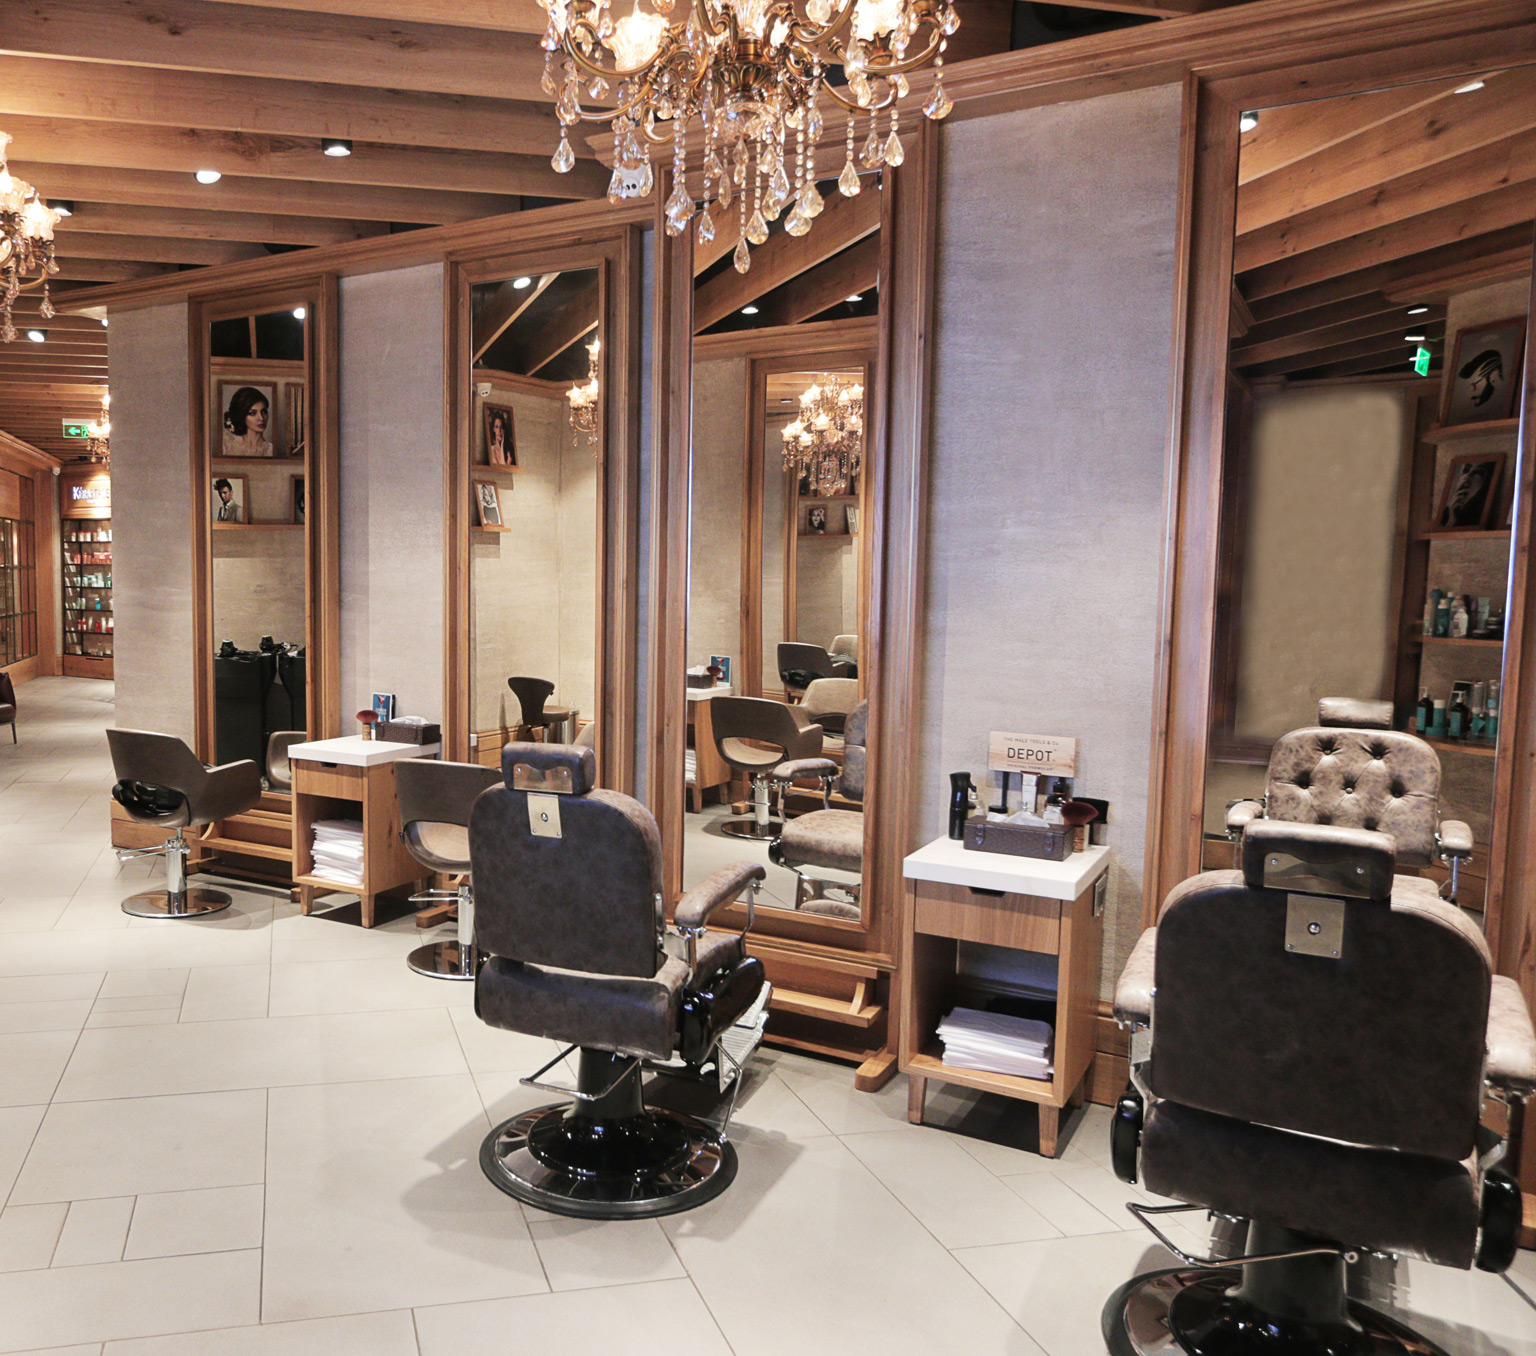
Looks Salon, Cyberhub
This salon interior in Cyberhub, Gurgaon, is designed for comfort and smooth daily operations. The styling areas, waiting space and service zones are arranged in a practical way. Modern finishes and balanced lighting give the salon a clean, welcoming and professional look.
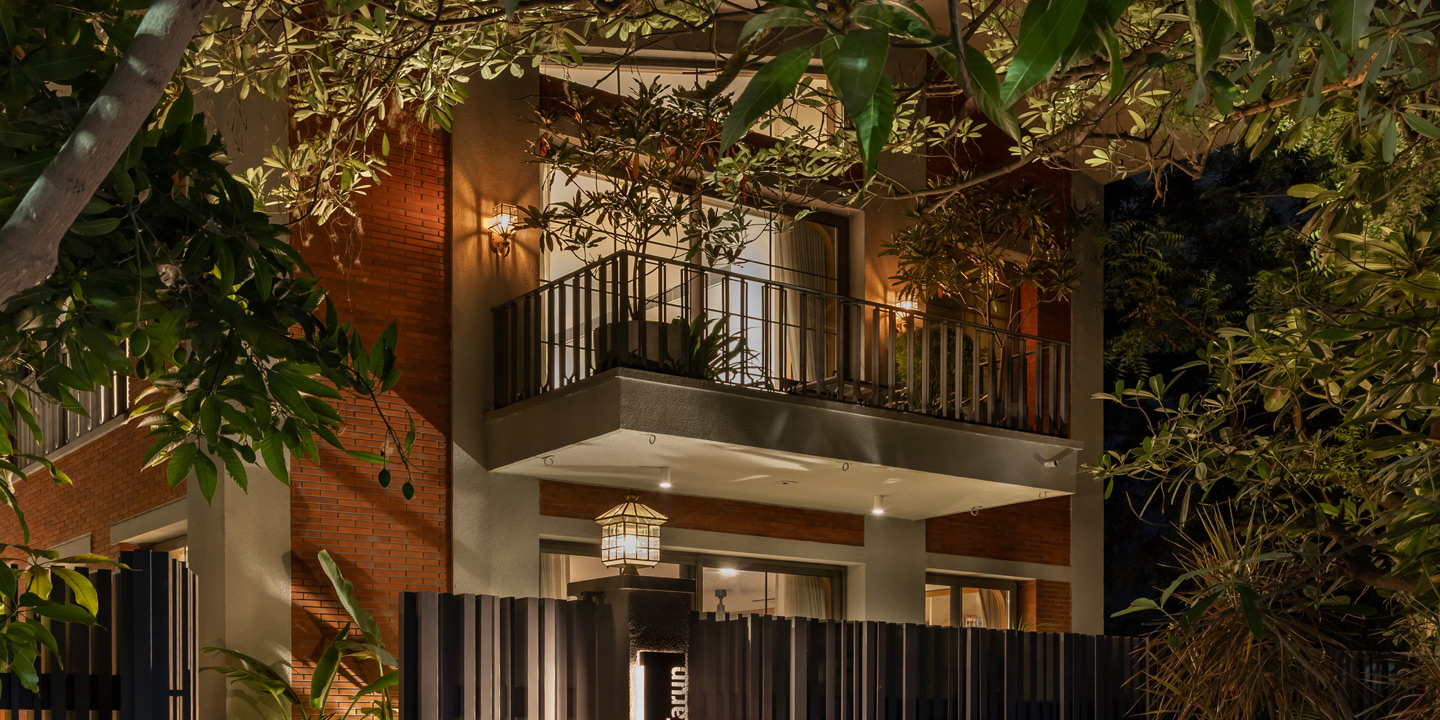
House of Continuity
House of Continuity is a renovated Gurgaon home updated for modern family life. The old layout was improved to create better movement, more useful spaces and a fresh interior. The design keeps the original character of the house while making it more comfortable and functional.
Interior Design Services in Gurgaon
From initial design conversations to detailed project coordination, our team provides interior solutions shaped around the functional, emotional and commercial requirements of each space.
Residential Interior Design in Gurgaon
Personalised residential interiors planned around family routines, privacy, comfort, natural light and long-term adaptability. Every home is designed to feel individual rather than template-driven.
Learn MoreCommercial Interior Design in Gurgaon
Strategic commercial environments that balance brand identity, customer experience, operational efficiency and visual impact.
Learn MoreOffice Interior Design in Gurgaon
Productive, flexible and people-focused workplaces designed to support collaboration, focused work, employee well-being and organisational culture.
Learn MoreHospitality Interior Design in Gurgaon
Immersive restaurants, cafes, hotels and social spaces where layout, lighting, materiality and atmosphere work together to create a memorable guest experience.
Learn MoreRetail Interior Design in Gurgaon
Customer-focused retail spaces that improve movement, product visibility, brand storytelling and engagement across every touchpoint.
Learn MoreWellness Interior Design
Calm and considered interiors for salons, spas, clinics and wellness environments, with emphasis on privacy, comfort, hygiene, lighting and sensory experience.
Learn MoreWhy Choose groupDCA for Interior Design in Gurgaon?
Three Decades of Design Experience
Founded in 1996, groupDCA brings three decades of experience in designing distinctive and enduring spaces. This long-standing practice enables our team to respond confidently to complex layouts, diverse requirements and projects of different scales.
Founder Led Design Direction
The practice is jointly led by founding architects Amit Aurora and Rahul Bansal. Their continued involvement provides every project with strong creative direction, design clarity and a consistent commitment to quality.
Team of 40+ Design Professionals
Our studio is supported by more than 40 architects, interior designers, project leads and specialists. This collective expertise allows us to examine every project from multiple perspectives while maintaining a coordinated design approach.
End-to-End Design Capability
We provide integrated support across design consultation, space planning, concept development, material selection, lighting, bespoke furniture, technical detailing and execution coordination. This helps maintain consistency from the initial idea to the completed interior.
Tailored Designs for Every Space
We create every interior according to the space, the people using it and their daily needs. Instead of using the same design style everywhere, we develop solutions that feel personal, practical and suitable for the project.
Thoughtful Materials and Quality Finishes
We carefully choose materials, finishes and design details that look refined, perform well and last for years. Our approach also considers natural light, comfort, sustainability and skilled craftsmanship.
Experience Across Different Types of Spaces
Our team has designed homes, offices, retail stores, hospitality spaces and wellness environments. This varied experience helps us understand different requirements and create interiors that are both functional and visually appealing.
How Our Interior Design Process Works
Discovery and Design Brief
We begin with an in-depth consultation to understand the property, users, lifestyle or business requirements, design preferences, expected scope and long-term objectives.
Space Planning and Concept Design
Our team studies circulation, zoning, adjacencies, furniture placement, natural light and functional relationships. Mood boards, material directions and concept visuals are developed to establish a cohesive design language.
Design Development and Detailing
The approved concept is translated into detailed layouts, furniture designs, lighting plans, ceiling details, material specifications and coordinated construction drawings.
Coordination, Execution and Handover
We collaborate with project teams, consultants, vendors and craftspeople to resolve site requirements and preserve design consistency through implementation and final completion.
Trusted by those who live the craft.
I've equipped three salons over 14 years and nothing has matched SalonBazar for durability. The hydraulic on my Atlas chairs still runs as smooth as day one — two years in, daily use, six stylists.

I've equipped three salons over 14 years and nothing has matched SalonBazar for durability. The hydraulic on my Atlas chairs still runs as smooth as day one — two years in, daily use, six stylists.
hii
FAQs
Start Your Interior Design Journey with groupDCA
Whether you are planning a new office, upgrading a commercial property or creating a personalised home interior, groupDCA can help transform your ideas into a functional, refined and thoughtfully designed space. Connect with our interior design team in Gurgaon to discuss your project requirements.
Book ConsultationStay Connected
Subscribe to our newsletter for exclusive insights, project updates, and design trends.