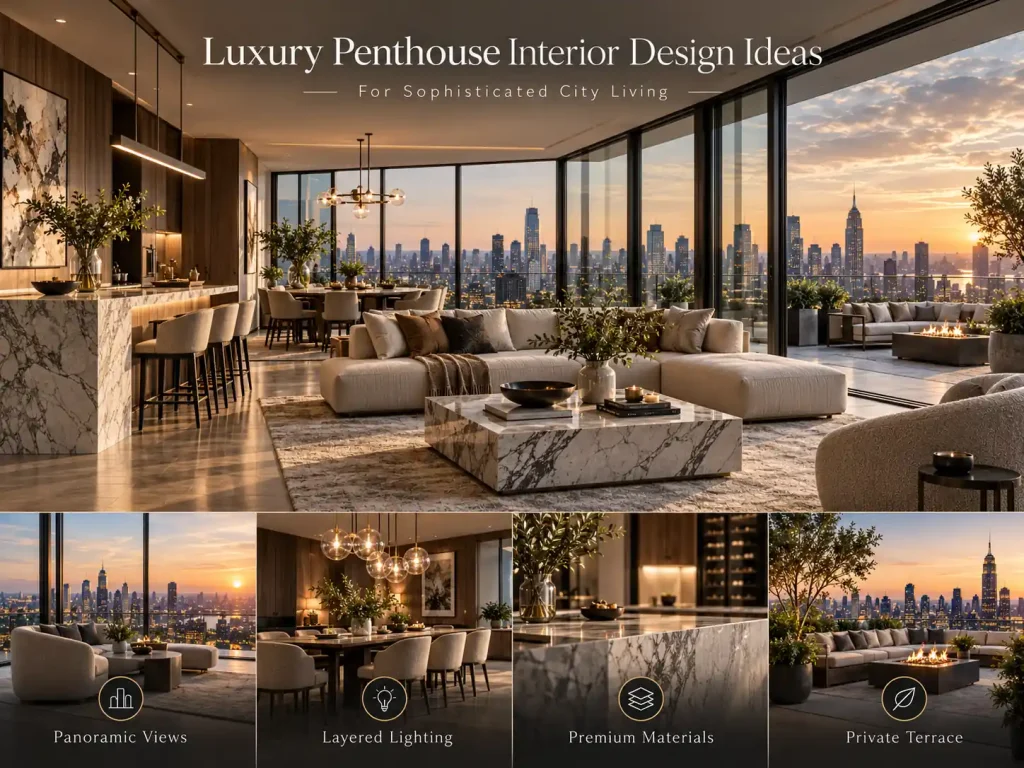
The best luxury penthouse interior design ideas do more than make a top-floor home look expensive. A penthouse has qualities that ordinary apartments rarely offer at the same scale expansive views, generous volumes, abundant daylight, terraces and the possibility of creating larger connected living spaces. The real design challenge is deciding how to use those advantages without turning the home into an oversized showroom.
A sophisticated penthouse should still feel comfortable when only one or two people are at home, work well when guests arrive, provide privacy where required and respond intelligently to sunlight, views, materials and circulation.
Current luxury residential thinking is increasingly moving away from visual excess toward better planning, fewer but stronger materials, personalised spaces and technology that supports daily life without dominating the interior.
What Makes a Penthouse Feel Sophisticated?
| Design decision | What it should achieve |
| View-led planning | Make the skyline part of the interior |
| Open but zoned layout | Preserve volume without losing function |
| Restrained material palette | Create richness without visual clutter |
| Correctly scaled furniture | Make large rooms feel balanced |
| Layered lighting | Change the atmosphere from day to night |
| Indoor-outdoor connection | Extend living towards terraces and sky |
| Private retreat spaces | Balance social and personal living |
| Integrated technology | Add convenience without visible clutter |
| Curated art | Give the home identity |
| Climate-responsive detailing | Manage glare, heat and exposed terraces |
The principle behind all ten is simple:
Do not decorate the penthouse first. Read the space first.
Which High-End Material Combinations Work Best for Luxury Penthouse Interiors?
The strongest luxury penthouse interiors usually rely on a limited number of premium materials used consistently rather than filling every room with different finishes. Natural stone, marble, warm timber, textured plaster, metal and soft upholstery can create depth when their colours and visual weight are balanced.
For example, white or beige marble with warm oak creates a refined but comfortable look, while darker stone paired with walnut and brushed metal can give a penthouse a more dramatic character. Travertine, limestone and textured natural stone work well where a softer, less reflective finish is preferred.
A useful approach is to choose one dominant material, one warming element and one subtle accent:
Natural stone + warm timber + muted metal
The same material language can then continue through the sofa living room, dining area and circulation spaces, helping a large penthouse feel connected rather than designed as several unrelated rooms.
How Should Lighting Be Planned Around Large Penthouse Windows?
Large windows are one of the greatest advantages of modern penthouse design, but daylight alone does not create a complete lighting scheme. Floor-to-ceiling glazing can make a space bright during the day while leaving it visually flat or reflective after sunset.
A better approach is to use layered lighting. Architectural lighting can provide general illumination, pendant lights can define dining or social areas, floor and table lamps can introduce warmth, while accent lighting can highlight artwork, stone surfaces or architectural details.
Also consider how the glazing behaves throughout the day. Strong sunlight may require motorised blinds, sheer curtains or controlled shading, while evening lighting should minimise distracting reflections in the glass.
In a well-designed penthouse, lighting should support different moods—from bright daytime living to intimate evening entertaining—without competing with the panoramic city view.
How Can You Design Specific Penthouse Rooms for a More Luxurious Experience?
Each room in a penthouse should respond to its own purpose rather than repeating the same luxury treatment throughout the home.
For a penthouse master suite, prioritise privacy, softer materials, controlled lighting and carefully framed views. The bedroom should feel quieter than the public living spaces, with integrated storage and layered window treatments supporting comfort.
A private rooftop terrace can work as an outdoor living room with lounge seating, dining, planting and atmospheric lighting. Wind exposure, shade, drainage and weather-resistant materials should be considered from the beginning.
In the luxury penthouse kitchen, focus on circulation, storage and entertaining. A generous island can connect cooking with social interaction, while integrated appliances, durable stone surfaces and concealed storage keep the space visually organised.
For homeowners planning a luxury penthouse in Mumbai, the design process needs to bring space planning, material selection, lighting, privacy, circulation and indoor-outdoor relationships together rather than treating them as separate decisions. Choosing High-End Interior Design Services in Mumbai can therefore help ensure that the residence responds not only to its visual ambitions but also to the way the space will be used, experienced and maintained over time.
What Makes Penthouse Interior Design Different?
A penthouse should not simply be treated as a larger apartment.
Large windows, broad floor plates, high ceilings and open views create opportunities, but they can also produce new design problems. An oversized living room can feel empty. Too much stone can make the home feel cold. Uncontrolled glazing can create glare. A completely open plan can compromise privacy. Furniture that looks substantial in a showroom can appear undersized once placed within a large volume.
Penthouse design therefore depends heavily on proportion, spatial zoning, circulation, light and the relationship between public and private areas. groupDCA similarly identifies large volumes, glazing, view management, flow and privacy as penthouse-specific considerations rather than simply decorative choices.
1. Start the Penthouse Design With the View
A panoramic city view is often the strongest feature of a penthouse. Treat it as part of the architecture rather than something seen after the room has been furnished.
Before selecting sofas or finishes, stand at the entrance and ask:
Where should the eye travel first?
A skyline, water view, landscaped terrace or sunset-facing window may deserve to become the visual anchor.
Position primary seating to enjoy the view without forcing every chair directly toward the glass. Keep tall furniture away from important sightlines, and use lower pieces where uninterrupted views matter.
This view-led approach is repeatedly emphasised across contemporary penthouse design guidance because furniture, finishes and window treatments work best when they complement rather than compete with the surroundings.
Best for: Penthouses with panoramic glazing or strong skyline views.
Avoid: Placing a decorative feature wall in direct competition with the best exterior view.
2. Keep the Layout Open, but Give Every Zone a Purpose
An open-plan penthouse can feel impressive, but “open” should not mean undefined.
Living, dining, entertainment and family areas can remain visually connected while still having distinct identities. Furniture placement, rugs, ceiling treatments, lighting and subtle material transitions can define each function without introducing unnecessary partitions.
For example:
Living zone → conversation and views
Dining zone → entertaining
Family lounge → informal everyday use
Bar → evening social space
Reading corner → quieter retreat
This maintains the generous character expected from modern penthouse design while preventing one large room from feeling like an undifferentiated hall. GroupDCA similarly highlights connected living zones defined through furniture, materials and lighting rather than walls.
Design rule: Keep the volume open; make the functions clear.
3. Use Fewer Materials, but Use Them Better
Luxury does not require ten expensive finishes in one room.
A more sophisticated approach is to establish a controlled material family and allow variations in texture, scale and finish to create richness.
A penthouse palette might combine:
- honed natural stone
- warm timber or veneer
- textured plaster
- brushed or aged metal
- quality upholstery
- handwoven rugs
- selective marble
Stone can provide permanence, timber can introduce warmth and textiles can soften large architectural volumes.
Both GroupDCA and Interiors by Steven G emphasise material quality and combinations such as stone, timber and textiles rather than decoration for decoration’s sake.
A Useful Penthouse Material Rule
If the floor is visually strong, keep nearby walls quieter.
If the stone wall is expressive, avoid competing furniture finishes.
If the view is dramatic, the interior may need even more restraint.
Sophistication usually comes from hierarchy, not quantity.
4. Choose Furniture According to the Volume, Not the Floor Area Alone
Large penthouses create a common mistake: selecting furniture that is luxurious individually but too small collectively.
Furniture needs to respond to:
room width + ceiling height + circulation + view + human scale
A large living room may need a generous sectional, multiple seating groups or a bespoke rug large enough to visually hold the furniture together.
Custom furniture can be especially useful where conventional sizes do not match unusual proportions.
However, oversized furniture should not block circulation or glazing. Interiors by Steven G specifically recommends scaling furniture to expansive rooms while maintaining natural movement.
For a successful penthouse living room design, the objective is not to fill the room.
It is to make its scale feel intentional.
5. Layer the Lighting Instead of Depending on One Statement Chandelier
A double-height living room may tempt you to begin with a dramatic chandelier.
Start with the lighting behaviour instead.
A sophisticated lighting plan usually combines:
Ambient lighting — overall illumination
Task lighting — reading, dining, kitchen and working
Accent lighting — art, textures and architectural elements
Decorative lighting — chandeliers and sculptural fixtures
During the day, natural light may dominate. At sunset, the interior needs to transition gradually into a warmer atmosphere.
That means concealed lighting, floor lamps, table lamps and architectural lighting can be as important as statement pieces. Contemporary penthouse guidance consistently treats layered lighting as essential for adapting large spaces to different moods and uses.
Best approach: Design the night-time experience as carefully as the daytime one.
6. Let the Terrace Become an Extension of the Interior
A penthouse terrace should not feel like leftover outdoor space with some furniture added later.
Think of it as another room.
An outdoor lounge can align with the indoor living room. Dining can extend toward an exterior table. Planting can continue the material and visual rhythm of the interior.
This creates stronger indoor-outdoor living and allows the penthouse to take advantage of something especially valuable in dense urban environments: direct access to sky, light and open space.
GroupDCA highlights landscaped terraces and outdoor lounges as ways of extending penthouse living beyond the enclosed interior.
But exposed terraces require practical thinking too.
Consider shade, drainage, weather-resistant finishes, maintenance and local wind conditions before selecting furniture or planting.
Luxury is not simply having a terrace. It is having one you actually use.
7. Create Intimate Spaces Inside the Larger Home
An impressive penthouse still needs places where one person can feel comfortable.
This is one of the most important distinctions between a home and a show residence.
Consider adding:
- reading corner
- private lounge
- library
- music room
- home office
- wellness room
- intimate bar
- meditation space
- hobby area
These spaces can respond directly to the homeowner’s lifestyle.
GroupDCA identifies reading spaces, art collections, wellness rooms and home lounges as examples of contemporary luxury becoming more personal, while Steven G similarly recommends creating private retreats within open layouts.
This is where luxury penthouse interiors become genuinely bespoke.
Ask:
What do you do at home that deserves its own space?
Design from that answer rather than from a trend board.
8. Integrate Smart Technology so You Barely Notice It
Technology should improve city living without making the home look technical.
Useful integrations can include:
- lighting scenes
- motorised blinds
- climate control
- security
- audiovisual systems
- access control
- automated shading
- landscape irrigation
- selected appliance controls
The key is planning these systems early.
Switches, sensors, speakers, tracks and control panels become visually disruptive when added after the interior architecture is complete.
GroupDCA makes the same distinction: sophisticated smart-home technology works best when it supports everyday life while remaining visually unobtrusive.
For modern luxury penthouse interior design, technology should be present in performance, not constantly present in appearance.
9. Treat Art as Part of the Spatial Composition
Large walls do not automatically need large quantities of art.
One significant artwork can have more impact than an entire wall covered with unrelated pieces.
Before placing art, consider:
- viewing distance
- natural light
- wall proportion
- furniture beneath it
- sightline from adjoining spaces
- whether the piece needs dedicated lighting
Sculpture can also help articulate circulation zones, double-height volumes or quiet corners.
Steven G similarly recommends using art and statement objects selectively so that they give the penthouse individual character without competing with its architecture and views.
For homeowners with an existing collection, art placement should ideally enter the planning process early rather than being treated as final decoration.
10. Bring Nature Into High-Rise Living
Being high above the city does not mean disconnecting from nature.
Indoor trees, carefully positioned plants, natural materials and landscaped terraces can soften the harder surfaces typically found in luxury interiors.
The goal is not to put plants into every empty corner.
Instead, ask where greenery can reinforce:
a view, a transition, a terrace connection or a moment of pause.
This principle aligns particularly well with groupDCA’s residential thinking. Its ongoing Ramdulari Housing project in Kolkata approaches high-rise luxury through elevated landscapes and integrates substantial planting directly into the residences rather than treating greenery as an accessory.
For a city penthouse, nature can become a spatial layer rather than a decorative afterthought.
11. Balance Social Spaces With Privacy
Penthouse owners may want generous spaces for entertaining, but everyday family life needs a different level of privacy.
Map the home in layers:
Arrival → Formal → Social → Family → Private → Service
Guests should not need to pass through private bedrooms to reach entertainment areas. Family spaces should remain comfortable even when formal areas are occupied.
A well-planned circulation strategy also separates service movement wherever the floor plate allows it.
groupDCA’s House of Two Worlds demonstrates a related residential principle: spaces can encourage interaction while still preserving individual and family privacy through thoughtful organisation.
That balance is especially important in a large penthouse because openness without privacy quickly becomes inconvenient.
12. Design Around Sunlight, Glare and Heat not Just the Glass
Floor-to-ceiling windows photograph beautifully.
Living beside them all day is a different question.
A high-rise interior may need to address:
- direct sun
- screen glare
- overheating
- privacy
- fading of fabrics or art
- evening reflections
- exposed terrace conditions
groupDCA specifically flags strong sunlight, glare, heat and wind as conditions that penthouse interiors may need to manage.
Possible responses can include external or internal shading, appropriate glazing specifications, motorised blinds, layered curtains and furniture positioning.
The correct solution depends on orientation, façade design and local climate, so this is an area where project-specific architectural assessment matters.
Do not sacrifice comfort just to preserve an uninterrupted glass wall.
Luxury Penthouse Design by Room
Penthouse Living Room
Make the strongest view part of the seating composition. Use furniture groups to reduce the apparent scale of a very large room while preserving clear circulation between entrance, living, dining and terrace areas.
A sophisticated penthouse living room design should feel impressive when entertaining but still comfortable for everyday use.
Dining Area
Position dining where it benefits from views or terrace access without interrupting major movement routes.
A sculptural pendant can help define the dining zone within an open-plan layout, while material continuity keeps it connected to the living space.
Penthouse Kitchen
The kitchen needs to work at two scales: everyday family use and larger entertaining.
A generous island can become the social centre, but circulation around it matters more than its size.
Consider integrated appliances, organised storage, service access and the relationship between kitchen, dining and outdoor entertaining areas.
Primary Bedroom
A penthouse bedroom should offer retreat from the social areas of the home.
Frame the view selectively rather than exposing the entire room. Layer curtains or blinds for different levels of privacy and light control, and allow the material palette to become calmer than in the public areas.
Luxury Bathroom
Rather than simply covering the bathroom in marble, focus on proportion, lighting, storage and tactile comfort.
Natural stone can work beautifully as a focal material when paired with restrained joinery, considered mirrors and warm lighting.
Penthouse Terrace
Design the terrace according to how it will actually be used:
morning coffee, dining, entertaining, gardening or quiet relaxation?
That answer should determine furniture, shade, lighting and landscaping.
Which Interior Style Works Best for a Luxury Penthouse?
There is no single correct penthouse style.
Modern Luxury
Best when you want strong architecture, refined materials and bespoke detailing without excessive ornamentation.
Think natural stone, warm timber, sculptural furniture and controlled metallic accents.
Warm Minimalism
Best when views and natural light should dominate.
Use fewer materials, muted colours, tactile fabrics and carefully selected furniture.
Contemporary Indian
Indian craftsmanship, stone, timber, artwork or handmade elements can be introduced within a contemporary spatial framework instead of turning the whole home into a theme.
Modern Classical
Useful when the penthouse has strong proportions and the homeowner prefers greater formality.
Keep mouldings, symmetry and classical references controlled so they do not fight with expansive glazing or contemporary city views.
The correct choice should come from the architecture and homeowner—not from whichever penthouse aesthetic is currently trending.
Penthouse Material Palette: What Works Together?
| Main material | Pair with | Effect |
| Marble | Warm timber + textured fabric | Refined but comfortable |
| Natural stone | Plaster + muted metal | Architectural and calm |
| Warm oak/timber | Stone + neutral upholstery | Softens large spaces |
| Textured plaster | Wood + art | Quiet background |
| Metal accents | Stone + timber | Adds precision |
| Glass | Soft fabrics + rugs | Balances visual lightness |
| Rich textiles | Hard natural surfaces | Adds warmth and acoustic softness |
The aim is material continuity.
Do not design the living room, dining room and hallway as unrelated luxury displays.
7 Penthouse Design Mistakes to Avoid
1. Filling Every Empty Area
Generous negative space is part of luxury.
Do not treat every empty corner as a furnishing problem.
2. Oversizing Everything
Large room ≠ enormous furniture everywhere.
Scale pieces according to use and circulation.
3. Using Too Many Premium Materials
Five expensive materials competing with one another can look less sophisticated than two used with precision.
4. Ignoring the View
Furniture layouts that turn their back on the strongest exterior feature waste one of the penthouse’s biggest advantages.
5. Making the Entire Home Open Plan
Bedrooms, service areas, workspaces and quieter family zones still need privacy.
6. Adding Technology Late
Plan lighting, blinds, climate control, AV and security before finalising ceilings and joinery.
7. Designing Only for Photographs
A home must perform at 8 a.m., during a dinner for twelve and on a quiet Sunday—not only during the photoshoot.
How groupDCA Approaches Sophisticated Residential Design
For groupDCA, luxury residential design can be understood through context, spatial experience, material sensitivity, environmental thinking and longevity rather than through decoration alone. The multidisciplinary practice, led by architects Amit Aurora and Rahul Bansal and established in 1996, works across architecture and interiors with bespoke solutions shaped around each project’s requirements.
This philosophy is visible across its residential portfolio. House of Verandahs uses natural light, verandahs and climate-responsive architectural planning; House of Two Worlds balances connection and privacy for two families; while Ramdulari Housing explores high-rise living through openness, views and integrated greenery.
The relevant lesson for penthouse interiors is not to copy the appearance of another luxury residence.
It is to ask what the architecture, climate, view, family and lifestyle already give you—and design from there.
FAQs About Luxury Penthouse Interior Design
What are the best luxury penthouse interior design ideas?
Start with view-led planning, open but clearly zoned spaces, a restrained material palette, correctly scaled furniture, layered lighting, indoor-outdoor connection, private retreat zones and discreet smart-home integration. These decisions have a greater impact on how the penthouse feels than adding decorative luxury everywhere.
What makes a penthouse interior luxurious?
Luxury comes from the quality of the spatial experience: proportion, privacy, natural light, materials, comfort, customisation and thoughtful detailing. Expensive materials alone do not automatically create a sophisticated interior.
How should I design a modern penthouse living room?
Begin with the strongest view and circulation path. Create one or more appropriately scaled seating groups, use a large rug to anchor furniture and layer lighting so the living room works both during the day and at night.
Which colours work best for modern penthouse interiors?
Neutral and natural palettes often work well because they allow views, artwork and materials to remain prominent. Warmer timber, stone, textured fabrics and selected darker accents can add depth without making an open penthouse feel visually fragmented.
Is marble necessary for luxury penthouse design?
No. Marble is one option, not a requirement. Natural stone, timber, plaster, metal, textiles and handcrafted surfaces can create equally sophisticated interiors when their proportions and relationships are well considered.
How do you make a large penthouse feel warm?
Use correctly scaled furniture, multiple seating zones, warm materials, rugs, layered lighting, textiles and personalised spaces. A large room feels comfortable when its human-scale activities are clear.
Should a penthouse have an open-plan layout?
Open planning works particularly well for connected living, dining and entertainment areas, but the entire home does not need to be open. Bedrooms, workspaces, service zones and private retreats benefit from controlled separation.
How should smart-home technology be used in a luxury penthouse?
Integrate lighting controls, shading, climate, security and entertainment systems early in the design process. The ideal result is technology that makes the home easier to use without visually dominating the interiors.
How can a penthouse make better use of panoramic city views?
Organise sightlines before finalising furniture. Keep tall pieces away from important glazing, orient selected seating toward the skyline and avoid introducing interior focal points that unnecessarily compete with the view.
What should I consider before designing a penthouse terrace?
Consider wind exposure, sunlight, shading, drainage, weather-resistant materials, maintenance, planting and how the terrace connects to indoor functions. Terrace design should respond to actual local conditions rather than aesthetics alone.
Final Thoughts
The strongest luxury penthouse interior design ideas are not the ones that introduce the greatest number of expensive features.
They are the ones that recognise what makes a penthouse unusual in the first place.
The view.
The volume.
The light.
The privacy.
The terrace.
The possibility of living differently above the city.
Use those qualities as the starting point.
Then add materials, furniture, lighting, technology and art only where they improve the way the home is experienced.
A sophisticated penthouse should not constantly announce that it is luxurious.
It should make luxury apparent through the way it feels to live there.