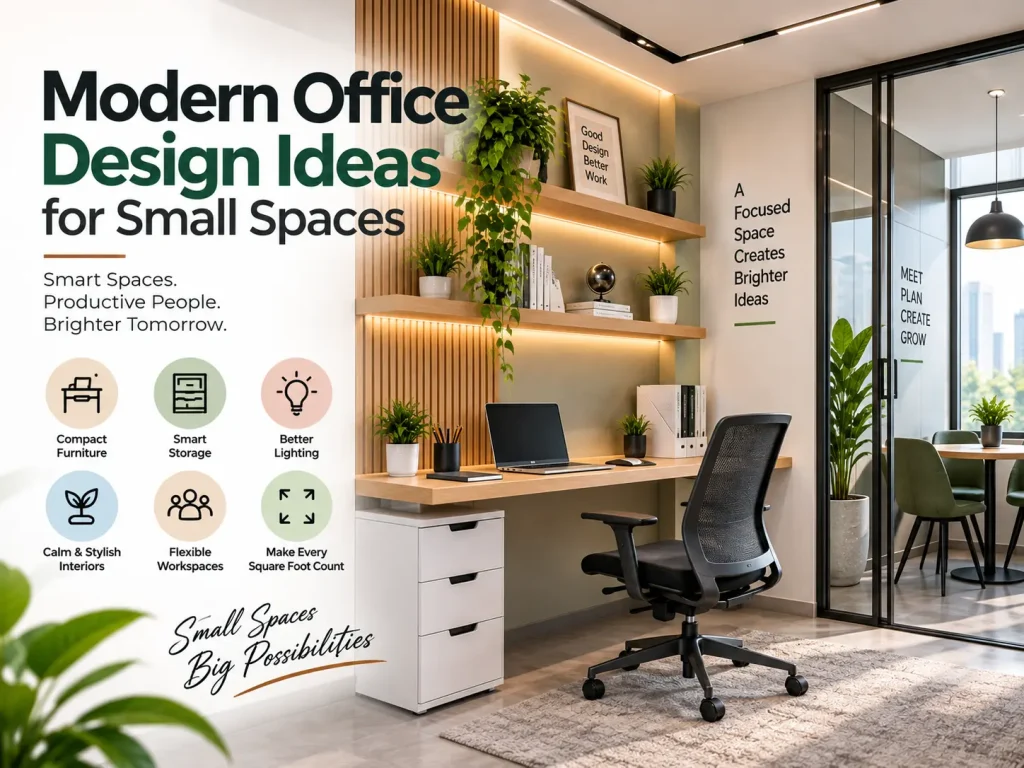
Modern office design ideas for small spaces focus on using every part of the office smartly. With the right layout, compact furniture, vertical storage, good lighting, and simple colours, a small office can look open, stylish, and comfortable. Use desks that fit the room, keep walkways clear, and choose furniture that can serve more than one purpose. Glass partitions, wall shelves, built-in storage, natural light, and flexible work areas can also make a small office feel bigger. The main goal is to create a workspace that is easy to use, looks professional, and gives employees enough room to work.
What Is Modern Office Design for Small Spaces?
Modern office design for small spaces means planning a workplace where limited floor space is used in a smart and useful way.
A modern small office does not need many large desks, heavy furniture, or separate rooms for every activity.
Instead, the design can use:
- Compact workstations
- Flexible furniture
- Open layouts
- Wall-mounted storage
- Glass partitions
- Natural light
- Smart lighting
- Comfortable chairs
- Shared meeting areas
- Multipurpose spaces
- Simple colours
- Built-in cabinets
The aim is to make a small office feel comfortable, professional, open, and easy to work in.
15 Modern Office Design Ideas for Small Spaces
1. Choose an Open Office Layout
An open layout can make a small office feel larger because it reduces visual barriers.
Instead of creating many small rooms, use one main work area with clearly planned zones.
You can create separate areas for:
- Individual work
- Team work
- Meetings
- Breaks
- Informal discussions
Furniture can help define each zone without building permanent walls.
An open plan should still provide quiet areas for people who need to focus.
2. Use Compact Workstations
Large desks can quickly use most of the available floor space.
Choose desks that provide enough working area without being oversized.
A compact workstation can include:
- Desk
- Comfortable chair
- Monitor
- Small drawer
- Cable management
- Shared storage
If employees mainly work on laptops, there may be no need for very deep or wide desks.
Small Office Furniture Comparison
| Furniture Type | Space Needed | Best Use | Main Benefit |
|---|---|---|---|
| Compact desk | Low | Individual work | Saves floor space |
| Bench desk | Medium | Team work | Seats more people |
| Foldable desk | Very low | Flexible work | Can be stored |
| Wall desk | Very low | Small rooms | Uses wall space |
| Corner desk | Medium | Unused corners | Uses difficult areas |
3. Use Vertical Storage
When floor space is limited, use the walls.
Tall storage can hold files, books, office supplies, and equipment without taking up a large part of the floor.
You can use:
- Floating shelves
- Tall cabinets
- Wall cupboards
- File organisers
- Pegboards
- Built-in storage
Keep everyday items at easy-to-reach levels.
Less-used items can be placed higher up.
This simple change can give you more usable floor space.
4. Use Glass Partitions
Small offices often need private rooms for meetings or focused work.
Solid walls can make a compact office feel closed.
Glass partitions can provide separation while allowing light to move through the space.
You can use glass for:
- Meeting rooms
- Manager cabins
- Small conference rooms
- Private work areas
Add blinds or curtains when privacy is needed.
5. Make Natural Light a Key Part of the Design
Natural light can make an office feel brighter and more welcoming.
Place frequently used work areas near windows where possible.
Avoid placing computer screens where strong sunlight creates glare.
Keep windows clear instead of blocking them with tall cabinets.
Small Office Lighting Plan
| Lighting Type | Purpose | Suggested Location |
|---|---|---|
| Natural light | Brightens the space | Near windows |
| Ceiling light | General lighting | Main office area |
| Task light | Focused work | Desk |
| Wall light | Adds depth | Walls |
| Accent light | Creates visual interest | Reception or feature wall |
A layered lighting plan can make the office feel more comfortable than using only one type of light.
6. Create a Flexible Meeting Area
A small office may not have enough space for a large conference room.
Instead, create a flexible meeting zone.
Use:
- Small round tables
- Stackable chairs
- Folding tables
- Moveable furniture
- Portable screens
The same area can then be used for meetings, team discussions, training, or individual work.
This gives the office more functions without needing more square feet.
7. Choose Multifunctional Furniture
Multifunctional furniture is useful in a compact office.
One piece of furniture can perform two or more jobs.
For example, a storage unit can also act as a printer station.
A meeting table can become a shared worktable.
A sofa can create an informal discussion area.
Multifunctional Office Furniture
| Furniture | Function 1 | Function 2 |
|---|---|---|
| Storage cabinet | Storage | Printer station |
| Meeting table | Meetings | Team work |
| Bench desk | Individual work | Shared work |
| Storage bench | Seating | Storage |
| Mobile table | Meetings | Training/work |
Before buying furniture, ask:
“Can this item do more than one job?”
If the answer is yes, it may be useful for a small office.
8. Use a Neutral Colour Base
Colour can change how a small office looks.
Light colours can help create an open feeling.
Good base colours can include:
- White
- Cream
- Beige
- Light grey
- Soft green
- Light blue
You can then add stronger colours through:
- Chairs
- Artwork
- Branding
- Plants
- Feature walls
- Accessories
Do not use too many colours in a small office.
A simple colour plan can make the space look more organised.
9. Add a Small Breakout Zone
Employees do not always need to work at a desk.
A small breakout zone can give people another place to talk, think, or take a short break.
You can create one with:
- Two chairs
- A small table
- A plant
- Wall lighting
- A small rug
The area does not need to be large.
Even a small corner can become a useful informal space.
10. Use Corner Spaces Properly
Corners are often ignored in office planning.
Instead of leaving them empty, use them for:
- Small desks
- Storage
- Phone booths
- Plants
- Reading areas
- Informal seating
A corner desk can be useful when the office needs more workstations.
However, make sure there is enough space for people to move around the desk.
11. Hide Office Equipment
Printers, cables, files, routers, and other equipment can make a small office look messy.
Use cabinets and storage units to keep equipment organised.
You can hide:
- Printers
- Files
- Stationery
- Chargers
- Cables
- Cleaning supplies
Keep only frequently used items visible.
This creates a cleaner and more professional workspace.
12. Use Biophilic Design
Plants can add life to a small office.
You do not need a large indoor garden.
Try:
- Small desk plants
- Wall planters
- Tall plants in corners
- Hanging plants
- Small green areas
Natural wood and soft textures can also add warmth.
Keep plants in places where they do not block walkways, screens, or windows.
13. Create a Small Reception Area
A reception area does not need to take up a large part of a small office.
A compact reception can include:
- Small desk
- Chair
- Brand logo
- One storage cabinet
- Lighting
- Plant
Use a clean wall behind the reception desk to create a professional first impression.
If the office is extremely small, the reception desk can also provide storage.
14. Use Modular Furniture
Modular furniture can be changed when the business grows.
For example, desks can be moved or grouped together.
Modular storage can also be changed as the office’s needs change.
This is useful for:
- Startups
- Small businesses
- Growing teams
- Shared offices
- Hybrid workplaces
A flexible office can be easier to change than one filled with fixed furniture.
15. Keep the Office Clutter-Free
One of the easiest modern office design ideas for small spaces is to remove things that are not needed.
Too much furniture can make a small office difficult to use.
Follow a simple rule:
Every item should have a purpose.
Remove broken furniture, unused equipment, old files, and unnecessary decoration.
A clean office can feel larger and easier to manage.
Modern Small Office Layout Ideas
The layout should be planned before buying furniture.
First, measure the room.
Then mark:
- Doors
- Windows
- Electrical points
- Internet points
- Columns
- Existing furniture
- Walking areas
After this, decide where each work zone should go.
Office Zone Planning Table
| Zone | Purpose | Furniture |
|---|---|---|
| Work zone | Individual work | Desks and chairs |
| Meeting zone | Meetings | Table and chairs |
| Breakout zone | Informal talks | Sofa/chairs |
| Storage zone | Files and supplies | Cabinets |
| Reception zone | Visitors | Compact desk |
| Social zone | Breaks | Small table/seating |
A good layout should allow people to move easily from one zone to another.
Modern Office Design Ideas for Small Spaces With Smart Storage
Storage is one of the biggest challenges in a small office.
Instead of adding many floor cabinets, use the walls.
Consider:
Floor-to-Ceiling Cabinets
Tall cabinets use the vertical height of the room.
Floating Shelves
Floating shelves provide storage while keeping the floor open.
Built-In Storage
Built-in cabinets can be designed around the exact shape of the room.
Under-Desk Storage
Small drawers under desks can hold everyday items.
Hidden Storage
Closed cabinets can keep files and equipment out of sight.
Modern Office Design Ideas for a Small Meeting Room
A small meeting room can still look professional.
Use a small table and chairs that fit the room.
Avoid oversized conference tables.
A wall-mounted screen can save space.
Use glass walls where suitable to keep the room visually connected to the main office.
You can also use a folding table if the room needs to serve another purpose.
Modern Office Design for a Small Startup
Startups often need flexible spaces because the team can grow quickly.
Instead of designing every desk permanently, consider modular furniture.
A startup office can include:
- Shared desks
- Small private areas
- Flexible meeting space
- Open collaboration zone
- Compact storage
- Breakout seating
This approach allows the office to change as the company changes.
Modern Office Design Ideas for Small Spaces on a Budget
A modern office does not always require expensive materials.
You can make a big difference with simple changes.
Budget-Friendly Ideas
- Paint the walls.
- Improve lighting.
- Organise cables.
- Add wall shelves.
- Reuse suitable furniture.
- Add plants.
- Use simple artwork.
- Replace bulky furniture.
- Use storage boxes.
- Keep the layout clean.
Budget Design Comparison
| Design Change | Cost Level | Possible Benefit |
|---|---|---|
| New paint | Low | Fresh appearance |
| Wall shelves | Low | More storage |
| Cable management | Low | Cleaner desks |
| Plants | Low | More natural feel |
| Glass partition | Medium | Visual openness |
| Built-in storage | Medium/High | Better space use |
| Custom furniture | High | Exact fit |
How to Make a Small Office Look Bigger
You cannot always increase the physical size of an office.
But you can improve how large it feels.
Try these ideas:
- Use light colours.
- Keep windows open.
- Use glass where suitable.
- Choose slim furniture.
- Use wall storage.
- Keep floors clear.
- Avoid oversized furniture.
- Hide cables.
- Use mirrors carefully.
- Keep decoration simple.
The goal is to create more visual space and more usable space.
Ergonomics in a Small Modern Office
Saving space should never mean making employees uncomfortable.
A good workstation should provide enough room for normal work.
Pay attention to:
- Chair height
- Desk height
- Monitor position
- Keyboard position
- Screen distance
- Legroom
- Lighting
- Foot support
The monitor should be positioned comfortably, and the desk and chair should work together.
A small office can still have good ergonomics if the furniture is correctly selected and placed.
How Group DCA Can Help With Small Office Design
Group DCA can approach a small office as a complete space instead of simply placing desks inside a room.
The process can begin with understanding:
- How many people use the office
- How employees work
- How much storage is needed
- Whether meetings are frequent
- Whether private areas are required
- Where natural light enters
- How visitors use the space
The design can then bring together furniture, lighting, storage, materials, colours, and circulation.
For businesses that want a modern and professional workplace, Group DCA can also help create a design that reflects the company’s brand and working culture.
Modern Office Design Ideas for Different Small Spaces
Small Rectangular Office
Place desks along the longer walls.
Keep the centre open for movement.
Use one end for a small meeting zone.
Narrow Office
Choose slim desks.
Use wall-mounted storage.
Avoid deep cabinets.
Use light colours to create an open feeling.
Small Square Office
A central shared table can become the main work area.
Use wall storage around the room.
Keep corners available for plants or small storage.
Small Office With One Window
Place the main work area close to the window.
Avoid blocking the window with cabinets.
Use artificial lighting for areas away from the window.
Small Office With No Natural Light
Use layered artificial lighting.
Choose lighter finishes.
Avoid making the room too dark with heavy furniture.
Common Small Office Design Mistakes
Mistake 1: Using Oversized Furniture
Large desks and cabinets can quickly make a small office feel crowded.
Mistake 2: Not Planning Storage
Without storage, papers and equipment can take over the workspace.
Mistake 3: Blocking Natural Light
Tall furniture near windows can reduce the amount of light entering the room.
Mistake 4: Too Many Partitions
Too many walls can make a compact office feel even smaller.
Mistake 5: Ignoring Cable Management
Loose wires create visual clutter and can become a trip hazard.
Mistake 6: Choosing Style Over Comfort
A beautiful chair is not useful if employees cannot sit comfortably.
Mistake 7: Poor Traffic Flow
People should be able to move between desks, doors, storage, and meeting areas without difficulty.
Future of Modern Office Design Ideas for Small Spaces
The future of modern office design ideas for small spaces will likely focus on flexibility, technology, comfort, and better use of every part of the workplace.
Small offices may need to support more than one type of work.
One space could be used for individual work in the morning, a team meeting in the afternoon, and training later in the day.
Future office design may therefore include more flexible furniture and movable spaces.
Smart Desks
Desks may include built-in charging, cable management, adjustable heights, and smart controls.
Flexible Furniture
Tables and chairs can be moved quickly when the purpose of a room changes.
Hidden Work Areas
Workstations may be designed inside cabinets or wall systems and closed when not needed.
Smart Lighting
Lighting systems may provide different settings for focused work, meetings, presentations, and relaxation.
Better Acoustic Design
Small offices need good sound control.
Future designs may use acoustic panels, soft furniture, ceiling treatments, and other materials to reduce unwanted noise.
More Nature
Plants, natural wood, daylight, and natural textures can continue to play an important role in workplace design.
Technology-Friendly Spaces
Video calls and digital meetings are now common.
Small offices may need compact spaces designed specifically for video calls without requiring a full meeting room.
Group DCA can use flexible planning to create offices that are ready to change as the needs of the business change.
The future small office is not simply about fitting more desks into less space. It is about making each area perform more than one useful job.
How to Choose the Right Furniture for a Small Office
Before buying furniture, ask five questions:
- Does it fit the room?
- Is it comfortable?
- Does it provide enough storage?
- Can it perform more than one function?
- Can it be moved or changed later?
Do not buy furniture only because it looks good in a showroom.
A piece that works in a large office may not work well in a small room.
Small Office Design Checklist
Use this checklist before starting your office design:
| Item | Check |
|---|---|
| Room measurements | ✓ |
| Desk size | ✓ |
| Chair comfort | ✓ |
| Storage needs | ✓ |
| Lighting | ✓ |
| Natural light | ✓ |
| Electrical points | ✓ |
| Internet points | ✓ |
| Cable management | ✓ |
| Meeting space | ✓ |
| Breakout area | ✓ |
| Walking space | ✓ |
| Colour scheme | ✓ |
| Brand identity | ✓ |
| Future flexibility | ✓ |
Frequently Asked Questions
1. What are the best modern office design ideas for small spaces?
The best ideas include compact workstations, vertical storage, glass partitions, flexible furniture, good lighting, and simple layouts. Use walls for storage and keep the floor open. Choose furniture that fits the room instead of filling the space with large desks. A small meeting area can also serve other purposes. The main goal is to create a comfortable, useful, and professional workplace.
2. How can I make a small office look bigger?
Use light colours, slim furniture, glass partitions, open shelving, and good lighting. Keep the floor free from unnecessary furniture and use vertical storage instead of large cabinets. Natural light can also make the room feel brighter. Hide cables and equipment where possible. A simple layout with clear walking paths can make the office look more open and easier to use.
3. What furniture is best for a small modern office?
Compact desks, bench desks, modular tables, slim chairs, wall-mounted shelves, and multifunctional storage are useful choices. Select furniture according to the size of the room and the work people do. Avoid oversized conference tables and large cabinets. Furniture should provide enough space for comfortable work while leaving clear paths for movement. Flexible furniture is also useful when the office needs change.
4. How can I save space in a small office?
Start by using vertical space. Install tall cabinets, wall shelves, and built-in storage instead of filling the floor with furniture. Choose compact desks and multifunctional furniture. A flexible meeting area can also reduce the need for a large conference room. Keep unused equipment and old files out of the main workspace. Good planning can make a small office much easier to use.
5. Are glass partitions good for small offices?
Glass partitions can be useful when a small office needs separate rooms without making the workplace feel closed. They allow light to pass between areas and maintain a visual connection. Glass can be used for meeting rooms, private cabins, and focus areas. If privacy is important, blinds, curtains, or frosted glass can be added. The final choice depends on the office’s needs.
6. How do I design a small office on a low budget?
Start with the layout before spending money on new furniture. Reuse furniture that is still suitable, improve lighting, paint the walls, organise cables, add shelves, and remove unnecessary items. Plants and simple artwork can improve the space without a large budget. Spend more on important items such as comfortable chairs, suitable desks, lighting, and storage because employees use them every day.
7. How important is lighting in a small office?
Lighting is very important because it affects how the office looks and how comfortably people can work. Use natural light where possible and add suitable ceiling and task lighting. Avoid strong glare on computer screens. Different areas may need different lighting levels. A layered lighting plan can also add depth to the room and help make a compact office feel brighter.
8. How can I create a meeting area in a small office?
Use a small table with comfortable chairs instead of a large conference table. A round table can work well in a compact area. You can also use a folding table or movable furniture so the space can serve other purposes. A glass partition can create a separate meeting area without making the office feel closed. Wall-mounted screens can save additional space.
9. How can a small office support future business growth?
Use modular furniture and flexible layouts that can be changed later. Avoid filling every available area with fixed furniture. Choose storage that can be expanded and workstations that can be rearranged. A multipurpose meeting area can also become extra workspace when needed. Planning for change from the beginning can reduce the need for a complete office redesign when the business grows.
10. What will modern small office design look like in the future?
Future small offices are likely to focus more on flexible furniture, smart technology, better lighting, acoustic comfort, hidden workstations, and multipurpose spaces. A single room may support several work activities during the day. Technology for video meetings and smart furniture may become more common. The focus will be on making small spaces flexible, comfortable, efficient, and easy to change.
Final Thoughts
A small office can still look modern, professional, and comfortable.
The secret is not to add more furniture. It is to use the available space more intelligently.
Use compact desks, vertical storage, flexible meeting areas, natural light, suitable colours, comfortable furniture, and simple decoration.
Think about how employees actually work before deciding where everything should go.
A good small office should give people enough room to work, meet, communicate, focus, and take short breaks.
For businesses that want a complete workplace design, Group DCA can bring space planning, furniture, lighting, storage, materials, and visual identity together into one design approach.
The best modern office is not the one with the most furniture. It is the one where every square foot has a clear purpose.