Walk into the right restaurant and you know within seconds. Not because of the menu or the music, but because the room tells you something before any of those things register. That feeling is not accidental. It is the result of spatial decisions made months in advance, by a designer who understood that the guest experience begins at the door, not at the table.
As one of Delhi’s most established firms of hospitality interior designers, we have been designing hospitality spaces for nearly three decades, across restaurants, bars, and bistros in Delhi, Gurugram, and beyond. What we have learned is this: a great dining space is an architectural problem before it is a visual one. The atmosphere is not decoration. It is structure, built with the same discipline that goes into any well-planned building.
Restaurant Ambiance Design Starts With Movement, Not Materials
Most people think about hospitality design in terms of what a space looks like. The more useful question is how it moves. Where does a guest land when they walk in? How long does the journey to the table take, and what happens along the way? These decisions, made before a single finish is selected, determine whether a space feels considered or chaotic. It is the same principle guiding great restaurant interior design everywhere, whether the project sits in a heritage market or a brand-new commercial development.
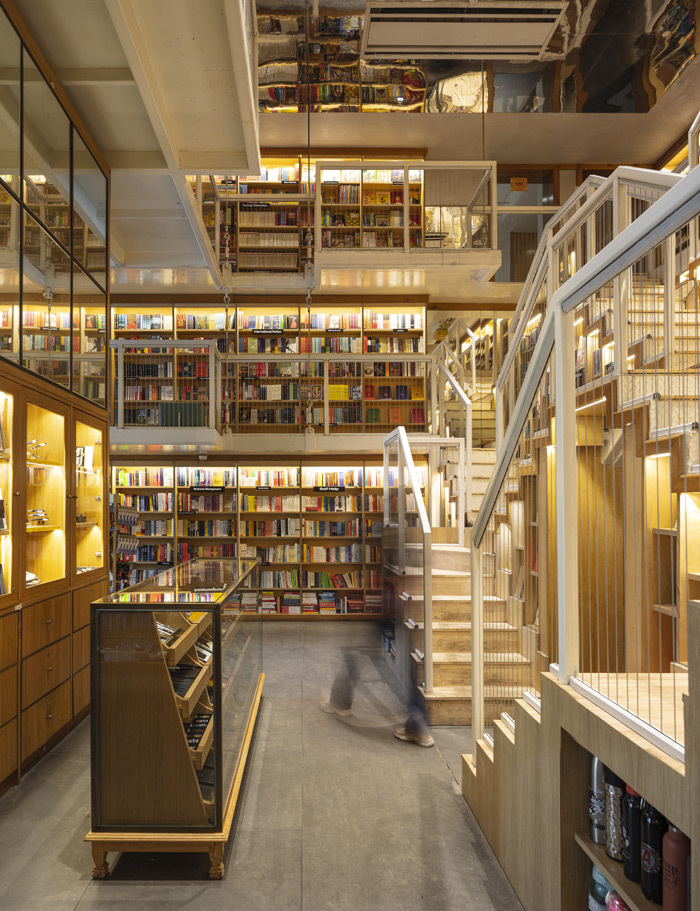
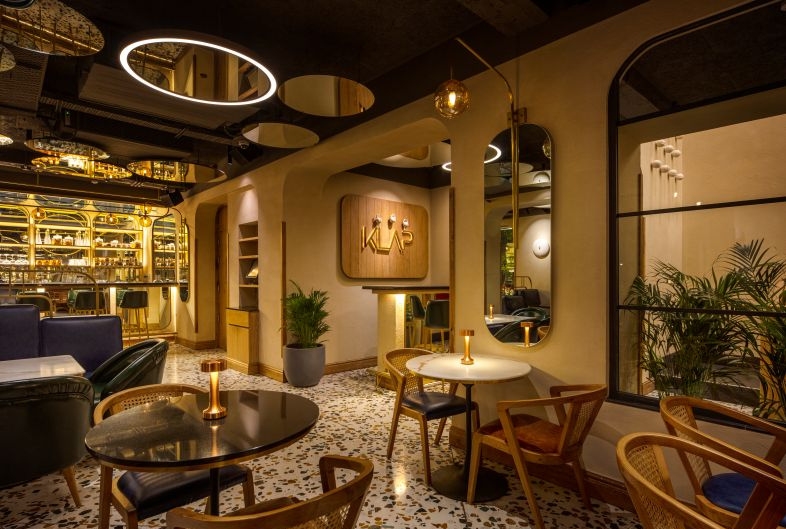
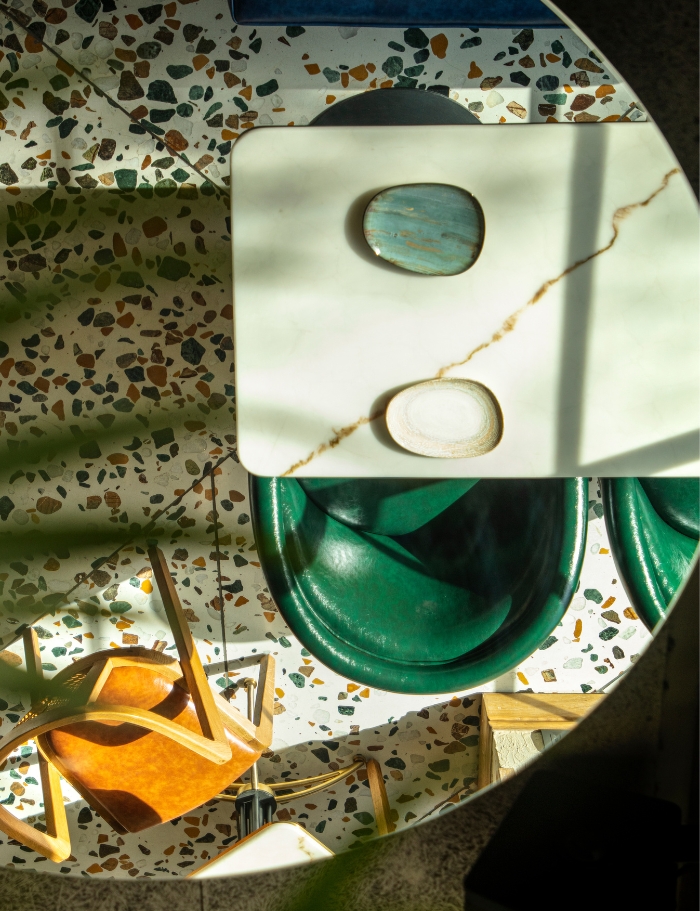
At Klap in Khan Market, New Delhi, the brief was to serve a contemporary audience without losing the nostalgia that neighbourhood carries. The answer started with the floor: custom terrazzo tiles that set the entire colour logic of the interior, reflected back through ceiling mirrors to create depth the 3,600 sq ft footprint does not literally have. A double-height entry, a glazed facade that pulls in afternoon light, seating that shifts in energy from ground to mezzanine. The restaurant ambiance is not a mood board. It is a sequence, and the sequence is what makes people stay.
Craft as Atmosphere: KHI KHI, New Delhi
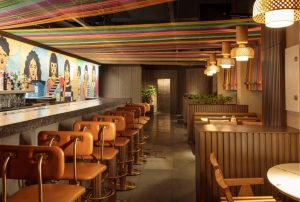
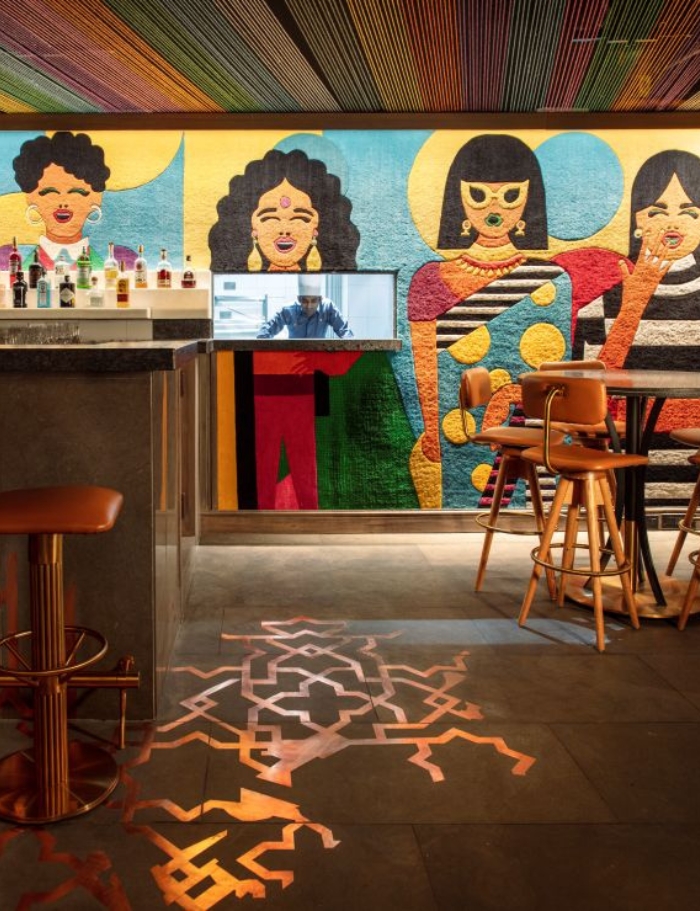
KHI KHI is 2,200 sq ft in Vasant Vihar, New Delhi. Named after the Hindi word for giggles, it is a contemporary Indian tapas bar built around the vocabulary of traditional Indian handloom. Threads spun across the ceiling suggest the rhythm of a loom at work and double as a false ceiling. Copper rangoli inlays mark the floor at the bar, while a bespoke Carpet Cellar rug anchors the wall behind it, the point where craft and hospitality design firm sensibility are most visibly in conversation.
The furniture is deliberately quiet. In a room this compact, restraint in one area creates room for expression in another. The craft is not ornamental here. It is load-bearing, structurally responsible for the identity of the entire space, from the moment a guest walks in to the moment they leave.
Restraint as Luxury: Amour Bistro, Malcha Marg
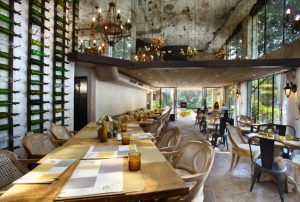
Long before Klap or KHI KHI, groupDCA designed Amour Bistro in Malcha Marg, a space built on a single bet: that a wall of wine could do more for a room than any decorative flourish ever would. Catering to Delhi’s expat community, the bistro’s facade underwent a full structural retrofit, maximising glazing so the restaurant could function seamlessly through every season, an early example of the hotel interior designers approach groupDCA now applies across hospitality typologies, from intimate bistros to large-format resorts.
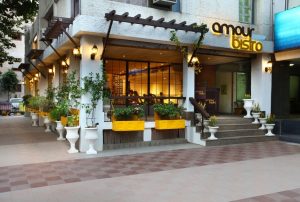
Inside, an open-plan layout pairs hand-tumbled sandstone flooring, a wooden slatted ceiling, and a stone feature wall with black-painted metal chairs and bespoke wall lights, a considered restraint that reflects genuine guest experience design thinking rather than surface-level styling. Locally sourced Delhi stone dresses the kitchen and restroom walls, cut and handpicked on site, while the restrooms reinterpret traditional Indian stone inlay in a contemporary terrazzo format. A steel-groomed wine wall, visible from the street, remains the space’s most recognisable gesture, proof that a single, well-considered material decision can define an entire room more powerfully than layers of ornamentation ever could. Over a decade since it opened, the bistro still holds up as an example of design that ages rather than dates.
Good hospitality design is never felt as design. It is felt as atmosphere.
Three very different projects: a neighbourhood bistro built around restraint, a contemporary all-day café, and a craft-led tapas bar. What connects them is not a visual style but a method. Resolve the spatial logic first, let the material language follow, and design for the person in the room rather than the person photographing it. It is this consistency across hospitality spaces of every scale and budget that defines groupDCA’s practice, project after project.
As a hospitality interior designers and commercial interior design company with nearly thirty years of practice in India and internationally, groupDCA approaches every hospitality project the same way, whether the brief calls for luxury hotel interiors, resort interiors, or an intimate neighbourhood bistro. What does this space need to feel like? Everything else, from material to lighting to layout, is in service of that single answer.