

Residential Interior Designers in Gurgaon
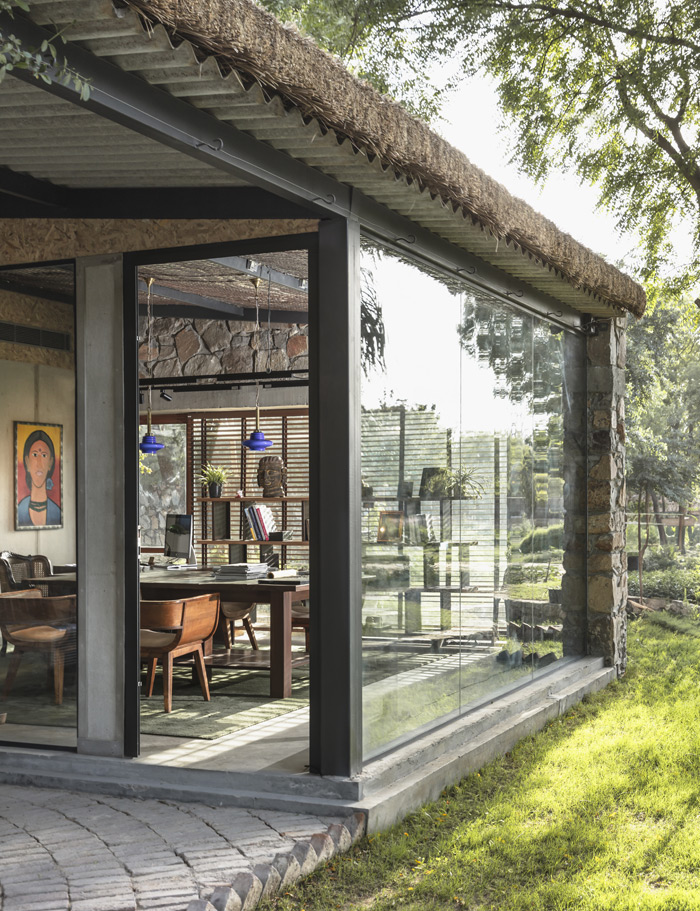
Best Interior Designers In Gurgaon
Looking for Residential Interior Designers in Gurgaon to transform your apartment, builder floor, villa, or independent house into a beautiful and comfortable home?
Group DCA provides residential interior design solutions focused on practical planning, modern design, smart storage, quality materials, and smooth project execution. From the first design idea to the final handover, we can plan every part of the home around your family, lifestyle, and budget.
Gurgaon has many different types of residential properties. You may live in a high-rise apartment, a builder floor in DLF, a premium home near Golf Course Road, a new apartment on Sohna Road, or a large independent house. Each property needs a different design approach.
The goal is simple: create a home that looks beautiful, feels comfortable, and works well for everyday family life.
A home interior project starts with understanding how you use your home.
Before choosing colours, furniture, or materials, we study the available space, room sizes, natural light, family needs, and storage requirements.
Our Gurugram studio is located at 3A, Jamun Grove, Gwal Pahari, Gurugram, Haryana 122003.
Residential Interior Design Portfolio

House of Two Worlds
House of Two Worlds was planned for a father and his two sons living within one residence. The challenge was to create enough privacy for two families while keeping the feeling of a connected family home. The house is arranged as two duplex-style residences with independent entries, shared areas and carefully planned connections between floors. Spiral staircases and vertical openings help bring light and interaction into the home, while separate living and entertainment spaces allow each family to follow its own routine.
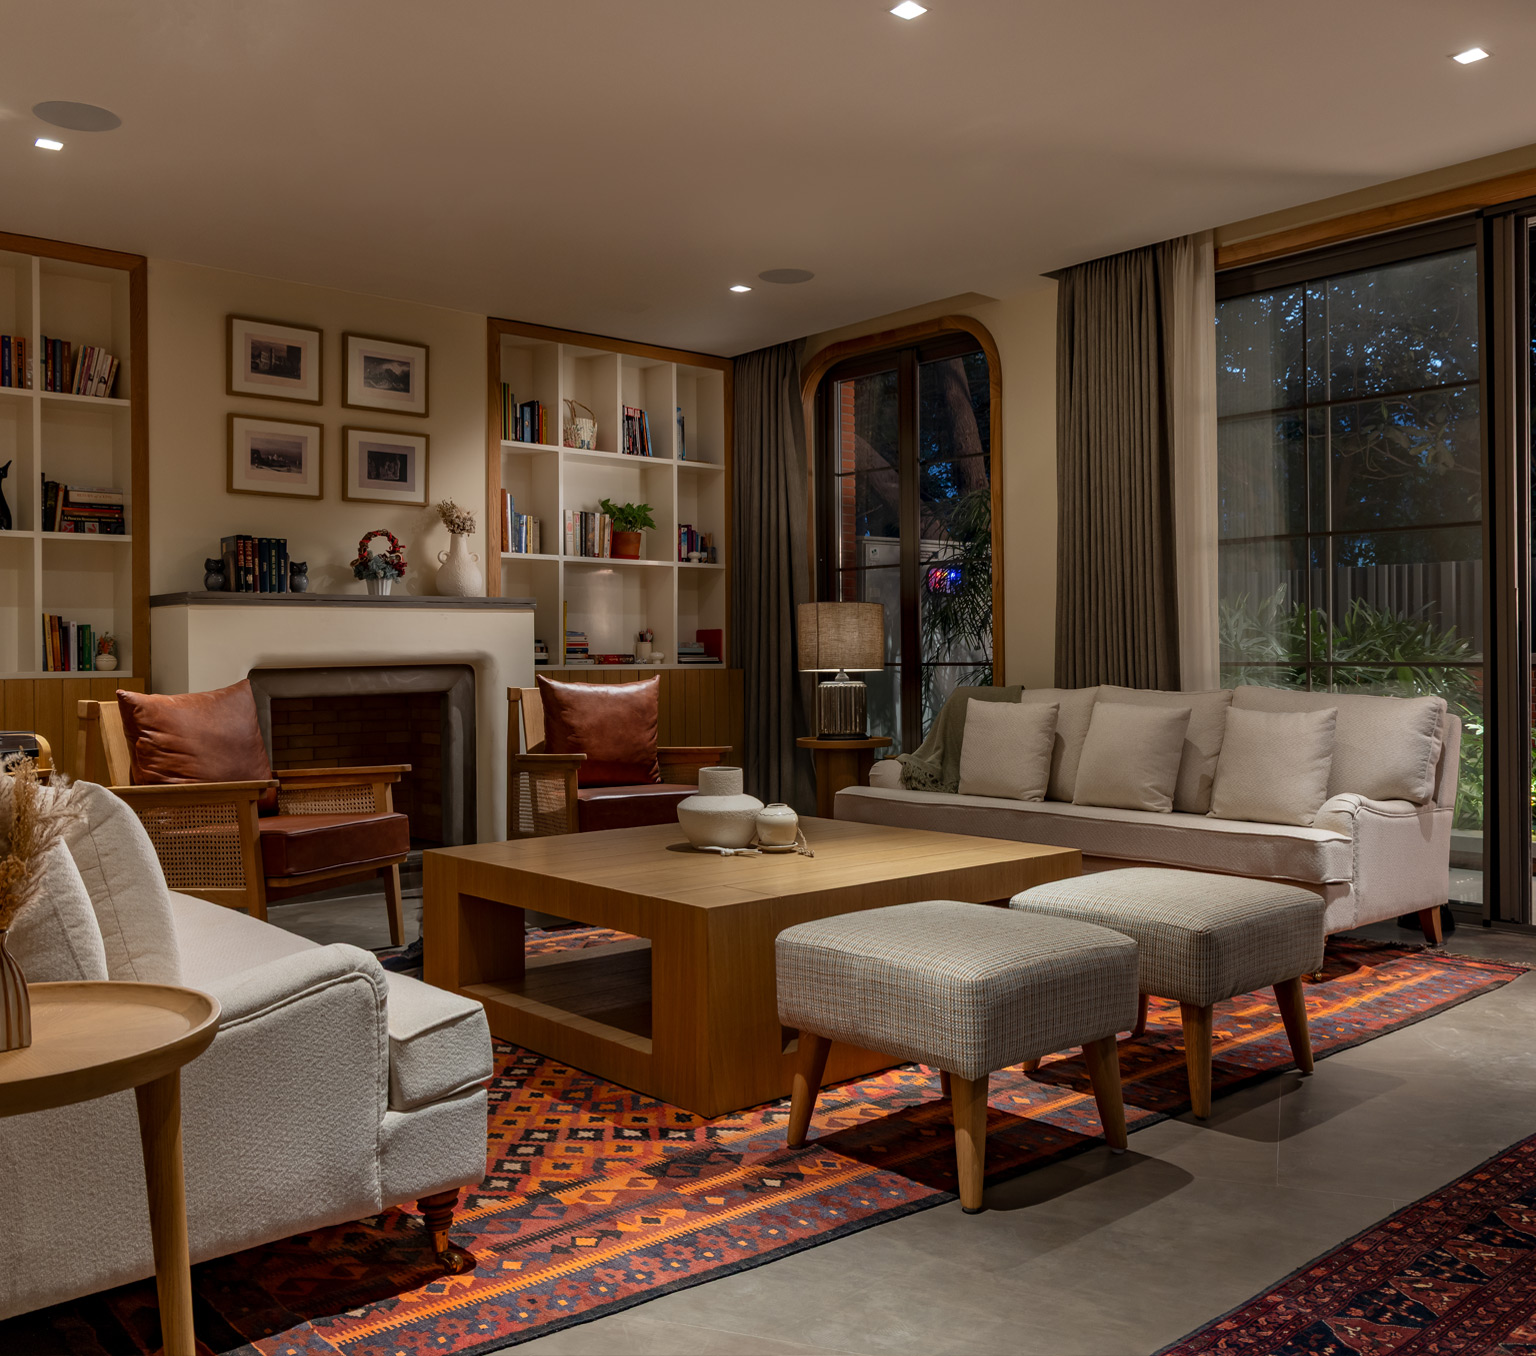
House of Continuity
House of Continuity began with an existing 20-year-old Gurugram residence that no longer suited the daily needs of its occupants. Instead of removing everything and starting again, the project retained the parts of the house that still had value. The layout, circulation, natural light and services were improved, while the home’s original character was kept visible. Enlarged openings, better connections between spaces and updated services helped bring the house into the present without making it feel completely unfamiliar.
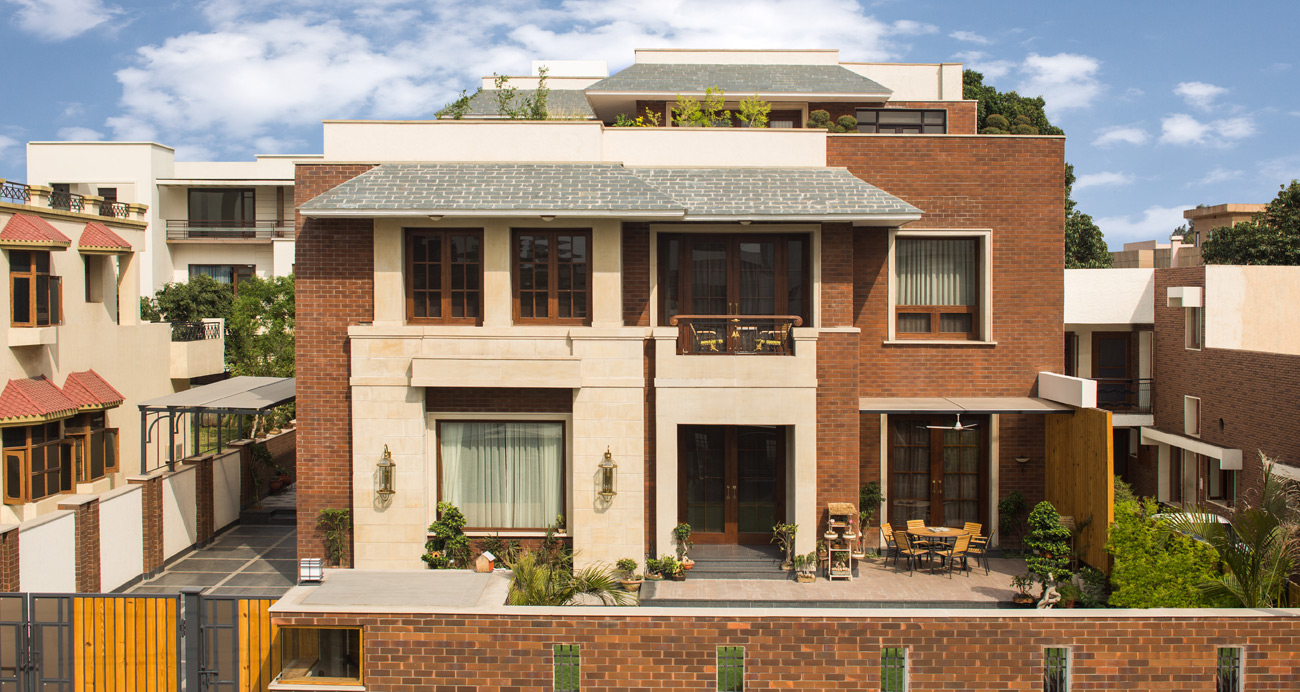
More Residential Experience
Beyond Gurugram, groupDCA’s residential portfolio includes private houses, renovations and large residential developments in cities such as New Delhi, Kolkata, Chandigarh and Amritsar. The official residential archive includes projects such as House of Verandahs, Aalay, Ramdulari Housing, Aadvika Group Housing, Aggarwal Residence and Utopia.
View Residential Project
Our Residential Interior Design Services in Gurgaon
Every home has different needs, depending on the family, property type and way of living. As residential interior designers in Gurgaon, groupDCA provides complete design support for new homes, renovations, villas, apartments and builder floors. Our services cover space planning, interiors, lighting, materials, storage and execution, helping homeowners create practical, comfortable and well-planned living spaces.
Complete Home Interior Design
We design complete home interiors for living rooms, bedrooms, kitchens, dining areas, family lounges, home offices and entertainment spaces. Each room is planned separately but connected through a common design language. This helps the entire home feel balanced, comfortable and personal while ensuring that every space works well for daily use.
Learn MoreResidential Architecture and Space Planning
Good residential design starts with a well-planned layout. We study room placement, natural light, ventilation, privacy, movement between spaces and indoor-outdoor connections. For new homes and major alterations, architecture and interiors are planned together so that furniture, lighting, storage and services fit naturally within the overall structure of the house.
Learn MoreHome Renovation and Remodelling
Older homes often have good structures but may no longer suit modern family needs. We carefully study what can be retained and what needs to change. Our renovation services may include improving room layouts, opening dark areas, updating services, adding storage and creating better connections with balconies, gardens, terraces or courtyards.
Learn MoreVilla and Independent House Interiors
Villas and independent homes need careful planning because of their larger size and multiple levels. We organise formal living areas, family lounges, guest rooms, bedrooms, entertainment spaces and service zones in a clear way. The aim is to create a comfortable flow throughout the house without making the interiors feel too heavy or disconnected.
Learn MoreApartment and Builder-Floor Interiors
Apartments and builder floors require smart use of available space. We plan furniture, storage, lighting and circulation to make rooms feel open and practical. Every area is designed around everyday needs, whether it is a compact kitchen, a flexible guest room, a home office or additional storage for a growing family.
Learn MoreKitchen and Storage Planning
Kitchens and storage areas should match the way a family uses the home. We plan kitchen layouts, wardrobes, utility storage, display units and concealed cabinets based on daily routines. The goal is to create enough storage without making the rooms feel crowded, while keeping frequently used items easy to access and organise.
Learn MoreLighting and Material Selection
Lighting and materials play a major role in the comfort and appearance of a home. We combine natural light, general lighting and task lighting according to each room’s use. Materials are selected based on design, durability, maintenance and suitability, helping homeowners achieve interiors that look good and remain practical over time.
Learn MoreDesign Coordination and Execution
Our role can continue from the design stage to drawings, material selection, vendor coordination and site execution. This helps architects, consultants, contractors and suppliers work towards the same plan. Regular coordination also reduces confusion during construction and helps maintain the approved design, quality and detailing throughout the residential project.
Learn MoreWhy Choose Our Residential Interior Design Service
Customized Space Identity
We do not believe in uniform luxury production. Every aspect down to custom-made architectural wooden panels and the precise location of your living room furnishings is produced to reflect your family’s lifestyle.
Timely Execution
We value your moving day. Using our custom-made project management software and our own specialized team of installers we guarantee you will receive your property when stated, without compromising the quality of the methods used.
Complete Transparency
Your requirements are the foundation for our designs. We fulfil the role of an advisor, providing you with a detailed account of the prices and regular feedback from the time of the sketches till you get your keys.
Unyielding Material Quality
True beauty is achieved through finishes that gain personality through ages. We seek out organic wood, natural stones, and high-quality materials from an exceptional network of suppliers instead of using weak synthetic materials.
Careful Space Arrangement
An elegant space is of little use if one has to struggle with its layout. We take care of accurate human flow and electrical placements right from day one in order to avoid any problems in layout.
Craftsmanship Collaboration
We pay homage to the long and rich history of masonry and carpentry in India. By enabling local artisans to work with our trained specialists, we create beautiful, customizable surfaces impossible to produce with modern technology.
Engineering that is Climate-Smart
We create buildings that ensure maximum comfort for many years. Our homes are designed to minimize heat absorption, allow adequate ventilation, and let sufficient sunshine in by taking into account the angle the sun shines from at your location.
Turnkey Hand-over Responsibility
You will not have to act as someone who sees all sides of the issue when collaborating with suppliers. Our engineering practice assumes full responsibility for the entire process, including technical plumbing works, special manufacturing, and construction safety.
How Our Residential Interior Design Gurgaon Process Works
01 | Design Consultation
The process begins with a design consultation. This stage helps establish the overall direction of the residential project and creates a clear starting point for the design journey.
02 | Space Planning
The next stage focuses on planning the available space. The layout and relationship between different areas are considered so that the home has a clear and connected spatial arrangement.
03 | Concept Development
Once the planning direction is established, the residential design concept is developed. This brings the key design ideas together and creates a consistent direction for the project.
04 | Execution Coordination
The design is then supported through execution coordination. This helps maintain consistency between the developed concept and its implementation as the residential project moves forward.
Trusted by those who live the craft.
FAQs
Ready to Transform Your House?
Book an exploratory architectural and interior design overview with our principal team today, and let's craft an authentic environment built to endure.
Book ConsultationStay Connected
Subscribe to our newsletter for exclusive insights, project updates, and design trends.