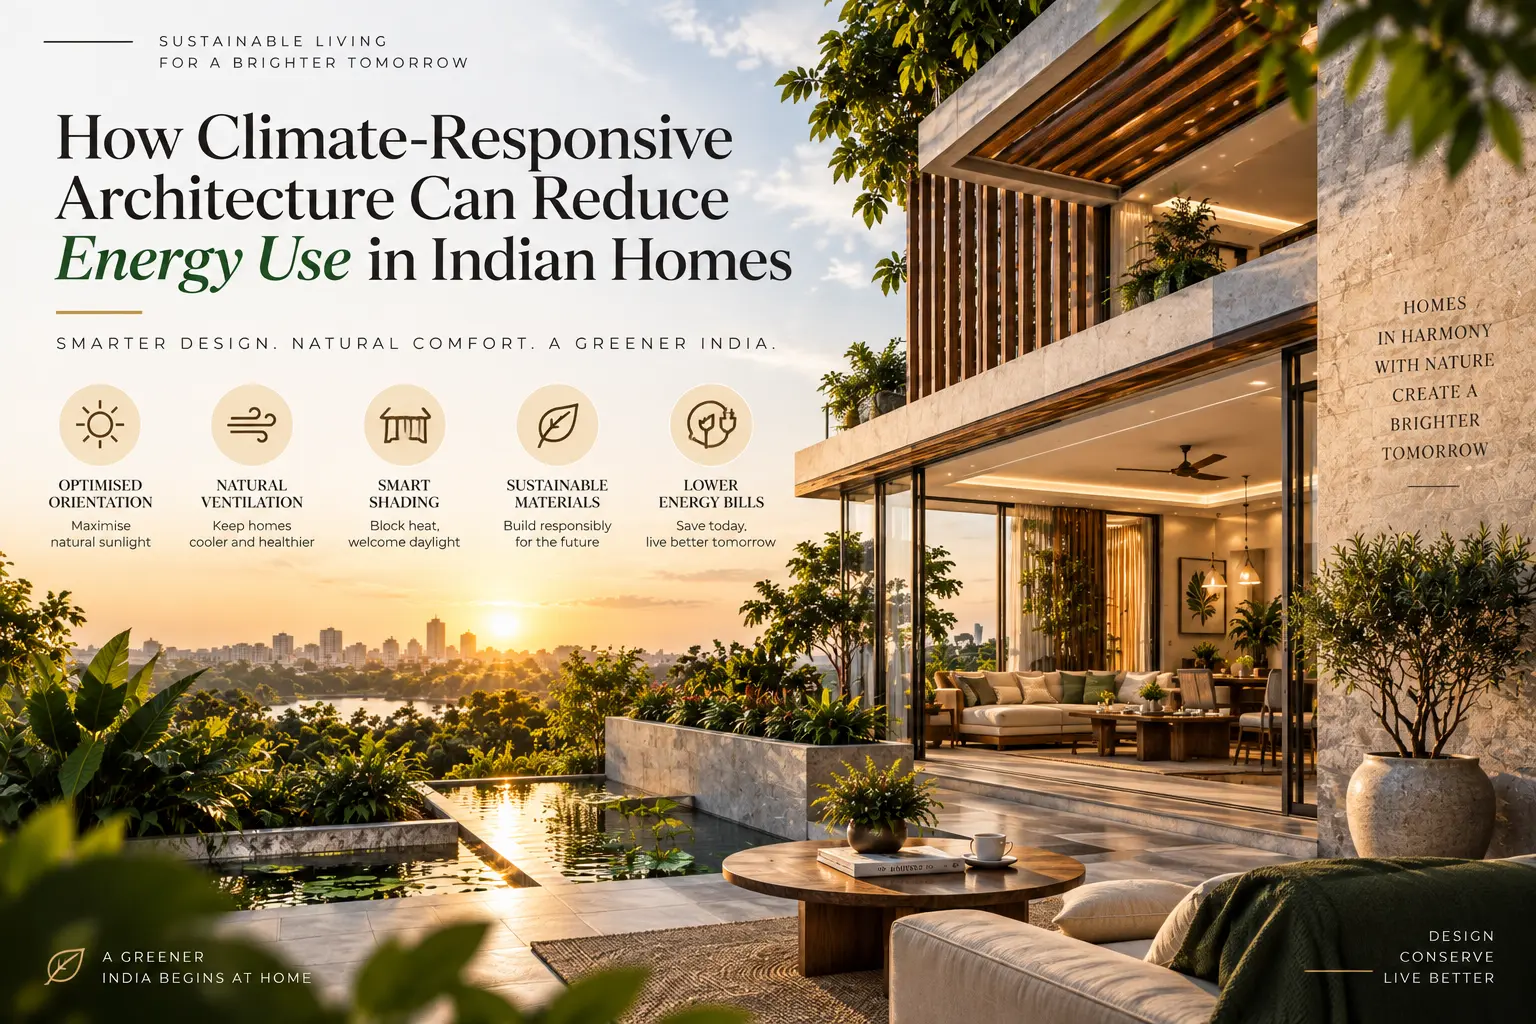
Climate-responsive architecture can reduce energy use in Indian homes by controlling solar heat gain, improving natural ventilation, using daylight efficiently, and choosing materials that respond to local weather. These passive design strategies help maintain thermal comfort with less dependence on air-conditioning, heating, and artificial lighting. Across India’s climatic zones, climate-responsive design can therefore support more comfortable and energy-efficient homes.
What Is Climate-Responsive Architecture?
Climate-responsive architecture means designing a building around the environmental conditions of its location rather than forcing the same design approach everywhere.
Sun path, wind direction, temperature, humidity, rainfall, vegetation, and surrounding development can all influence orientation, openings, shading, roofs and material choices.
The objective is not necessarily to remove mechanical cooling or heating altogether. It is to make the building perform better on its own, so these systems have less work to do.
How Does Climate-Responsive Design Affect Indian Homes?
A home in Rajasthan does not deal with the same climatic pressures as one in Mumbai, Delhi, or a Himalayan region. That difference matters.
Climate-responsive design affects how much heat enters a home, how quickly warm air can leave, how daylight reaches interior spaces and how stable indoor temperatures remain through the day.
Before a plan is fixed, architects can study solar exposure, prevailing winds, neighbouring buildings, existing trees and the local microclimate. These early decisions influence thermal comfort in homes and can reduce unnecessary dependence on cooling, heating and artificial lighting.
This is why sustainable architecture in India works best when it responds to place rather than following a standard formula.
How Does Climate-Responsive Architecture Help Reduce Home Energy Use?
Building Orientation Controls Solar Heat Gain
Before a window is placed or a facade is detailed, orientation has already influenced how the home will receive sunlight.
A thoughtful layout can reduce difficult solar exposure, improve useful daylight, and position openings towards prevailing winds. If less unwanted heat enters the building in the first place, there is less heat for mechanical cooling systems to remove later.
Shading Reduces Unwanted Heat
Orientation alone cannot control heat gain. The next layer is usually shading.
Overhangs, chajjas, verandahs, balconies, recessed openings, screens and jaalis can protect walls and glazing from direct solar radiation. When designed carefully, they reduce heat gain without shutting out useful daylight.
Natural Ventilation Reduces Mechanical Cooling
Natural ventilation in buildings depends less on the number of windows and more on how those openings work together.
Cross-ventilation, courtyards and high-level openings can help move warm air out and encourage fresh air movement when outdoor conditions are suitable. This can reduce the time mechanical cooling needs to operate.
The strategy still has to remain climate-sensitive. High humidity, pollution, noise or very hot outdoor conditions may limit when natural ventilation is practical.
Building Envelope Design Controls Heat Transfer
The roof, walls, glazing and openings form the building envelope, and each part influences how quickly heat moves between indoors and outdoors.
Energy-efficient building design considers insulation, thermal mass, roof performance, glazing and window-to-wall ratio together rather than as separate decisions.
A better-performing envelope helps indoor temperatures change more slowly, making spaces easier to keep comfortable.
Daylighting Reduces Artificial Lighting Demand
Good daylighting is not simply about adding larger windows.
The real aim is to bring useful natural light deeper into the home without creating glare or excessive solar heat gain. Window placement, shaded glazing, courtyards, and room depth all play a role.
When these elements are balanced properly, artificial lights can remain off for longer during daytime hours.
Passive Solar Design Supports Seasonal Comfort
Passive solar design changes with the climate and season.
In cooling-dominated regions, the priority may be to block excessive solar gain. In colder or composite climates, controlled winter sunlight can help warm occupied spaces naturally.
This is where climate-responsive design becomes more precise: the same sun that needs to be blocked in one season may be useful in another.
Climate-Appropriate Materials Improve Thermal Performance
Material selection also has a direct effect on comfort.
Sustainable building materials should be chosen according to how they perform in a particular climate and construction system. Thermal mass, insulation, moisture response, durability, and local availability all matter.
Rather than asking which material is “most sustainable,” a better question is whether that material is appropriate for the specific site, orientation, and climatic conditions.
How Should Homes Be Designed for Different Climate Zones in India?
Indian homes need different passive responses depending on the climatic challenge of the location.
| Climate | Climate-Responsive Design Approach |
| Hot and Dry | Deep shading, thermal mass, controlled openings and insulated roofs |
| Warm and Humid | Cross-ventilation, shaded openings and strong airflow |
| Composite | Adjustable shading, insulation, seasonal ventilation and passive solar control |
| Temperate | Balanced daylight, ventilation and moderate solar control |
| Cold | Insulation, compact planning and beneficial solar gain |
The principle is straightforward: architects should not copy a solution from one region and expect it to perform equally well somewhere else. Climate, site conditions, building form and occupancy need to be considered together.
How Group DCA Addresses Climate-Responsive Design Challenges
Group DCA is a multidisciplinary design practice led by architects Amit Aurora and Rahul Bansal. Since 1996, its work has placed emphasis on context, climate-appropriate architecture, material sensitivity, craftsmanship, and design longevity.
The residential block is positioned towards the southwest of the plot to benefit from shade provided by existing mature trees, while north- and east-facing rooms receive natural light. Verandahs and a mix of open, semi-open and enclosed spaces help soften the transition between indoors and outdoors.
The response is different because the site asks for something different. Rammed-earth walls provide thermal mass, while shaded terraces, naturally ventilated spaces, winter-sun terraces, insulated terracotta vaults and a reservoir contributing to the microclimate work together as passive environmental strategies.
The two homes respond differently because their contexts are different. That is really the point of climate-responsive architecture.
Designing Energy-Efficient Indian Homes for the Long Term
Energy-efficient homes are not created by adding technology after the architecture is complete.
Orientation, shading, airflow, daylight, envelope performance, and material choices can reduce energy demand from the beginning. For Indian residential architecture, the stronger approach is to understand climate first, reduce building loads through passive design strategies, and then use efficient systems for whatever demand remains.
That creates homes that respond more naturally to their surroundings while supporting better everyday comfort over time.
FAQs About Climate-Responsive Architecture
How can climate-responsive architecture reduce energy use in Indian homes?
It reduces energy use by controlling solar heat gain, improving natural ventilation, using daylight effectively, and designing the building envelope for local conditions. These passive measures can reduce dependence on cooling, heating, and artificial lighting.
What are some examples of climate-responsive architecture in Indian cities?
Examples include homes that use orientation, shading, verandahs, courtyards, thermal mass, and natural ventilation according to local climate. Group DCA’s House of Verandahs in New Delhi is one example of this site-responsive approach.
What are common hot and dry climate building strategies in India?
Hot and dry climate strategies commonly include deep shading, thermal mass, controlled openings, insulated roofs, and courtyards. These measures help reduce daytime heat gain and keep indoor temperature changes more stable.
How does natural ventilation reduce energy use in homes?
Natural ventilation helps move accumulated heat out of interior spaces when outdoor conditions are suitable. Well-planned cross-ventilation can reduce the amount of time mechanical cooling is needed.
How does building orientation affect energy efficiency?
Orientation affects solar heat gain, daylight, and exposure to prevailing winds. A well-oriented home can reduce unwanted heat while improving access to useful natural light and airflow.
Can climate-responsive architecture reduce the need for air conditioning?
Yes. Shading, natural ventilation, appropriate glazing, insulation, and passive solar control can lower cooling demand. It may not remove the need for air conditioning completely, but it can reduce unnecessary dependence on it.