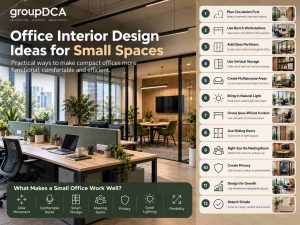
Office Interior Design Ideas for Small Space
The best office interior design ideas for small space focus on function first. Plan circulation, workstations, storage, privacy and lighting before decoration.
The basic order is:
People → Movement → Workstations → Storage → Privacy → Design
At groupDCA, compact office planning can begin with how people actually work rather than how many rooms can be fitted into the floor plan.
What Makes a Small Office Work Well?
Good planning.
A small office needs:
- clear movement
- comfortable desks
- enough storage
- useful meeting space
- privacy where needed
- good lighting
- flexibility
The goal is not to fit more.
It is to use space better.
What Should You Decide First?
Your requirements.
| Question | Decide |
| How many people? | Workstations |
| Collaborative or individual work? | Layout |
| Frequent meetings? | Meeting space |
| Private calls? | Privacy |
| Lots of files/equipment? | Storage |
| Regular visitors? | Reception |
| Team growing? | Flexibility |
Two offices with the same area may need completely different layouts.
12 Office Interior Design Ideas for Small Spaces
1. Plan Circulation First
Priority: Movement.
Mark the main route:
Entrance → desks → meeting area → storage → exit
Avoid placing furniture where people constantly need to move chairs to pass.
Best for: Every small office
Avoid: Blocked pathways
Rule: Movement first.
2. Use Bench Workstations
Best for: Teams.
Shared bench desks can reduce unused gaps between individual workstations and simplify cable management.
| Desk Type | Space Use | Best For |
| Individual | Medium | Independent work |
| Bench | High efficiency | Teams |
| Shared | Very high efficiency | Hybrid staff |
| Modular | Flexible | Growing teams |
Rule: Save space, not comfort.
3. Use Glass Partitions Selectively
Best for: Separation.
Use glass for:
- meeting rooms
- manager cabins
- discussion spaces
- reception separation
It maintains visual openness while creating defined areas.
Watch: Acoustics and privacy.
Rule: Separate without closing.
4. Use Vertical Storage
Best for: Floor space.
Consider:
- full-height cabinets
- wall storage
- overhead units
- integrated shelving
Avoid spreading several cabinets around the office.
Rule: Store upward.
5. Create Multipurpose Areas
Best for: Limited rooms.
| Space | Second Use |
| Meeting room | Presentation |
| Breakout area | Informal meeting |
| Reception seating | Short work |
| Collaboration table | Training |
| Storage wall | Display |
Rule: One space, two uses.
6. Protect Natural Light
A similar approach can be seen in the Paras Healthcare office, where workstations are positioned towards glazed areas to benefit from daylight while quieter zones and planting support employee comfort.
Best for: Openness.
Avoid placing tall storage or unnecessary solid partitions directly in front of windows.
Where possible, let daylight reach shared working areas.
Rule: Share the light.
7. Choose Space-Efficient Furniture
Best for: Compact layouts.
Look for:
- slim profiles
- cable management
- integrated storage
- modular desks
- mobile units
Small does not automatically mean efficient.
Rule: Compact, not uncomfortable.
8. Use Sliding Doors Where Useful
Best for: Tight areas.
Sliding solutions can reduce the clearance needed by traditional hinged doors.
Useful around:
- storage
- meeting rooms
- pantry areas
Watch: Privacy and acoustics.
9. Right-Size the Meeting Room
A small office does not need a large boardroom. The meeting space should match the number of people who use it most often. Compact tables, wall-mounted screens, glass partitions and space-saving furniture can make smaller meeting rooms easier to use without taking unnecessary floor area. For more practical planning ideas, see our conference room design ideas for office guide covering layout, furniture, lighting, acoustics, technology and privacy.
Best approach: Actual usage.
| Normal Meeting | Consider |
| 1–2 people | Focus room |
| 3–4 | Compact meeting room |
| 5–6 | Standard room |
| Large meetings occasionally | Flexible room |
If four people normally meet, do not permanently reserve space for ten.
Rule: Design for normal use.
10. Create Privacy Without More Cabins
Best for: Occasional privacy.
Options include:
- phone booths
- focus rooms
- acoustic screens
- partial partitions
- high-backed seating
Rule: Privacy ≠ cabin.
11. Limit Materials and Colours
Best for: Visual clarity.
Keep major surfaces coordinated:
floor + walls + desks + storage + partitions
Then add brand colours selectively.
Rule: Fewer finishes, clearer space.
12. Design for Growth
Best for: Growing teams.
Use:
- modular desks
- movable furniture
- adaptable meeting areas
- demountable partitions
At groupDCA, future team growth can be considered alongside current requirements so the workplace does not become rigid too quickly.
Rule: Plan for change.
Which Small Office Layout Is Best?
Depends on the team.
| Office Type | Better Layout |
| Collaborative | Open |
| Privacy-heavy | Cabin-led |
| Mixed work | Hybrid |
| Creative | Flexible |
| Growing startup | Modular |
| Client-facing | Hybrid |
Do not choose the layout because it looks modern.
Choose it because it supports the work.
Open Office vs Cabins vs Hybrid
| Layout | Space Use | Privacy | Flexibility |
| Open | High | Low | High |
| Cabins | Low | High | Low |
| Hybrid | High | Medium–High | High |
Open Office
Best for: Collaboration.
Cabins
Best for: Privacy.
Hybrid
Best for: Mixed needs.
For many small workplaces, hybrid planning offers the strongest balance.
What Should You Prioritise in a Small Office?
Function first.
Use this order:
Workstations → Circulation → Storage → Services → Privacy → Meetings → Branding → Décor
At groupDCA, this priority-based approach can help determine which elements deserve floor area and which can remain secondary.
What Can You Keep Simple?
Protect
- ergonomics
- movement
- storage
- lighting
- electrical planning
- acoustics
- ventilation
Simplify
- reception
- boardroom
- decorative ceilings
- feature walls
- oversized cabins
- display zones
Rule: Simplify decoration before function.
Which Idea Solves Which Problem?
| Problem | First Solution |
| Feels crowded | Clear circulation |
| Low storage | Vertical storage |
| Feels dark | Open sightlines |
| Too noisy | Acoustic treatment |
| No meeting room | Multipurpose area |
| Low privacy | Focus space |
| Cable clutter | Integrated wiring |
| Growing team | Modular layout |
| Visual clutter | Closed storage |
Fix the biggest problem first.
8 Small Office Design Mistakes
Too Many Cabins
Problem: Fragmentation.
Oversized Desks
Problem: Lost floor area.
Scattered Storage
Problem: Clutter.
Blocked Windows
Problem: Less daylight.
Poor Cable Planning
Problem: Mess.
Large Reception
Problem: Wasted space.
Too Many Materials
Problem: Visual noise.
No Growth Planning
Problem: Inflexibility.
Each problem is easier to prevent during planning than correct after installation.
How to Plan a Small Office Step by Step
For a broader planning framework covering furniture, storage, flexibility and workplace functions, read our modern workspace interior design guide.
Step 1: Measure
Know the usable area.
Step 2: Count
Know the users.
Step 3: List Activities
Know what happens daily.
Step 4: Mark Fixed Elements
Windows, columns, services.
Step 5: Plan Movement
Create circulation.
Step 6: Place Workstations
Prioritise daily work.
Step 7: Add Support Areas
Meetings, storage, privacy.
Step 8: Add the Visual Layer
Materials, lighting, branding.
Function comes first so the visual design supports the layout instead of trying to fix it.
How Can a Small Office Look Bigger?
Reduce visual clutter.
Use:
- open sightlines
- controlled storage
- compact furniture
- natural light
- fewer unnecessary partitions
- consistent finishes
Light colours can help, but they cannot fix a poor layout.
Where Should Branding Go?
High-impact areas.
Consider:
- entrance
- reception wall
- meeting room
- signage
- selected colour accents
Avoid branding every available surface.
A workplace designed by groupDCA can integrate identity through materials, colours and spatial details instead of adding branding as a separate decorative layer.
How groupDCA Approaches Small Office Interior Design
Space as one system.
Workstations affect circulation.
Partitions affect light.
Storage affects usable area.
Meeting rooms affect workstation capacity.
Furniture affects electrical planning.
groupDCA can consider these elements together so the layout responds to workflow, privacy, storage, services and future change before decorative decisions are made.
The goal is simple:
Right function. Right space.
FAQs About Small Office Interior Design
What is the best layout for a small office?
Hybrid, in many cases.
It combines shared work areas with privacy where required.
How can I make a small office look bigger?
Reduce clutter.
Protect sightlines, natural light and circulation.
Should a small office have cabins?
Only when needed.
Use permanent cabins for roles that genuinely require regular privacy.
Are glass partitions suitable?
Yes, selectively.
They provide separation without completely closing the visual space.
Where should storage go?
Upward.
Use full-height or integrated storage where practical.
How can I create privacy?
Focus spaces.
Phone booths, acoustic screens and small enclosed rooms can provide occasional privacy.
What furniture works best?
Modular furniture.
Choose compact furniture that can adapt without reducing comfort.
What should I plan first?
People.
Understand who uses the office and what they do before planning rooms or furniture.
Final Thoughts
A small office does not need everything.
It needs the right things.
Start with:
People → movement → work → storage → privacy → design
Do not try to fill every corner.
Do not create rooms simply because larger offices have them.
Do not sacrifice everyday comfort for decoration.
The best office interior design ideas for small space make the workplace easier to use, easier to organise and easier to adapt.
Fit what matters—not everything that fits.