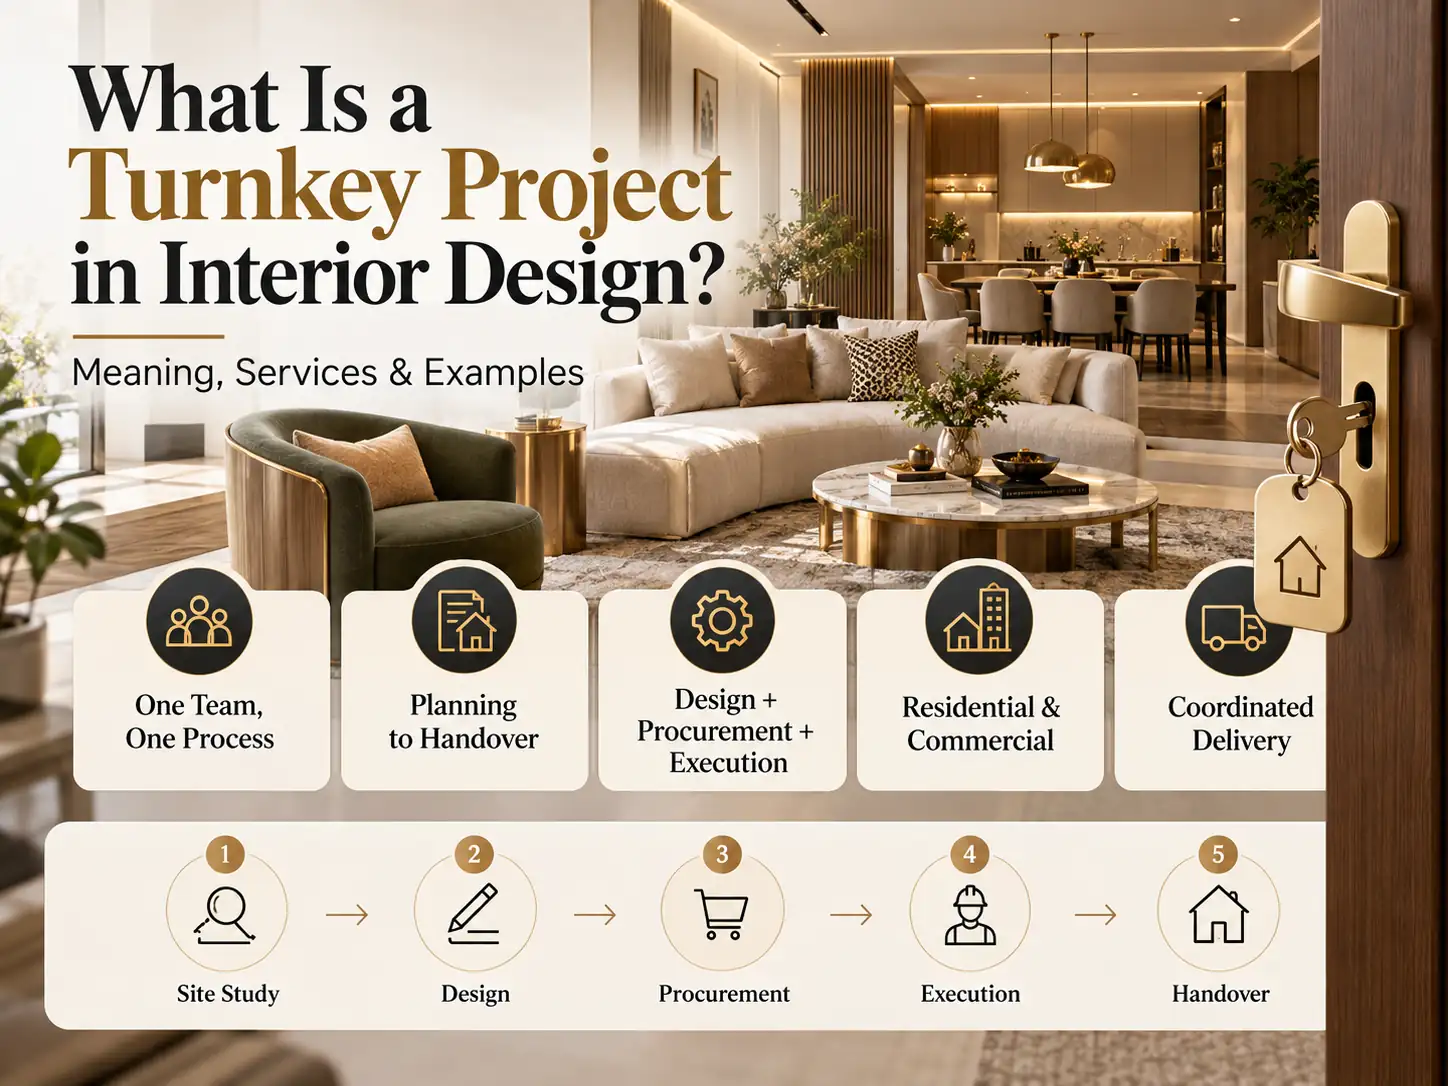
The word turnkey combines two simple words: Turn means to rotate something, while a Key is used to unlock a door. Together, they describe a completed space where the owner can simply turn the key and begin using it.
In interior design, a turnkey project means appointing one company to manage the agreed planning, design, procurement, execution and final handover. Instead of coordinating several contractors independently, the client works with one primary project provider.
Founded in 1996 and led by architects Amit Aurora and Rahul Bansal, groupDCA brings together architecture, interior design and project execution to create cohesive residential and commercial spaces.
Who Should Choose Turnkey Interior Design?
Turnkey interior design is suitable for property owners who want different rooms and functional areas to follow one coordinated design vision, with one team managing the agreed project delivery.
Homeowners Who Want Their Entire House Designed as One
Imagine hiring separate contractors for the kitchen, wardrobes, lighting and living room. Each may complete their work successfully, but the materials, proportions and finishes might not connect.
A coordinated design approach considers the entire property before individual rooms are developed.
For example, natural wood used in the living room can appear in the dining area and bedrooms through related furniture, cabinetry and architectural details. Lighting, flooring and finishes can follow a consistent design language while meeting each room’s requirements.
The objective is not to make every room identical but to establish visual continuity without compromising functionality.
Luxury Villas, Mansions and Penthouses
Large residences often require detailed planning across multiple floors, rooms and technical systems.
A luxury villa may include formal lounges, guest suites, home theatres, entertainment floors, wellness areas, private terraces and staff accommodation.
Consider a double-height living room with a bespoke chandelier. Structural support, electrical connections, ceiling detailing and installation access must be coordinated before the fixture is installed.
Similarly, natural stone flooring across a multi-storey mansion requires planning for material consistency, movement joints and transitions between spaces.
Turnkey delivery can bring these decisions into one coordinated execution plan while maintaining the property’s architectural character.
Commercial and Specialised Properties
Offices, hotels, restaurants, showrooms and luxury retail stores benefit from coordinated planning when their interiors involve several technical and operational requirements.
A jewellery showroom, for example, needs display counters, specialist lighting, secure storage and customer circulation to work together.
Hotels require coordination between guest areas, service routes, mechanical systems and maintenance access.
For isolated tasks such as repainting a bedroom or replacing a damaged cabinet, hiring a specialist contractor may be more practical than a complete turnkey arrangement.
What Is Included in Turnkey Interior Design Services?
Turnkey interior services can cover everything from site assessment to final installation and handover. The actual scope depends on the project agreement.
1. Site Assessment and Space Planning
The design team evaluates the property before developing its layout.
This stage generally includes:
- Site measurements and assessment of existing conditions.
- Understanding the client’s requirements and budget.
- Space planning and furniture layouts.
- Interior concepts and 3D visualisations.
- Detailed drawings and material planning.
For renovation projects, the team also identifies existing elements that can be retained or need modification.
2. Civil Work and Technical Coordination
Approved designs are translated into construction and installation requirements.
Depending on the project, this includes:
- Partition walls and approved civil modifications.
- Flooring, tiling and false ceilings.
- Electrical wiring and lighting installations.
- Plumbing and HVAC coordination.
- Technical drawings and installation details.
These activities must be coordinated to avoid conflicts between finishes, fixtures and building services.
3. Material Selection and Custom Interiors
Materials are selected according to the design, intended use, maintenance requirements and budget.
The work may include stone, tiles, veneers, paints, lighting fixtures, hardware, modular kitchens, wardrobes and bespoke furniture.
Commercial interiors may also require signage, customised display units, branded elements and specialist installations.
4. Procurement and Project Execution
The appointed provider manages material orders, suppliers, contractor schedules and on-site work.
Site supervision helps check installation quality, monitor progress and identify differences between approved drawings and executed work.
5. Final Inspection and Handover
The completed interior is checked against the agreed specifications.
Inspections may cover finishes, fittings, furniture, lighting and other installed systems. Outstanding defects are recorded and addressed according to the contract.
Relevant warranties, maintenance instructions and handover documents are then provided.
Important: Loose furniture, appliances, artwork, statutory fees and specialist equipment are not automatically included. The approved quotation should clearly identify what is included and excluded.
Residential vs Commercial Turnkey Interior Projects
Turnkey interior design does not require a particular plot size or minimum floor area. It can apply to an apartment, large private residence or commercial property.
| Factor | Residential Turnkey | Commercial Turnkey |
| Property types | Flats, villas, mansions, bungalows, penthouses | Offices, hotels, restaurants, retail stores |
| Project scale | Small apartments to multi-storey estates | Compact workplaces to large commercial properties |
| Minimum area | No universal minimum | No universal minimum |
| Plot required | Not for existing interiors | Not for existing premises |
| Main priority | Comfort, privacy and design continuity | Functionality, operations and customer experience |
| Technical requirements | Lighting, plumbing, climate control, home automation | HVAC, power distribution, fire safety and specialist systems |
| Handover | Ready for agreed residential use | Ready for agreed commercial use, subject to necessary approvals |
Can a Turnkey Project Start on an Empty Plot?
Yes, although turnkey construction and turnkey interior design are different services.
An empty plot may require architectural planning, structural design, approvals and complete building construction before interior work begins.
An existing apartment, villa or commercial property can undergo a turnkey interior fit-out without requiring a new plot.
Plot area and interior floor area are also different. A multi-storey residence may have considerably more interior space than the land area it occupies.
How Can You Control Costs in a Turnkey Project?
Finalise important layouts, materials and furniture requirements before major procurement begins.
Compare quotations using the same material specifications, quantities and installation scope.
For example, two contractors might quote ₹50 lakh for the same property, but one may include custom furniture and decorative lighting while the other excludes them.
The total price alone cannot establish which quotation offers better value.
Request a detailed BOQ, clearly defined exclusions, payment milestones and a documented procedure for approving additional work.
Also confirm whether the quotation is calculated using carpet area, built-up area or another measurement basis.
Turnkey vs Traditional Interior Design What’s the Difference?
The main difference is how design, execution and project responsibilities are managed.
| Turnkey Interior Design | Traditional Design-Only Approach |
| One provider coordinates the agreed project delivery | Designer prepares plans; execution may be contracted separately |
| Procurement and contractors are managed centrally | Client or appointed manager coordinates vendors |
| Budget and execution responsibilities can be consolidated | Design and construction costs may be quoted separately |
| Client works through one primary project contact | Client may communicate with several parties |
| Provider coordinates completion and handover | Handover depends on individual contractor agreements |
Which Approach Should You Choose?
Turnkey delivery suits clients who prefer one company to coordinate the agreed work from planning to completion.
Traditional design-only services may suit owners who already have trusted contractors or want an independent architect to oversee execution.
For large bespoke projects, an architect may prepare the complete design while a separately appointed turnkey contractor handles execution.
Neither approach automatically guarantees better quality or lower costs. The outcome depends on the design, contractor expertise and scope of work.
What Are the Advantages of Turnkey Interior Projects?
Turnkey interior design simplifies project delivery by bringing design, procurement, construction and final handover under one responsible team. Its main advantages include:
1. Single Point of Responsibility
One company coordinates designers, contractors and suppliers, reducing the need for clients to manage multiple teams.
2. Consistent Design Throughout the Property
Materials, colours, furniture and lighting follow a coordinated design vision, particularly important for luxury villas, mansions and multi-storey residences.
3. Better Time Management
A planned execution schedule helps coordinate civil work, electrical installations, carpentry and finishing, reducing avoidable delays.
4. Clear Budget Planning
Defined specifications, itemised quotations and payment milestones help clients understand costs and monitor expenditure.
5. Less Client Involvement in Daily Execution
The appointed team handles procurement, contractor coordination and site supervision while clients approve key design and budget decisions.
6. Quality Control and Final Handover
Regular inspections help ensure that materials, fittings and finishes meet approved specifications before the completed space is handed over.
How Does a Turnkey Interior Project Work? Timeline Explained
A turnkey project generally moves through four main stages. The duration depends on the property’s size, design complexity, approvals and material availability.
Stage 1: Site Study and Project Brief
The team examines the property, takes measurements and discusses the client’s requirements.
The project brief identifies the spaces to be designed, functional priorities, budget expectations and existing site conditions.
Renovation projects may require additional assessments before modifying walls or building services.
Stage 2: Design, Materials and Budget Approval
Layouts, material specifications, furniture details and technical drawings are prepared.
The client reviews the design, scope of work, Bill of Quantities (BOQ), project budget and proposed schedule.
A 3D visualisation communicates the intended appearance, while working drawings provide the measurements and details needed for execution.
Payment stages should also be clearly documented in the contract.
Stage 3: Procurement, Execution and Changes
After the necessary approvals, procurement and site work begin.
Activities may overlap. For example, custom cabinetry can be manufactured while ceiling and electrical work progresses on site.
The provider coordinates contractors and checks progress against the schedule.
Can clients change the design during execution? Yes, subject to the agreement. However, changes to layouts, finishes or ordered materials may affect costs and completion dates.
Significant modifications should be reviewed and approved before implementation.
Stage 4: Inspection and Final Handover
The completed work is checked against the approved drawings and specifications.
Fittings, furniture, finishes and applicable systems are inspected or tested. Outstanding defects are documented and corrected according to the contract.
The client receives relevant warranties, maintenance instructions and agreed handover records.
A turnkey project is ready for handover when the agreed work meets its acceptance requirements, not simply when the interiors look finished.
How groupDCA Brings Complete Interior Visions Together
groupDCA’s residential and workplace projects demonstrate how architecture, spatial planning and material selection can respond to different functional requirements.
The following are documented architecture and interior design projects. Their individual contractual status as turnkey projects has not been publicly confirmed.
House of Two Worlds — One Residence for Two Families
Location: Gurugram
Year: 2024
Area: 4,423.76 sq. ft.
Project Type: Residential Architecture and Interior Design
House of Two Worlds was designed to accommodate two families within one residence while balancing privacy and togetherness.
groupDCA organised the property into distinct duplex-style residences with independent entrances.
Spiral staircases and vertical openings connect different levels, creating opportunities for family interaction. Dedicated entertainment spaces allow gatherings without disrupting private areas.
The design combines neoclassical influences with contemporary living requirements, bringing together functional layouts, architectural details and connected interiors.
The outcome: A cohesive residence that supports two independent family lifestyles while maintaining meaningful connections through shared spaces.
JD Solitaire Office — Making 500 Sq. Ft. Work Harder
Location: New Delhi
Year: 2017
Area: 500 sq. ft.
Project Type: Workplace Interior Design
JD Solitaire Office required a functional and engaging workspace for young entrepreneurs within a compact leased property.
groupDCA developed a layout that accommodated individual work, collaboration and informal meetings.
Glass cubicles maintain visual openness, while a central working table supports discussions. A shared lounge provides meeting space without requiring a conventional conference room.
Raw concrete blocks, brick cladding, mango wood counters and steel details create a consistent interior character. Rope partitions define workstations without completely blocking views.
The outcome: A compact workplace that accommodates different working activities through efficient planning, flexible spaces and a cohesive material palette.
Both projects show how coordinated architectural and interior design can respond to different property sizes, occupants and functional requirements.
How Much Does a Turnkey Interior Project Cost?
Turnkey interior costs depend on the size, condition, design complexity and specifications of the property.
The main pricing factors include:
- Project area: The total floor area included in the work.
- Existing conditions: Unfinished properties and renovations require different levels of execution.
- Material selection: Natural stone, timber, veneers, hardware and specialist finishes affect costs.
- Customisation: Bespoke furniture, detailed joinery and architectural features require additional work.
- Technical installations: HVAC, electrical, plumbing, lighting and automation systems vary by property.
- Project scope: Furniture, appliances, specialist services and statutory approvals may be included or priced separately.
How to Choose the Right Turnkey Interior Contractor
Before appointing a turnkey provider, evaluate the team’s design capability, execution experience and project management process.
- Review relevant projects: Look for completed properties similar in size and complexity.
- Check technical drawings: Ask about working drawings, material specifications and installation details.
- Compare itemised quotations: Review quantities, exclusions, taxes and payment terms.
- Understand project management: Confirm who supervises contractors and monitors progress.
- Inspect workmanship: Where possible, visit a completed project or an ongoing site.
- Clarify design changes: Understand how additional costs and schedule revisions are approved.
- Confirm handover support: Review inspection procedures, warranties and defect correction responsibilities.
For luxury villas, mansions and specialised commercial properties, experience coordinating complex architectural details and building services is particularly valuable.
Frequently Asked Questions
Is turnkey interior design suitable for a small flat?
Yes. There is no universal minimum floor area for a turnkey interior project, although individual providers may have minimum project requirements.
Is turnkey interior design only for luxury properties?
No. Turnkey arrangements can be used for apartments, villas, offices, hotels, showrooms and other spaces. Larger projects may involve more complex coordination, but the delivery model is not exclusive to them.
Can an independent architect design a turnkey project?
Yes. An independent architect may prepare the design and working drawings while a separately appointed turnkey contractor manages the agreed execution and handover.
Is a turnkey interior project always completed faster?
Not necessarily. Coordinated delivery may help reduce scheduling conflicts, but completion depends on design approvals, project complexity, site conditions and material availability.
Does turnkey mean the property is immediately ready to occupy?
Turnkey generally means the agreed space is delivered ready for its intended use. Actual occupation may still depend on statutory permissions or requirements outside the project contract.
Conclusion
A turnkey project in interior design connects planning, material selection, procurement, execution and final handover through one coordinated delivery arrangement.
For homeowners who want their entire house to follow one design vision, or property owners developing luxury villas, mansions, penthouses and commercial spaces, this approach can simplify the management of multiple construction and design activities.
Successful turnkey delivery depends on detailed planning, clear specifications, coordinated execution and proper inspection.
The completed space should not only reflect the approved design but also function comfortably and reliably for the people using it.