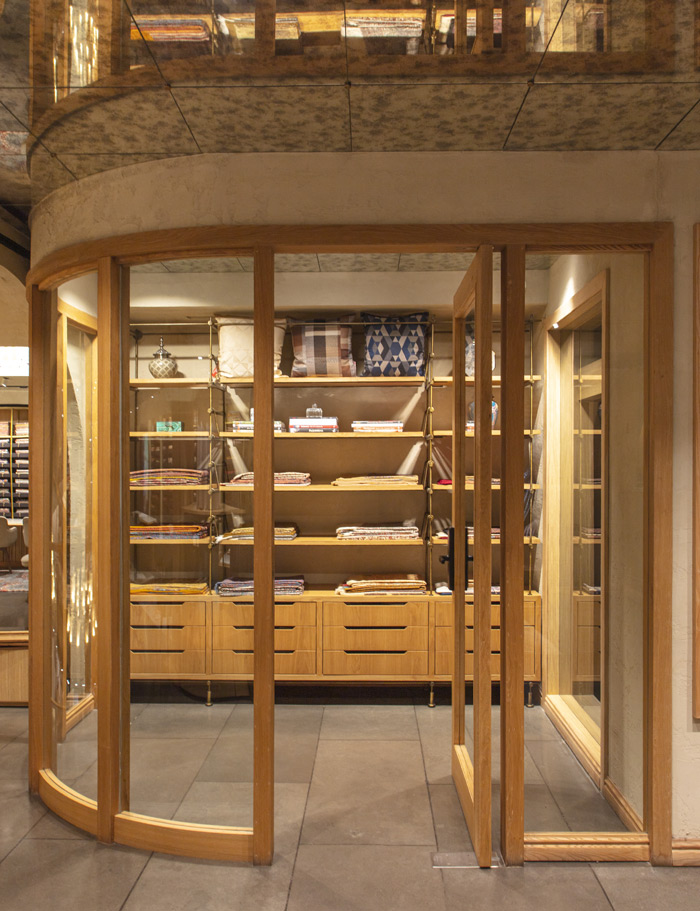
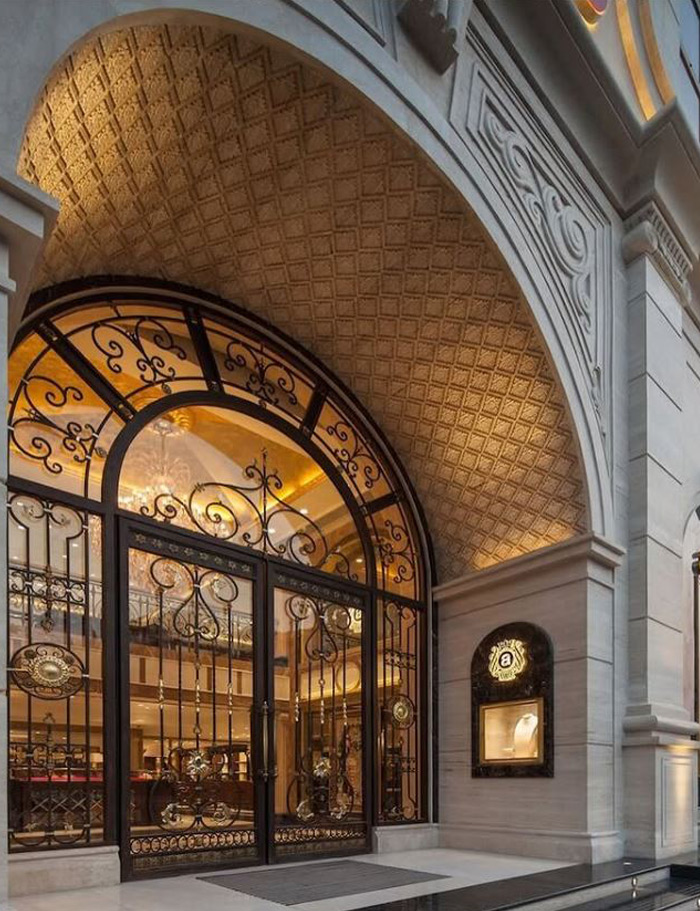
Decorating ideas for an office reception area and lobby should make the space welcoming, professional, comfortable, and easy to use. Start with a clean reception desk, good lighting, comfortable seating, simple colours, indoor plants, company branding, and a clear visitor path. For a small office, use space-saving furniture and light colours. For a large office, create a stronger focal point with a feature wall, statement lighting, artwork, or a custom reception desk. The best office reception lobby design should represent the company while making visitors feel comfortable from the moment they enter.
The reception is often the first part of an office that visitors see. Office Snapshots highlights the importance of reception and lobby spaces in creating an early impression, while Livspace also focuses on the reception desk, greenery, lighting, artwork, colour, branding, technology, furniture, and cleanliness.
A good reception is not only about making the office look beautiful. It should also help people understand where to go, where to sit, whom to contact, and what the company does.
This guide explains simple decorating ideas for office reception area and lobby area, modern styles, small-space solutions, lighting, walls, colours, furniture, technology, branding, future design ideas, and practical planning tips.
What Makes a Good Office Reception Area?
A good office reception area has a clear purpose. It should welcome visitors, support reception staff, provide comfortable waiting space, and show the personality of the company.
The design should balance four main things:
- Beauty
- Comfort
- Function
- Brand identity
The reception desk should be easy to see. Seating should not block the entrance. The walking path should be clear. Lighting should make the area bright without causing glare.
A well-planned reception area design for office spaces can also make a small entrance feel larger. Mirrors, glass, light colours, open furniture, and good lighting can help create this effect.
Basic Reception Design Checklist
| Element | Purpose | Design Direction |
|---|---|---|
| Reception desk | Main point of contact | Clear, attractive and practical |
| Waiting seats | Visitor comfort | Soft and comfortable |
| Lighting | Visibility and mood | Layered and controlled |
| Wall design | Visual interest | Logo, artwork or feature wall |
| Flooring | Defines the area | Durable and easy to clean |
| Plants | Natural feeling | Low-maintenance plants |
| Signage | Easy navigation | Clear and readable |
| Branding | Company identity | Logo and brand colours |
1. Start With a Clear Reception Area Design Plan
Before buying furniture or selecting wall colours, create a reception area design plan.
Measure the entrance, reception desk area, waiting area, doors, windows, columns, electrical points, and walking paths.
Think about how visitors will move through the space.
For example:
Entrance → Reception Desk → Waiting Area → Meeting Rooms/Lift/Office
Do not place furniture in a way that forces visitors to walk around obstacles.
The receptionist should also have enough space for a computer, telephone, visitor management system, storage, documents, and other daily tools.
A good plan prevents the reception from becoming crowded.
Reception Planning Questions
Ask these questions before starting:
- How many visitors normally arrive at one time?
- How much space is available?
- Does the company receive VIP clients?
- Does the receptionist need storage?
- Is there natural light?
- Where should visitors wait?
- Where should the company logo appear?
- Does the reception need a digital display?
- Does the entrance need wheelchair access?
- Where will deliveries and visitors enter?
This planning stage is important because decoration should follow function.
2. Choose a Modern Office Reception Lobby Design
A modern office reception lobby design can use clean lines, simple furniture, natural materials, glass, wood, stone, metal, and soft lighting.
Modern does not always mean expensive.
A simple reception can look modern when the design has:
- Clean walls
- Limited colours
- Simple furniture
- Good lighting
- Hidden storage
- A clear logo
- One strong feature
- Neat cable management
Avoid putting too many decorative objects in one place.
A modern lobby should have enough empty space to allow the important design elements to stand out.
For example, instead of covering one wall with many posters, use one large artwork or a simple company logo.
3. Simple Decorating Ideas for Office Reception Area and Lobby Area
If you want simple decorating ideas for office reception area and lobby area, focus on small changes that create a strong visual effect.
Simple ideas include:
- Add one large indoor plant.
- Use a clean reception desk.
- Paint the main wall in a soft colour.
- Add the company logo behind the desk.
- Use warm ceiling lights.
- Add comfortable chairs.
- Use a textured wall panel.
- Place a small table between chairs.
- Add one piece of artwork.
- Keep cables hidden.
- Use a simple rug if suitable.
- Keep the reception desk free from clutter.
A simple design often looks better when every object has a purpose.
For small businesses, this approach can also control the interior budget
4. Small Decorating Ideas for Office Reception Area and Lobby Area
A small decorating ideas for office reception area and lobby area strategy should focus on making the space feel open.
Small reception areas do not need large furniture.
Use:
- Slim reception desks
- Wall-mounted storage
- Compact chairs
- Glass partitions
- Light colours
- Vertical wall décor
- Mirrors
- Wall-mounted screens
- Small plants
- Built-in shelves
Avoid large sofas if they block the walking path.
A narrow reception desk can work well when the office does not have enough floor space.
Small Reception Space Guide
| Small-Space Problem | Practical Solution |
|---|---|
| Limited floor space | Use slim furniture |
| Low ceiling | Use vertical wall elements |
| Dark entrance | Improve layered lighting |
| Too many cables | Use concealed cable management |
| Small waiting area | Use compact chairs |
| Cluttered desk | Add hidden storage |
| Plain wall | Add logo or artwork |
| Narrow lobby | Keep a clear central path |
The aim is not to make the room look full. The aim is to make it feel useful and open.
5. Create a Strong Reception Desk
The reception desk is often the main visual element of the entrance.
Your office reception lobby design can become much stronger when the desk is designed as a focal point.
Popular materials include:
- Wood
- Stone
- Marble-look surfaces
- Fluted panels
- Metal
- Glass
- Solid-surface materials
- Laminates
The desk should match the company identity.
A technology company may prefer a clean and modern desk. A law office may use wood and darker finishes. A creative company may use brighter colours and unusual shapes.
The desk should also be practical.
Provide enough room for:
- Computer
- Monitor
- Telephone
- Keyboard
- Visitor records
- Storage
- Charging points
- Reception equipment
6. Office Front Desk Wall Design
The wall behind the desk is one of the most valuable surfaces in the reception.
Good office front desk wall design ideas include:
Company Logo Wall
Place the logo in the centre of the wall with suitable lighting.
Fluted Wall
Use vertical fluted panels to create texture and depth.
Stone-Look Wall
A stone or marble-look finish can create a formal appearance.
Wooden Wall
Wood creates a warm and natural feel.
Backlit Logo Wall
A backlit logo can become the main visual focus.
Digital Wall
A screen can show company videos, projects, services, or welcome messages.
Do not put too many elements on the same wall.
7. Office Reception Wall Design Ideas
There are many office reception wall design ideas for different company types.
| Wall Style | Suitable For | Visual Effect |
|---|---|---|
| Wood panels | Professional offices | Warm |
| Fluted panels | Modern offices | Textured |
| Stone finish | Corporate offices | Premium |
| Artwork | Creative companies | Expressive |
| Brand wall | All industries | Strong identity |
| Green wall | Wellness brands | Natural |
| Digital screen | Technology companies | Modern |
| Glass wall | Open offices | Spacious |
The wall should support the reception rather than compete with it.
A strong wall design can also help visitors remember the company.
8. Use Office Reception Color Ideas Carefully
Colour can change the mood of the entire reception.
Your office reception color ideas should match the company and the feeling you want visitors to experience.
Neutral Colours
White, beige, grey, and soft brown can create a calm and professional space.
Blue
Blue can create a clean and professional feeling.
Green
Green works well with plants and natural materials.
Warm Beige
Beige can make a reception feel comfortable and welcoming.
Brand Colours
Company colours can be used as small accents instead of covering the whole room.
A useful rule is:
Use one main colour, one supporting colour, and one accent colour.
This keeps the space balanced.
9. Office Reception Lighting Ideas
Lighting has a major role in reception design.
Good office reception lighting ideas should provide enough light for visitors and reception staff while also creating a comfortable mood.
Use different layers of light.
Ambient Lighting
This provides general room lighting.
Task Lighting
This helps reception staff work comfortably.
Accent Lighting
This highlights the company logo, artwork, wall texture, or architectural feature.
Decorative Lighting
Pendant lights or statement fixtures can become part of the design.
Natural light should also be used when available. Livspace notes the importance of natural and ambient lighting in reception design and suggests accent lighting to draw attention to important features such as the company logo.
10. Small Office Lighting Design
A small office lighting design should make the room feel bright without making it visually heavy.
Use:
- Recessed ceiling lights
- Wall lights
- Small pendant lights
- LED strips
- Backlit logos
- Accent lights
Avoid oversized lighting fixtures in a small reception.
If the ceiling is low, recessed lights can help keep the visual space clean.
If the ceiling is high, a statement pendant can make the entrance more interesting.
11. Add Greenery to the Reception
Plants are one of the easiest ways to make a reception feel more welcoming.
Good options include:
- Snake plants
- ZZ plants
- Peace lilies
- Bonsai
- Areca palms
- Artificial plants where maintenance is difficult
Livspace also recommends greenery as a way to create a calmer and more welcoming reception environment.
For a small reception, use one tall plant rather than many small pots.
For a large lobby, plants can help divide different areas.
12. Use Artwork to Give the Lobby Personality
Artwork can turn an empty wall into a visual feature.
You can use:
- Abstract art
- Local artwork
- Company history
- Photography
- Geometric art
- Typography
- Nature-inspired artwork
The artwork should relate to the company.
A design company may use creative artwork. A financial company may prefer a more calm and structured style.
Avoid artwork that is too distracting or difficult to understand.
13. Add Comfortable Reception Seating
Visitors may need to wait for several minutes.
The waiting area should therefore be comfortable.
Choose furniture based on:
- Visitor numbers
- Available space
- Cleaning needs
- Company image
- Accessibility
- Expected waiting time
A combination of two chairs and a small table may be enough for a small office.
A large corporate office may need sofas, lounge chairs, side tables, and charging points.
Keep enough space between furniture so people can walk comfortably.
14. Use Branding Without Making the Lobby Look Like an Advertisement
Branding is important, but too much branding can make the reception feel busy.
A balanced approach can include:
- Logo behind the reception desk
- Brand colour on one wall
- Branded digital screen
- Company values
- Small brand details in furniture
- Consistent signage
The company logo should be easy to see.
The rest of the design should still feel like an interior space rather than a large advertisement.
15. Add Technology to the Reception
Future-ready reception spaces can use technology to improve both appearance and visitor experience.
Possible features include:
- Digital visitor check-in
- QR-based registration
- Digital reception screens
- Visitor badges
- Video calling
- Smart lighting
- Digital directories
- Wayfinding screens
- Wireless charging
- Occupancy sensors
- Automated meeting-room booking
Technology should solve a real problem.
Do not add technology only because it looks modern.
A simple digital visitor system may be more useful than several screens that nobody uses.
16. Create a Creative Office Reception Design
A creative office reception design can use unusual shapes, bold artwork, colourful furniture, creative lighting, or custom materials.
You can create a creative look with:
- Curved desks
- Geometric walls
- Custom artwork
- Colour blocks
- Sculptural lighting
- Decorative ceiling elements
- Local crafts
- Creative seating
However, creativity should not reduce comfort or function.
The receptionist still needs a practical workspace.
Visitors still need a clear route.
The reception should still look clean.
17. Design the Lobby as a Visitor Experience
The lobby should not be designed only as a decorative room.
Think about the visitor journey.
Step 1: Arrival
The entrance should be easy to identify.
Step 2: Orientation
The visitor should immediately understand where reception is.
Step 3: Greeting
The receptionist should be visible.
Step 4: Waiting
The visitor should have a comfortable place to sit.
Step 5: Information
A digital screen or signage can explain where meeting rooms are located.
Step 6: Movement
The route from reception to the meeting room should be clear.
This approach creates a better reception area design for office spaces because it connects decoration with real use.
18. Modern Small Office Reception Design
A modern small office reception design can look premium without requiring a large area.
Try this combination:
Light wall + slim desk + backlit logo + one plant + two chairs + warm lighting
This simple combination can create a strong reception.
Use vertical design elements to draw the eye upward.
For example, vertical wooden slats behind the desk can make the wall feel taller.
A mirror can also help reflect light and make a small lobby appear larger.
19. Add Natural Materials
Natural materials can make office reception areas feel warmer.
Consider:
- Wood
- Stone
- Bamboo
- Natural fabrics
- Plants
- Terracotta
- Cork
- Textured laminates
Natural materials can work particularly well with neutral colours.
For example:
Light wood + beige + green plants + warm lighting
can create a calm and professional reception.
20. Use Flooring to Define the Lobby
Flooring can visually separate the reception from the rest of the office.
Possible choices include:
- Large-format tiles
- Wood-look flooring
- Carpet tiles
- Stone
- Vinyl
- Porcelain
The material should be durable because reception areas can receive high foot traffic.
Use different flooring only when it helps define the space.
Too many floor patterns can make the reception look busy.
21. Add a Feature Ceiling
The ceiling is often ignored during reception design.
A feature ceiling can create another layer of design.
Ideas include:
- Wooden slats
- Cove lighting
- LED lines
- Acoustic panels
- Decorative panels
- Floating ceiling elements
The ceiling design should work with the lighting.
Do not create a complicated ceiling if the room is already visually busy.
22. Make the Reception Accessible
A modern reception should be comfortable for different visitors.
Think about:
- Clear walking paths
- Suitable seating
- Accessible routes
- Clear signs
- Easy-to-read information
- Good lighting
- Enough space around furniture
Accessibility should be part of the original design rather than added later.
23. Office Reception Design Styles
Different companies can use different design directions.
| Style | Main Features | Best Visual Mood |
|---|---|---|
| Minimal | Simple furniture, neutral colours | Calm |
| Modern | Glass, clean lines, LED lighting | Fresh |
| Luxury | Stone, wood, premium lighting | Premium |
| Industrial | Metal, exposed textures | Bold |
| Biophilic | Plants, wood, natural colours | Natural |
| Creative | Art, curves, bright accents | Energetic |
| Corporate | Neutral palette, structured forms | Professional |
There is no single design that works for every company.
The right style should match the brand, visitors, building, budget, and available space.
24. How Group DCA Can Approach Reception Design
Group DCA can approach reception planning by treating the entrance as part of the complete office experience rather than an isolated decorative area.
The process can begin with space planning, followed by the reception desk, visitor movement, lighting, wall treatment, furniture, branding, and technology.
Group DCA can also connect the reception design with meeting rooms, work areas, circulation paths, and the overall office identity.
The result should be a reception that looks connected to the rest of the workplace.
25. Budget-Friendly Reception Decoration Ideas
You do not always need a complete renovation.
Small changes can create a new appearance.
Lower-cost ideas
- Repaint the feature wall.
- Add a new logo panel.
- Replace old chairs.
- Add indoor plants.
- Install LED accent lighting.
- Add artwork.
- Organise cables.
- Add a small side table.
- Change decorative accessories.
Medium-budget ideas
- New reception desk
- Wall panelling
- Custom storage
- Digital display
- New flooring
- Decorative ceiling
Higher-budget ideas
- Complete reception renovation
- Custom furniture
- Architectural lighting
- Smart visitor management
- Custom feature walls
- Premium materials
The design should always match the available budget.
26. Reception Design Budget Planning Table
| Budget Area | Low Budget | Medium Budget | Premium Budget |
|---|---|---|---|
| Wall | Paint | Panels | Stone/custom finish |
| Desk | Ready-made | Custom laminate | Custom premium desk |
| Lighting | LED fixtures | Layered lighting | Architectural lighting |
| Seating | Basic chairs | Lounge chairs | Custom seating |
| Plants | Small plants | Large plants | Green wall |
| Branding | Vinyl/logo | 3D logo | Backlit/custom feature |
| Technology | TV | Digital display | Smart visitor system |
These are planning categories rather than fixed market prices. Actual costs depend on size, materials, location, labour, and specification.
27. Future of Office Reception Design
The future of reception design will move beyond decoration.
Future reception areas can become smarter, more flexible, and more connected.
Imagine entering an office where:
- A digital system recognises a scheduled visitor.
- The visitor receives a check-in notification.
- A digital screen provides directions.
- Smart lighting changes according to the time of day.
- Meeting-room availability appears on a screen.
- Wireless charging is built into waiting tables.
- Digital signage changes automatically.
- Acoustic design reduces unwanted noise.
- Plants and natural materials create a softer environment.
- Furniture can be moved quickly for different visitor needs.
This does not mean every office needs all these features.
The future should focus on useful technology rather than technology for decoration.
28. How We Can Design More Powerful Reception Areas in the Future
Future reception spaces can be designed around the complete visitor journey.
Future Idea 1: Smart Reception
Digital check-in can reduce paperwork and help reception staff manage visitors.
Future Idea 2: Adaptive Lighting
Lighting can change according to daylight, time, and activity.
Future Idea 3: Interactive Brand Walls
A digital wall could display projects, company information, videos, or visitor messages.
Future Idea 4: Flexible Furniture
Modular furniture can allow the lobby to change for events, meetings, or larger visitor groups.
Future Idea 5: Better Acoustics
Acoustic wall panels, ceiling systems, rugs, and soft furniture can reduce noise.
Future Idea 6: Biophilic Design
More plants, natural textures, daylight, and nature-inspired colours can make reception spaces feel calmer.
Future Idea 7: Personalised Visitor Experience
A visitor management system could provide personalised greetings and meeting-room directions.
Future Idea 8: Sustainable Materials
Recycled, renewable, durable, and locally sourced materials can become part of future reception design.
Group DCA can use these ideas as a framework for creating reception spaces that combine design, technology, comfort, branding, and future workplace needs.
29. Future Reception Design Framework
| Future Feature | How It Helps | Design Opportunity |
|---|---|---|
| Smart check-in | Faster visitor process | Digital reception |
| Smart lighting | Better lighting control | Automated system |
| Digital signage | Better navigation | Interactive screens |
| Flexible furniture | Easy space changes | Modular seating |
| Acoustic design | Less noise | Acoustic panels |
| Biophilic elements | Natural feeling | Plants and natural materials |
| Wireless charging | Visitor convenience | Integrated furniture |
| Sustainable materials | Lower material impact | Recycled and durable finishes |
30. Reception Design Mistakes to Avoid
Even a beautiful reception can fail if the space is not practical.
Avoid these common mistakes:
Too Much Decoration
Too many objects make the area look crowded.
Poor Lighting
A dark reception can feel unwelcoming.
Uncomfortable Seating
Visitors should not have to sit on uncomfortable furniture.
Hidden Reception Desk
Visitors should immediately know where to go.
Too Many Colours
Use a controlled colour palette.
Poor Cable Management
Visible cables can reduce the clean appearance.
No Storage
Reception staff need somewhere to keep daily items.
Blocked Walkways
Furniture should never make movement difficult.
Weak Branding
The company identity should be visible but not excessive.
Ignoring Maintenance
Choose materials and plants that can be maintained easily.
31. How to Choose the Right Reception Design for Your Business
Start with your company type.
IT Company
Use modern furniture, technology, glass, clean lines, and digital displays.
Law Firm
Use wood, neutral colours, quality furniture, and subtle branding.
Creative Agency
Use artwork, bold colours, unusual furniture, and creative lighting.
Healthcare Office
Use clean materials, comfortable seating, clear signs, and calming colours.
Financial Company
Use professional colours, structured furniture, and high-quality finishes.
Startup
Use flexible furniture, simple design, plants, technology, and brand colours.
The design should communicate the company without needing many words.
32. Reception Area Decoration Ideas by Space Size
| Space Size | Recommended Approach |
|---|---|
| Very small | Slim desk, two chairs, logo wall |
| Small | Compact desk, seating zone, plant |
| Medium | Reception desk, lounge area, feature wall |
| Large | Multiple seating zones, artwork, digital display |
| Very large | Reception, lounge, brand zone, wayfinding |
A small reception should not copy a large corporate lobby.
The design needs to respond to the actual space.
33. A Practical Reception Design Formula
A useful design formula is:
Reception Desk + Feature Wall + Lighting + Seating + Branding + Greenery + Clear Circulation
These elements can create a complete reception without adding unnecessary decoration.
For a more premium look:
Natural Material + Custom Desk + Architectural Lighting + Artwork + Brand Feature
For a simple look:
Neutral Wall + Slim Desk + Logo + Plant + Comfortable Chairs
For a creative look:
Colour + Artwork + Sculptural Lighting + Custom Furniture
34. How Group DCA Can Create a Complete Office Lobby Experience
Group DCA can look at the reception as the first chapter of the office design story.
The materials used in the reception can continue into corridors and meeting rooms.
The company colours can appear in subtle ways throughout the office.
The lighting language can remain consistent.
The furniture style can connect the reception with waiting rooms and meeting areas.
This creates a complete office rather than a reception that feels separate from the workplace.
35. Final Reception Design Checklist
Before completing your project, check:
- Is the entrance easy to understand?
- Is the reception desk visible?
- Is there enough space for visitors?
- Is the seating comfortable?
- Is the lighting suitable?
- Is the company logo visible?
- Are colours balanced?
- Are cables hidden?
- Is there enough storage?
- Are walking paths clear?
- Are materials easy to maintain?
- Is the reception accessible?
- Is technology useful?
- Is the design connected to the rest of the office?
- Does the space represent the company?
If the answer is yes to most of these questions, the reception is likely to be both attractive and practical.
36. Frequently Asked Questions About Decorating Ideas for Office Reception Area and Lobby
1. What are the best decorating ideas for an office reception area?
The best approach is to combine a clean reception desk, comfortable seating, good lighting, simple colours, greenery, artwork, and company branding. Keep the entrance open and easy to understand. A feature wall behind the reception desk can create a strong focal point. The decoration should support the company image without making the space crowded.
2. How can I decorate a small office reception area?
Use compact furniture, light colours, vertical wall designs, mirrors, plants, and good lighting. Choose a slim reception desk and avoid large sofas that take too much floor space. Wall-mounted storage can reduce clutter. A simple logo wall can also create a professional appearance without requiring much space.
3. What colours are good for an office reception?
Neutral colours such as white, beige, grey, and soft brown are useful for creating a calm background. Brand colours can be added as accents. Blue, green, and warm earthy colours can also work well. The best colour depends on the company identity, natural light, furniture, materials, and mood you want to create.
4. How can I make my office lobby look modern?
Use clean furniture, simple lines, layered lighting, natural materials, glass, plants, and controlled colours. A custom reception desk with a textured wall can create a modern focal point. Avoid too many decorative objects. Modern design usually works best when the room has clear space and every major element has a purpose.
5. What should be placed behind an office reception desk?
The wall behind the reception desk can include the company logo, feature panels, artwork, wood, stone, lighting, or a digital display. Choose one main feature instead of using many competing elements. Backlighting can help the logo stand out. The wall should support the brand while keeping the reception area clean.
6. How can I make a reception area look expensive?
Use quality-looking materials, good lighting, simple colours, clean furniture, and careful detailing. Wood, stone-look surfaces, fluted panels, metal details, and warm lighting can create a premium feeling. Good cable management and clean surfaces are also important. A high-end look often comes from proportion and detail rather than using many expensive decorations.
7. What lighting is best for an office reception?
Use layered lighting. General ceiling lights can provide overall visibility, while accent lights can highlight the company logo or feature wall. Decorative lighting can add character. Natural light should be used where possible. Avoid strong glare on computer screens and avoid making the reception too dark. Lighting should support both visitors and reception staff.
8. Should an office reception have plants?
Plants can add colour and a natural feeling to the reception. Choose plants according to the available daylight and maintenance level. Snake plants, ZZ plants, and other low-maintenance options can work well. In a small reception, one larger plant may be better than many small pots because it creates visual impact without using much floor space.
9. How do I design a professional office reception lobby?
Start with the visitor journey. Make the entrance clear, position the reception desk where it can be seen easily, provide comfortable seating, and create a simple wayfinding system. Add suitable lighting, branding, and storage. Keep the design neat and consistent with the rest of the office. Professional design should balance appearance with everyday function.
10. What are good office front desk wall design ideas?
Popular options include fluted panels, wooden slats, stone-look surfaces, painted feature walls, artwork, backlit logos, and digital displays. Select one main feature based on your brand. The wall should not become too busy. Lighting can be used to highlight the material or logo and create depth behind the reception desk.
11. How can I decorate a reception area on a low budget?
Start with paint, lighting, plants, artwork, seating, and a simple logo display. Reorganising furniture can also improve the space without major construction. Replace only the elements that look old or no longer work. A fresh wall colour, better lighting, clean signage, and organised reception desk can create a noticeable change at a lower cost.
12. What furniture is suitable for an office reception?
Reception furniture can include a desk, lounge chairs, sofas, side tables, storage units, and occasional tables. The exact combination depends on the room size and visitor numbers. Choose comfortable, durable furniture that is easy to clean. Keep enough space between pieces so visitors and staff can move safely and comfortably through the reception.
13. How can I make a small lobby look bigger?
Use light colours, open furniture, mirrors, glass, vertical wall details, and good lighting. Keep the floor area free from unnecessary furniture. A clear walking path can make the room feel more open. Large patterns and heavy furniture can make a small reception feel crowded, so use simple shapes and controlled decoration.
14. What is a good reception area design plan?
A good plan starts with measurements and visitor movement. Mark the entrance, reception desk, seating, doors, lifts, meeting rooms, electrical points, and storage. Then select furniture and finishes. Keep the receptionist visible and provide a clear route for visitors. Finally, add lighting, branding, plants, and artwork after the main functional layout is complete.
15. How can technology improve an office reception?
Technology can support visitor registration, wayfinding, communication, meeting-room booking, digital displays, and access control. Wireless charging can also improve visitor convenience. The technology should be easy to use and should solve a real need. A clean digital check-in system can be more useful than adding multiple screens that provide little value.
16. What are modern office reception lighting ideas?
Modern lighting can include recessed LEDs, linear lights, pendant fixtures, LED strips, wall lights, and accent lighting. Use different layers rather than relying on one type of light. Highlight important areas such as the reception desk, logo, artwork, and walkway. Lighting should also avoid glare and provide comfortable visibility for reception staff.
17. How can branding be added to an office lobby?
Place the company logo behind the reception desk or on a feature wall. Use brand colours in small details such as artwork, furniture, signage, or lighting. A digital display can also show company information. Branding should be clear but not excessive. The goal is to create a space that feels like the company without looking like an advertisement.
18. What makes a creative office reception design different?
A creative reception may use unusual furniture, bold artwork, curved forms, interesting lighting, custom graphics, or unexpected materials. However, creativity should still support function. Visitors need clear directions, comfortable seating, and an easy route. A creative design works best when one or two strong ideas become the visual focus instead of filling every surface.
19. How will office reception design change in the future?
Future reception areas may combine smart visitor systems, digital wayfinding, adaptive lighting, flexible furniture, better acoustic design, sustainable materials, and more natural elements. The reception may become a flexible experience zone rather than only a place for checking in. Technology will be most useful when it improves visitor comfort, staff efficiency, navigation, or communication.
20. How can Group DCA help with office reception design?
Group DCA can approach office reception design by combining space planning, furniture, materials, lighting, branding, technology, and visitor movement. The goal is to create a reception that connects with the complete office interior. A strong design can make the entrance professional while keeping it practical, comfortable, easy to maintain, and aligned with the company’s identity.
Conclusion
Decorating an office reception area and lobby is about more than making the entrance look attractive. It is about creating a clear, comfortable, useful, and memorable visitor experience.
Start with the layout. Then choose the reception desk, wall treatment, lighting, seating, colours, greenery, artwork, branding, and technology.
For a small office, keep the design simple and use the walls and lighting intelligently. For a large lobby, create zones for reception, waiting, branding, and movement.
The future of reception design can bring together smart technology, flexible furniture, sustainable materials, natural elements, digital experiences, and better lighting.
The strongest reception spaces will not simply look impressive. They will make visitors understand the company, feel comfortable, and move through the office with ease.
Group DCA can use this complete approach to develop office reception areas that connect architecture, interior design, brand identity, technology, and the changing needs of modern workplaces.