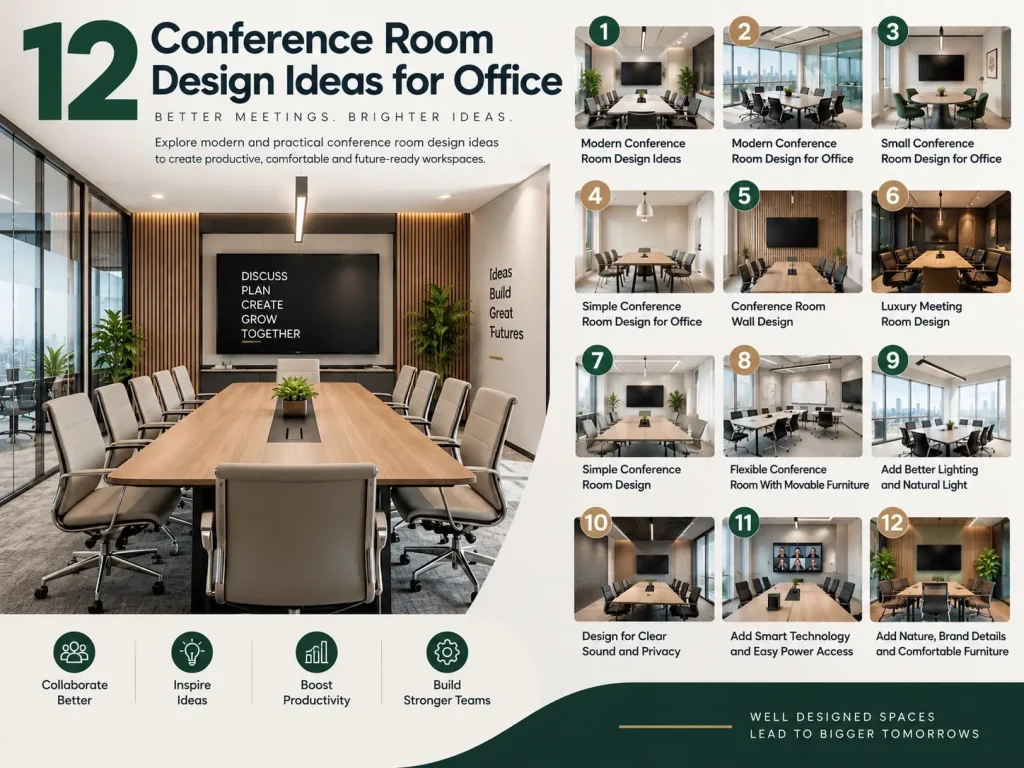
A conference room is more than a room with a large table and chairs. It is a place where teams share ideas, meet clients, make plans, and take important decisions.
A good conference room should be comfortable, easy to use, and suitable for different types of meetings. It should also match the look and feel of the office.
If you are planning a new meeting room or updating an old one, these 12 conference room design ideas for office spaces can help you create a room that looks professional and works well.
Quick Answer: What Makes a Good Conference Room?
A good conference room should have comfortable seating, enough space to move, good lighting, clear sound, useful technology, easy power access, and a layout that matches the meeting type.
The best design depends on the size of the room, number of users, type of work, privacy needs, and company style.
| Design Element | What to Consider |
|---|---|
| Seating | Comfort and number of people |
| Table | Size, shape and movement |
| Lighting | Natural and artificial light |
| Acoustics | Echo and outside noise |
| Technology | Screen, camera, speakers and power |
| Walls | Glass, wood, acoustic or branded finish |
1. Modern Conference Room Design Ideas
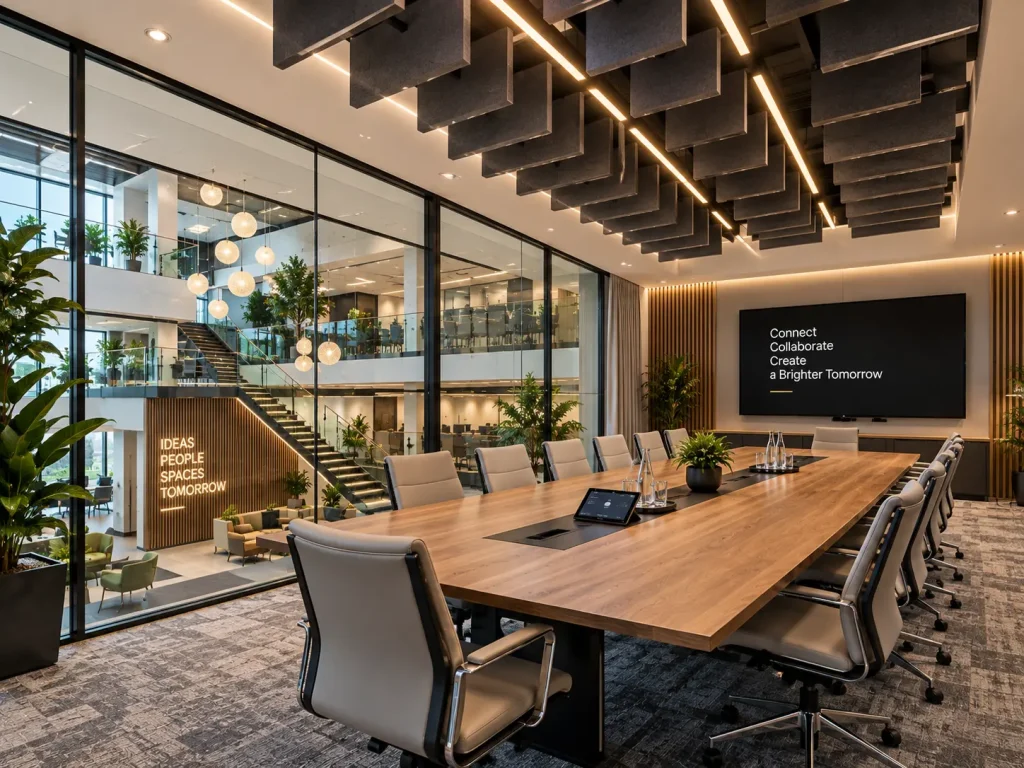
A modern conference room should feel clean, simple, and useful. You do not need too many decorative items.
Use a simple table, comfortable chairs, clean walls, good lighting, and hidden cables. Glass partitions can make the room feel open while still giving some privacy.
You can also add a large screen on the main wall. This gives the room a clear focus point during meetings.
Use a few plants or natural materials to make the space feel warm.
A modern room should also support both face-to-face and online meetings. Modern workplace planning increasingly gives attention to hybrid meetings, flexible furniture, acoustics, and easy-to-use technology.
Good choices for a modern room
- Clean furniture
- Neutral wall colours
- Large display screen
- Glass partitions
- Hidden cables
- Acoustic panels
- Simple storage
- Indoor plants
2. Modern Conference Room Design for Office
A modern conference room design for office use should be planned around the people who will use it.
For example, a room used for client meetings may need a more formal design. A room used by creative teams may need whiteboards, movable furniture, and open space.
Start by answering three simple questions:
- How many people will use the room?
- What type of meetings will happen there?
- What technology will be needed?
This approach is also recommended by several of the reviewed competitors, which place purpose, capacity, layout and technology near the start of their planning process.
| Office Need | Design Solution |
|---|---|
| Client meetings | Formal table and premium chairs |
| Team meetings | Flexible table and seating |
| Video meetings | Screen, camera and good lighting |
| Brainstorming | Whiteboard and writable walls |
| Small discussions | Compact table and chairs |
| Senior meetings | Executive furniture and privacy |
3. Small Conference Room Design for Office
A small conference room design for office spaces should focus on making every part of the room useful.
Do not put a large table into a small room. It can make movement difficult and make the room feel crowded.
Use a compact round, square, or slim rectangular table. Wall-mounted screens can save space. Glass walls can also help bring light into the room.
For very small spaces, consider a four- to six-person meeting room instead of trying to fit too many chairs.
Space-saving ideas
- Use a wall-mounted screen.
- Choose slim conference chairs.
- Use a compact table.
- Keep cables inside the table.
- Use glass partitions.
- Add wall-mounted whiteboards.
- Use sliding doors where suitable.
- Keep storage off the floor.
Office Snapshots also separates small meeting rooms from larger meeting rooms and boardrooms, showing that room size and meeting type can be treated as different design categories.
4. Simple Conference Room Design for Office
A simple conference room design for office spaces can look professional without being expensive or complicated.
Choose a simple table, comfortable chairs, one main display, clean walls, and suitable lighting.
Avoid filling every wall with decoration. One feature wall can be enough.
A simple design can also make future changes easier. If your company grows, modular furniture can be moved or replaced without changing the complete room.
Simple design formula
Simple table + comfortable chairs + clear screen + good light + acoustic control + clean walls = useful conference room.
5. Conference Room Wall Design
The walls can change the entire look of a meeting room.
A plain wall can work well, but a feature wall can give the room more character. You can use wood panels, textured finishes, glass, acoustic panels, company graphics, or a large writable surface.
A conference room wall design should also have a purpose. For example, a writable wall can support brainstorming, while an acoustic wall can help reduce sound reflections.
Competitor research shows strong attention to whiteboards, chalkboards, pinboards, glass walls, acoustic wall panels and branding as conference-room features.
| Wall Type | Best Use |
|---|---|
| Glass wall | Openness and natural light |
| Wood panel | Warm and premium look |
| Acoustic panel | Sound control |
| Whiteboard wall | Brainstorming |
| Brand wall | Company identity |
| Textured wall | Visual interest |
6. Luxury Meeting Room Design
A luxury meeting room Design should feel premium without becoming uncomfortable.
Start with high-quality materials and good proportions. A large wood or stone-look table can become the main feature.
Executive chairs with good back support can make long meetings more comfortable. Add soft lighting, quality flooring, acoustic treatment, and carefully selected artwork.
Luxury does not always mean using expensive items everywhere. It can also come from clean detailing, good materials, proper lighting, and excellent workmanship.
For client-facing rooms, keep the design professional. Avoid too many colours or decorative objects.
Luxury design elements
- Premium table finish
- Executive chairs
- Feature lighting
- Wood or stone finishes
- Acoustic wall treatment
- Concealed technology
- Elegant artwork
- Soft furnishings
7. Simple Conference Room Design
Simple conference room design works well for businesses that want a clean and practical space.
Use a neutral base such as white, beige, grey, or light wood. Then add one stronger design element, such as a feature wall or pendant light.
Keep the furniture easy to maintain. The room should be ready for meetings without requiring staff to move many items.
A simple room can also feel more spacious when furniture is kept to the essentials.
8. Flexible Conference Room With Movable Furniture
Not every meeting needs the same setup.
A team may need a boardroom layout for a formal meeting, an open layout for brainstorming, or smaller groups for workshops.
Movable tables and stackable or lightweight chairs can help the room change quickly.
Movable partitions can also divide one large room into two smaller spaces when required.
ArchDaily highlights modular furniture and movable partitions as important tools for creating flexible contemporary meeting rooms.
| Meeting Type | Useful Layout |
|---|---|
| Board meeting | Boardroom |
| Training | Classroom |
| Presentation | Theater |
| Brainstorming | Open or round |
| Small team talk | Compact table |
| Workshop | Flexible groups |
9. Add Better Lighting and Natural Light
Lighting can change how people feel and work inside a conference room.
Where possible, use natural light. Windows can make the room feel brighter and more open.
However, natural light alone may not be enough. Use artificial lighting that supports presentations, video calls, reading, and discussions.
Pendant lights can become a design feature, while recessed lights can provide a clean look.
Use blinds or shades if direct sunlight creates glare on screens.
ArchDaily and Office Furniture Plus both give strong attention to natural light and layered artificial lighting in contemporary meeting spaces.
Lighting checklist
- Avoid screen glare.
- Light faces during video calls.
- Use even room lighting.
- Add dimming where possible.
- Use natural light when suitable.
- Use feature lights for visual interest.
10. Design for Clear Sound and Privacy
People cannot have a good meeting if they cannot hear each other.
Hard floors, glass, bare walls, and large flat surfaces can create sound reflections. Acoustic panels, carpets, curtains, upholstered furniture, and suitable ceiling treatments can help control sound.
Privacy is also important. A conference room near a busy walkway may need better sound control and a door with good sealing.
Think about both sides of sound:
Inside the room: Can everyone hear clearly?
Outside the room: Can people outside hear private conversations?
Competitors cover acoustic panels, soundproofing, soft materials, doors and echo control, but this can be made more practical by treating internal sound quality and outside privacy as two separate design problems.
11. Add Smart Technology and Easy Power Access
Technology is now a key part of most conference rooms.
A useful room may need a display, video camera, microphone, speakers, Wi-Fi, power sockets, USB charging, and wireless presentation.
The technology should also be simple to use.
A meeting should not start with ten minutes of searching for cables or trying to connect a laptop.
Keep wires hidden where possible. Add power and data points near the table. Place the camera where remote participants can see the people in the room clearly.
Office Furniture Plus and OfficeSpace both highlight displays, audio, power, connectivity, wireless sharing and video conferencing as important parts of modern meeting rooms.
| Technology | Why It Matters |
|---|---|
| Display | Presentations and video calls |
| Camera | Remote participation |
| Microphone | Clear speech |
| Speakers | Better meeting audio |
| Wi-Fi | Online work |
| Power sockets | Laptop charging |
| USB ports | Easy device charging |
| Wireless sharing | Quick presentations |
12. Add Nature, Brand Details and Comfortable Furniture
A conference room should feel connected to the wider office.
Plants, wood finishes, natural textures, artwork, and soft colours can make the room feel more welcoming.
You can also use company colours in small areas. A logo on a feature wall, branded artwork, or a company colour on selected furniture can create a clear identity without making the room feel like an advertisement.
Comfort should come first. Chairs need proper support, and there should be enough room for people to move in and out easily.
Office Furniture Plus and SKV India both discuss natural materials, plants, branding, artwork and comfortable furniture as ways to improve the conference-room experience.
How to Choose the Right Conference Room Design
The right design depends on the room, people, and work.
Do not select a design only because it looks good in a photograph.
First understand the purpose of the room. Then select the layout, furniture, lighting, technology, wall treatment, and colours.
For example:
- A small startup may need flexible furniture.
- A corporate office may need formal meeting rooms.
- A creative team may need writable walls.
- A client meeting room may need a premium finish.
- A hybrid team may need strong video technology.
- A small office may need a compact meeting pod.
This purpose-led approach is a common strength in the competitor content and is worth retaining, while making the final decision process more direct for the reader.
Conference Room Design Mistakes to Avoid
Even a beautiful room can fail if the planning is poor.
1. Choosing furniture before measuring the room
Always measure the room before buying the table and chairs.
2. Using too many chairs
More chairs do not always mean better use of space. Leave enough room for movement.
3. Ignoring sound
A beautiful glass room can still have poor meeting quality if sound is not controlled.
4. Placing the screen badly
The display should be visible from every main seat.
5. Forgetting power sockets
People need to charge laptops, phones, and other devices.
6. Creating too much visual clutter
Too many colours, signs, decorations, and furniture can distract people.
7. Ignoring remote participants
If your team uses video calls, camera position, microphone quality, lighting, and screen visibility should be planned from the beginning.
Conference Room Planning Checklist
Before starting construction or renovation, check the following:
| Planning Area | Questions to Ask |
|---|---|
| Room size | How many people will use it? |
| Layout | What type of meetings will happen? |
| Furniture | Is it comfortable and flexible? |
| Lighting | Is there glare on screens? |
| Acoustics | Can people hear clearly? |
| Technology | Are camera, screen and audio planned? |
| Power | Are sockets easy to reach? |
| Walls | Do they support the room’s purpose? |
| Privacy | Can private conversations be heard outside? |
| Style | Does it match the office? |
How Group DCA Can Help With Conference Room Planning
A conference room should not be designed as an isolated room. It should fit into the complete office layout.
Group DCA can approach the room by looking at the meeting purpose, office flow, furniture, lighting, wall finishes, technology, comfort, and overall design language.
The goal should be to create a room that looks professional but also works well every day.
For companies planning a new workspace, Group DCA can use the conference room as part of a wider office design plan rather than treating it as a separate box.
A well-planned meeting space can support team discussions, presentations, client meetings, brainstorming, and online collaboration.
How to Design a Conference Room for Office in the Future
Office meetings are changing. More people now work from home, join online meetings, and work with teams in different cities. Because of this, a future conference room should be more than a table, chairs, and a screen.
A future-ready conference room should be flexible, smart, comfortable, and easy to change. The design should also allow new technology to be added later.
1. Plan for Hybrid Meetings
Hybrid meetings will continue to be important. Design the room so people in the office and people online can take part easily.
Use a large display, good camera, clear microphone, and speakers. Place the camera where it can show everyone at the table.
Keep the screen at a comfortable viewing height. Avoid placing windows or strong lights directly behind people, as this can make faces dark during video calls.
2. Use Flexible Furniture
Future offices may need rooms that support different types of work.
Use movable tables and lightweight chairs where possible. The room can then be changed for a board meeting, training session, workshop, or small team discussion.
Modular furniture is also useful because the office can grow without completely changing the room.
3. Add Smart Room Technology
Smart technology can make meeting rooms easier to use.
Useful options include:
- Wireless screen sharing
- Video conferencing systems
- Room booking panels
- Smart lighting controls
- Occupancy sensors
- Automatic blinds
- USB-C charging
- Wireless charging
- Digital whiteboards
- Smart temperature controls
The technology should be simple. Staff should not need technical help every time they start a meeting.
4. Plan More Power and Data Points
Technology needs power.
Do not wait until the room is finished to decide where sockets should go. Plan power and data points during the early design stage.
Add power near the conference table and provide charging options for laptops and phones.
Also leave some spare capacity for future devices. This can reduce the need for expensive changes later.
5. Improve Acoustics
Future conference rooms should support both physical and online communication.
Use acoustic ceiling panels, wall panels, carpets, curtains, and soft furniture where suitable. These materials can help reduce echo.
Good acoustics are especially important for video meetings because background noise and echo can make it difficult for remote participants to understand conversations.
6. Use Tools to Plan the Conference Room
Technology can also help during the design process.
Room planning software can help you test furniture positions before buying anything. You can create different layouts and check how much space is available.
3D design software can help you create a virtual view of the finished room. Tools such as SketchUp, AutoCAD, and Revit can be useful for planning furniture, walls, lighting, and other design elements.
Lighting calculation tools can help designers understand whether a room has suitable lighting levels and where lights may be needed.
Acoustic planning tools can help assess room shape, sound reflections, and acoustic treatment.
Room booking software can be considered during the planning stage if several teams will share the conference room.
7. Use a Conference Room Design Checklist
Before construction, create a checklist covering:
| Area | Future Planning |
|---|---|
| Furniture | Modular and movable |
| Technology | Easy to upgrade |
| Power | Extra charging points |
| Lighting | Dimmable and adjustable |
| Acoustics | Echo and noise control |
| Connectivity | Strong Wi-Fi and data |
| Privacy | Suitable glass and sound control |
| Accessibility | Easy movement and access |
8. Leave Space for Future Changes
Do not use every part of the room today.
Leave suitable wall space for a future display, allow cable routes for new technology, and avoid fixed furniture where flexibility may be needed.
A future-ready conference room should be designed so that small upgrades can be made without rebuilding the complete room.
Technology That Keeps Teams Connected in Conference Room Design
Technology plays an important role in a modern conference room. A well-planned technology setup can make meetings faster, clearer, and easier for both office teams and remote workers. Instead of dealing with many wires, small screens, or poor sound, employees should be able to enter the room and start a meeting with simple controls.
1. Large Display Screen
A large LED or interactive display helps everyone see presentations, documents, videos, and charts clearly. The screen should be placed where every person can view it without turning too much.
For larger rooms, two screens can be useful. One screen can show the presentation while the other shows remote participants.
2. Video Conferencing Camera
A good conference camera helps remote team members feel part of the meeting. Choose a camera with a wide viewing angle for small rooms and suitable tracking features for larger rooms.
The camera should be placed at eye level where possible. This creates a more natural view for people joining online.
3. High-Quality Microphones
Clear audio is one of the most important parts of a professional meeting room.
Ceiling microphones, table microphones, or built-in microphone systems can capture voices from different seats. Good microphones reduce the need for people to speak loudly or repeat themselves.
4. Professional Speakers
Speakers should provide clear sound without making the room uncomfortable. Remote participants should be easy to hear from every seat.
Speakers can be placed in the ceiling, walls, or other suitable locations depending on the room design.
5. Wireless Screen Sharing
Wireless screen sharing allows employees to present from laptops without searching for cables.
It can save time when several people need to present during the same meeting. A secure wireless system should be selected for business use.
6. Smart Room Booking System
A room booking panel outside the conference room can show whether the room is free or occupied.
Employees can use a connected booking system to reserve the room, reducing double bookings and making shared meeting spaces easier to manage.
7. Easy Power and USB-C Charging
Modern employees bring laptops, phones, tablets, and other devices to meetings.
Provide power sockets and USB-C charging points near the conference table. Cable management should keep wires organised and away from walking areas.
8. Interactive Digital Whiteboard
An interactive whiteboard can make brainstorming more useful. Teams can write, draw, move ideas, and share notes digitally.
It can also help remote employees see and contribute to the same ideas during an online meeting.
9. Smart Lighting and Room Controls
Smart controls can allow users to adjust lights, blinds, temperature, and presentation settings from one simple control panel.
Lighting should also be suitable for video calls so faces are clearly visible.
10. Future-Ready Connectivity
A professional conference room should have strong Wi-Fi and suitable network connections. Leave room for future technology upgrades instead of designing only for today’s equipment.
The goal is simple: technology should make meetings easier, not make them harder. When screens, cameras, microphones, speakers, power, and controls work together, the conference room becomes a more productive and professional space.
Frequently Asked Questions
1. What is the best design for a conference room?
The best design depends on the room size, number of users, meeting type, technology needs, and company style. A good conference room should provide comfortable seating, clear sightlines, good sound, suitable lighting, and easy access to technology.
2. How many people should sit in a conference room?
The number depends on the room size and furniture layout. Avoid filling the room with too many chairs. People need enough space to sit comfortably, move around, and enter or leave without disturbing others.
3. What table shape is best for a conference room?
Rectangular tables work well for formal meetings. Round tables can support equal discussion. Oval tables can give a softer look while still providing a formal meeting setup.
4. How can I make a small conference room look bigger?
Use glass partitions, light colours, compact furniture, wall-mounted screens, good lighting, and fewer decorative items. Keep the floor clear and use hidden storage where possible.
5. What should be on a conference room wall?
A conference room wall can include a display screen, whiteboard, acoustic panels, artwork, company graphics, wood panels, or a feature finish. Choose the wall treatment based on the purpose of the room.
6. How can I make a conference room more comfortable?
Choose supportive chairs, provide enough space between seats, control room temperature, reduce glare, and improve sound quality. Comfort is especially important when meetings last for a long time.
7. What technology should a modern conference room have?
Common technology includes a display screen, video camera, microphone, speakers, Wi-Fi, power sockets, charging ports, and wireless screen sharing. The exact setup depends on how the room will be used.
8. Are glass walls good for conference rooms?
Glass walls can make an office feel more open and allow natural light to pass through. However, privacy and sound control should also be considered. Frosted film, blinds, curtains, or suitable acoustic solutions can help.
9. How do I improve conference room acoustics?
Use acoustic wall or ceiling panels, carpets, curtains, upholstered furniture, and suitable sound-control materials. Also check doors, wall gaps, and nearby noise sources.
10. Should a conference room have natural light?
Natural light can make a meeting room feel brighter and more pleasant. However, direct sunlight can create glare on screens. Window shades or blinds can help control this problem.
11. How can I create a luxury conference room?
Use quality furniture, refined materials, comfortable executive chairs, feature lighting, acoustic finishes, and clean detailing. Luxury should come from good design and material choices rather than simply adding expensive decoration.
12. What colours work well in conference rooms?
Neutral colours such as white, beige, grey, and light wood can create a calm base. Company colours can then be used as small accents on walls, furniture, artwork, or accessories.
13. How can a conference room support hybrid meetings?
Plan for a clear camera view, good microphones, speakers, even lighting, a large display, reliable internet, and easy screen sharing. Remote participants should be able to see and hear the people in the room clearly.
14. What is a flexible conference room?
A flexible conference room can change based on the meeting. Movable tables, lightweight chairs, modular furniture, and movable partitions can help create different layouts.
15. How much space is needed around a conference table?
The exact space depends on the table, chairs, room size, and local design requirements. The main goal is to leave enough room for people to sit, stand, move, and open doors without difficulty.
16. Should conference room cables be visible?
It is better to keep cables organised and hidden where possible. Cable trays, floor boxes, table power modules, and built-in cable management can create a cleaner and safer room.
17. Can plants be used in conference rooms?
Yes. Indoor plants can add colour and a natural feel to the space. Choose plants that suit indoor lighting and are easy to maintain.
18. Should every conference room have a whiteboard?
Not every room needs one, but a whiteboard can be useful for brainstorming, planning, diagrams, and quick notes. Writable glass or wall surfaces can also be used.
19. How do I design a conference room on a limited budget?
Start with the essentials: good furniture, suitable lighting, sound control, a reliable display, and power access. Add decorative features later. Good planning can often create a professional room without unnecessary spending.
20. Why is conference room design important?
A well-planned conference room makes meetings easier, more comfortable, and more organised. It can support communication, presentations, brainstorming, client meetings, and hybrid work while also fitting the overall office design.
Final Thoughts
A good conference room is not simply about choosing a large table and attractive chairs.
The room should support the way people actually work.
Think about the meeting type, room size, seating, lighting, acoustics, technology, privacy, storage, and overall office style before making design decisions.
The strongest conference rooms combine function, comfort, technology, flexibility, and visual appeal.
For a complete workplace, Group DCA can bring these elements together with the wider office design so the conference room feels like a natural part of the workspace.
Whether you need a small meeting room, a formal boardroom, a flexible collaboration room, or a premium client-facing space, start with the purpose of the room and build the design around it.