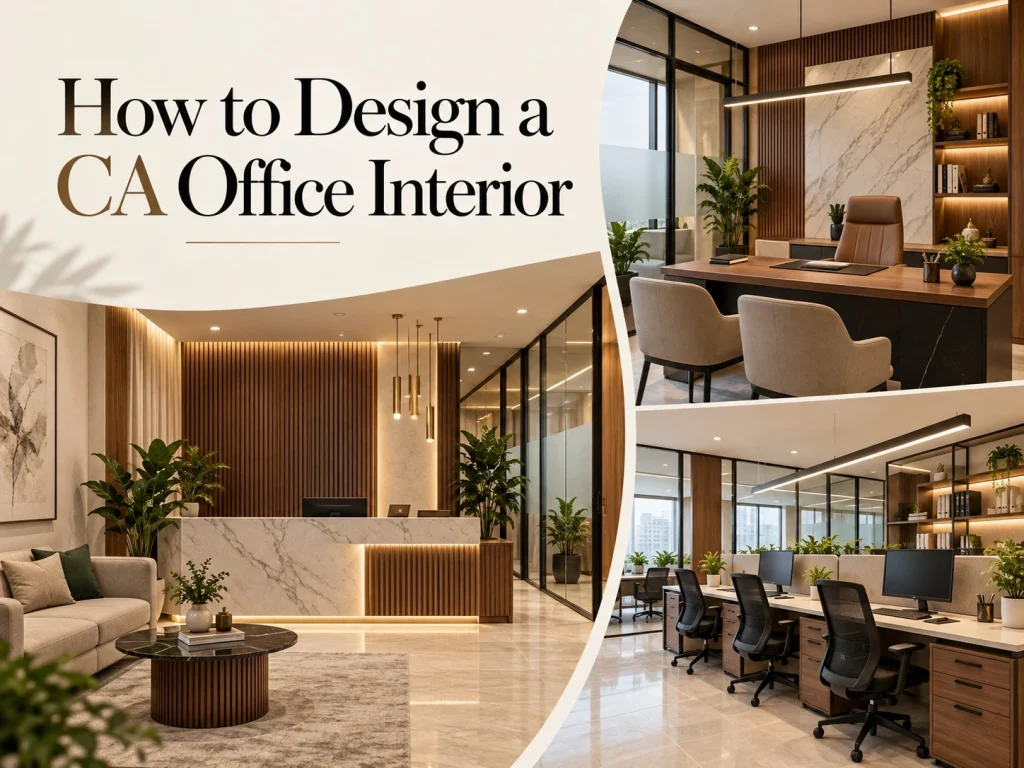
A CA office workroom should support focused accounting, confidential client discussions, and comfortable daily operations. Whether you are opening a new Chartered Accountant’s office or renovating an existing one, start by understanding how your space will be used.
An anteroom, or small waiting space before the main office, can help separate visitors from private work areas. You may also consider Feng Shui principles for furniture placement and spatial harmony if they suit your preferences, while keeping functionality and privacy the main priorities.
To design a CA office interior, first measure your available space and divide it into reception, CA cabins, staff workstations, meeting areas, and document storage. Then select suitable furniture, lighting, colours, and materials according to your budget.
Small decisions matter. From where a client sits to how files are stored and how natural light reaches workstations, every detail should make the office easier to use.
How Much Space Do You Need for a CA Office?
Before designing, check your actual usable office area, employee count, and daily client visits.
| Office Area | Approx. Gaj | Layout Possibilities |
| 300 sq ft | 33 gaj | 2–3 work positions and compact consultation space |
| 500 sq ft | 56 gaj | Private CA cabin, 3–5 work positions |
| 750 sq ft | 83 gaj | CA cabin, staff workstations, small reception |
| 1,000 sq ft | 111 gaj | Cabins, reception, staff area, meeting room |
These are illustrative layouts, not guaranteed capacities. One gaj equals 9 sq ft. Plan according to carpet area, circulation, accessibility, and applicable building requirements.
Small office? Combine the CA cabin and meeting area.
Larger office? Keep client-facing and employee work areas separate.
How to Design Different Areas of a CA Office
Once you know your floor area, plan each room around its purpose.
Think about who uses it, how often it is used, and how it connects with other spaces.
1. Reception Area – Make the First Impression Professional
Your reception should welcome clients without interrupting your accounting team.
Best location: Near the entrance, with an easy route to the CA cabin.
What should you use?
- Reception desk: Compact wooden or laminate counter with concealed storage.
- Seating: Two to four comfortable chairs, based on visitor numbers.
- Branding: Firm name or logo against a clean feature wall.
- Lighting: Soft, even lighting without uncomfortable glare.
- Flooring: Durable, easy-to-maintain tiles or another practical finish.
Small space: A wall-mounted counter and two chairs.
Larger space: A dedicated waiting area with additional seating.
Design detail: A fluted panel or subtle wood finish behind the reception desk can create a professional look without excessive decoration.
2. CA Cabin – Balance Privacy and Professionalism
This is where clients may discuss tax notices, financial statements, audits, and business decisions.
A CA cabin should feel comfortable without exposing confidential conversations or documents.
Start with these essentials:
| Element | Recommended Choice |
| Executive desk | 1500–1800 mm wide, where space allows |
| Client seating | Two or three comfortable chairs |
| Storage | Lockable cabinets and drawers |
| Partition | Solid wall or acoustically suitable glazing |
| Lighting | Comfortable task lighting and controlled daylight |
Choose according to your budget
Affordable: Laminate desk, simple finishes, essential storage.
Premium: Custom furniture, wood panelling, enhanced acoustics, and coordinated finishes.
Group DCA Design Inspiration: VRS Office uses dark-stained oakwood, fluted glass, and bespoke furniture in its director cabins. These materials can inspire a CA cabin with a formal yet welcoming character.
Remember: Frosted or fluted glass may improve visual privacy, but speech privacy requires appropriate partition and door detailing.
3. Staff Workstation Area – Design for Everyday Productivity
Accountants spend considerable time reviewing spreadsheets, financial reports, tax returns, and client records.
Their workspace should make concentration easier, not create additional discomfort.
Five workstation essentials
- Desk space
Allow approximately 1200–1500 mm of desk width for initial planning, depending on equipment and tasks.
- Comfortable seating
Use adjustable chairs with suitable back support.
- Natural light
Position desks to benefit from daylight while controlling screen reflections.
- Power and connectivity
Plan electrical outlets, data connections, and cable management before installing furniture.
- Accessible storage
Provide nearby drawers or shared cabinets for everyday documents.
For small offices: Modular desks can make better use of available space.
For larger firms: Group workstations by team requirements, leaving clear circulation routes.
Design inspiration: Group DCA’s VRS Office uses low-height workstation partitions with integrated storage and plant holders. The arrangement maintains visual openness while organising the workspace.
One rule: Save space, not employee comfort.
4. Meeting Room – Keep Conversations Confidential
A meeting room is useful for financial discussions, audits, tax consultations, and meetings involving several people.
Where should it be? Close to reception, so clients do not need to walk through staff workstations.
Focus on four things:
- Seating: A four- to six-person table, depending on meeting needs.
- Acoustics: Enclosed partitions and appropriately sealed doors.
- Technology: Display screen and accessible laptop connections.
- Lighting: Even illumination without glare on screens.
Small CA firm? Use the principal CA’s cabin for meetings.
Larger CA firm? Consider a dedicated consultation room when several meetings happen at the same time.
Important: A glass meeting room may look attractive, but confidential discussions require appropriate visual and acoustic privacy.
5. Document Storage – Organise Files by How You Use Them
Not every document needs to be stored in the same place.
A CA firm may handle current client records, signed documents, confidential financial information, and older archived files.
Divide storage into three categories.
Daily Files — Easy Access
Use drawers close to employee workstations for regularly accessed documents.
Confidential Records — Restricted Access
Store sensitive client information in lockable cabinets.
Archived Documents — Organised Storage
Keep older files in clearly labelled cabinets or a dedicated records area.
Small office: Full-height cabinets and integrated furniture can save floor space.
Larger office: Consider a separate records area if physical document volume justifies it.
Group DCA Design Inspiration: The multifunctional partitions in VRS Office combine storage and greenery. Similar integrated storage can organise general office supplies, while confidential files should remain secured.
Design Tip: Keep shared printers away from client waiting areas so sensitive documents are not exposed.
6. Pantry and Utility Area – Make Breaks Comfortable
A CA office doesn’t necessarily need a large pantry.
A small, organised refreshment space can be sufficient for a compact practice.
The essentials:
- Counter: Easy-to-clean, moisture-resistant surface.
- Storage: Closed cabinets for refreshments and supplies.
- Appliances: Drinking water and other necessary equipment.
- Waste: Covered bins and organised disposal.
For a small office: A compact refreshment corner.
For a larger office: A separate pantry and small seating area if space permits.
At VRS Office, Group DCA visually separates the cafeteria from reception using a partition. This demonstrates how supporting spaces can be organised without interrupting formal areas.
Design Tip: Keep food, drinks, and water away from financial records and sensitive equipment.
Which Materials and Colours Work Best for a CA Office?
The right materials should make the office durable, comfortable, and easy to maintain.
You don’t need expensive finishes everywhere.
| Interior Element | Affordable Option | Premium Option |
| Flooring | Vitrified tiles | Premium tiles or engineered finishes |
| Furniture | Laminate desks | Custom wood-finish furniture |
| Partitions | Simple enclosed partitions | Acoustically designed glass |
| Storage | Modular cabinets | Custom integrated cabinets |
| Lighting | Quality LED fixtures | Layered lighting and task controls |
| Colour palette | White, beige, light grey | Neutral tones, wood and muted accents |
“The details are not the details. They make the design.”
In a CA office, the smallest design choices can make a noticeable difference. Concealed cabinet handles, organised cables, carefully selected wood finishes, and well-positioned lighting can make the workplace feel more refined without adding unnecessary decoration.
Can a Rotunda Work in a CA Office?
A rotunda is a circular architectural space that may be used as a lobby or central gathering area.
Small CA office: Avoid introducing a circular layout if it reduces useful floor space.
Larger office: If the building already has a rotunda, it may work as a reception or waiting area.
The idea should follow the existing architecture, not be added simply to make the office look luxurious.
How Much Should You Budget for a CA Office Interior?
Your budget should depend on office size, furniture, partitions, lighting, storage, HVAC, and project specifications.
Rather than spending equally on every room, prioritise what your firm actually needs.
Affordable Budget — Focus on Essentials
Workstations, a private CA cabin, basic reception, lighting, and secure storage.
Medium Budget — Improve the Experience
Better furniture, organised client waiting, improved partitions, integrated filing cabinets, and a consistent material palette.
Premium Budget — Add Customisation
Custom furniture, enhanced acoustic detailing, dedicated meeting rooms, integrated storage, and carefully selected finishes.
Where should you invest first?
Privacy → Workstation Comfort → Storage → Lighting → Materials → Decoration
Group DCA Advice: A well-planned 500 sq ft CA office can be more functional than a poorly organised 1,000 sq ft office. Prioritise usable space and daily operations over unnecessary features.
What Mistakes Should You Avoid in CA Office Interior Design?
Before finalising the layout, review these common mistakes.
| Mistake | Better Approach |
| Too many cabins | Keep enough space for workstations and circulation |
| No private consultation area | Provide a confidential meeting space |
| Oversized reception | Prioritise areas used every day |
| Poor workstation lighting | Control glare and provide comfortable task lighting |
| Insufficient storage | Plan filing requirements early |
| Limited electrical outlets | Plan power and data points before installation |
A Simple Test Before Approving Your Layout
“Every great design begins with an even better story.”
Imagine two people entering the office.
A client: Can they find reception and reach a consultation room without interrupting employees?
An accountant: Can they access documents, work comfortably, and maintain confidentiality throughout the day?
If the layout works for both, you have a stronger foundation for the final interior design.
How Can Group DCA Help Design Your CA Office?
At Group DCA, workplace design begins with understanding the people and activities that define a space.
For a CA office, the design process can consider employee requirements, client movement, confidential consultation areas, furniture, storage, lighting, and materials.
Design Inspiration: VRS Office, Gurugram
Group DCA’s VRS Office project is a 7,337.64 sq ft workplace completed in 2024.
The design brings together private director cabins, meeting rooms, open workstations, natural daylight, rich wood finishes, and integrated storage.
Although VRS Office is not a CA firm, its approach to balancing privacy, circulation, and collaborative working offers useful design inspiration for professional accounting offices.
Frequently Asked Questions
How many cabins should a CA office have?
A small CA office may need only one private cabin, while larger firms may require separate cabins and meeting rooms depending on senior staff and client consultations.
Can a CA office be designed in 300 sq ft?
Yes, a compact CA office may fit within 300 sq ft with limited staff and carefully planned furniture. Actual capacity depends on usable carpet area and building requirements.
Which furniture is best for a CA office?
Choose comfortable adjustable chairs, adequately sized work desks, lockable filing cabinets, durable furniture, and practical visitor seating.
Is a separate meeting room necessary?
Not always. A small firm may use the CA cabin for meetings, while larger practices may benefit from a dedicated consultation room.
How can I make a CA office look professional on a limited budget?
Focus on functional planning, simple branding, comfortable furniture, good lighting, secure storage, and a consistent neutral colour palette.
What should I finalise before starting a CA office interior project?
Confirm carpet area, staff numbers, client visits, cabin requirements, document storage needs, electrical requirements, and your overall project budget.