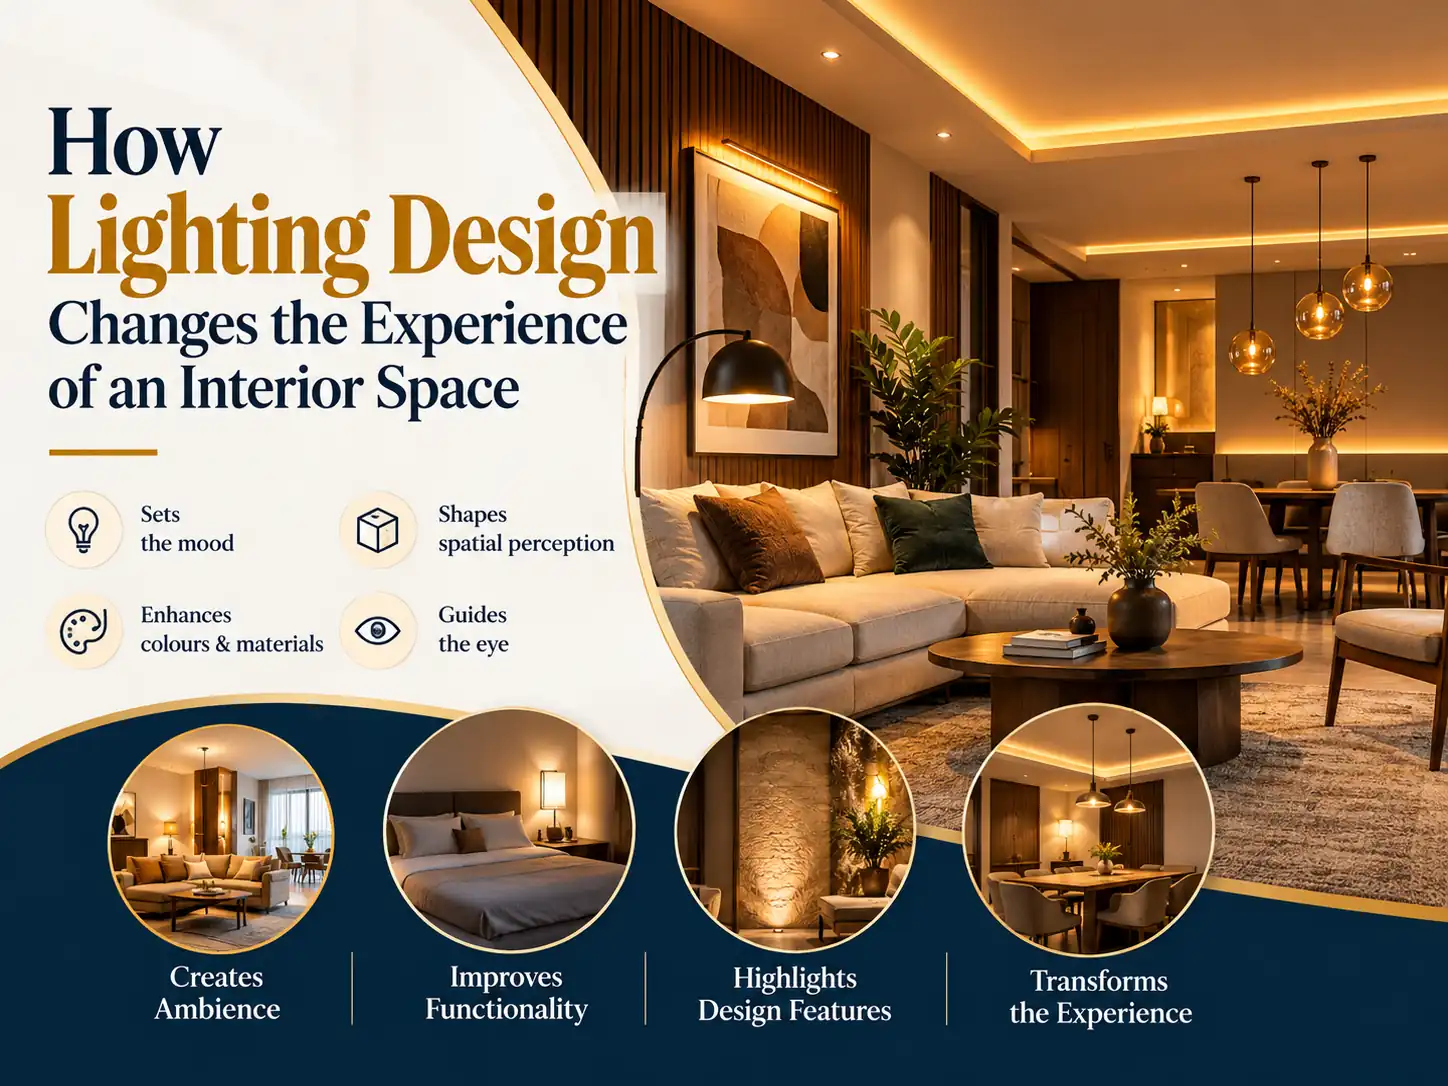
Lighting design in interior spaces does much more than help people see clearly. It can change how large a room feels, where the eye moves first, how colours and materials appear, whether a corner feels inviting or ignored, and how comfortably a space works from morning to night.
The same interior can feel calm, dramatic, intimate, energetic or visually flat depending on how it is lit.
Good interior lighting design therefore starts before choosing a decorative pendant or chandelier. It begins with the space itself:
What happens here?
Where does daylight enter?
What should people notice?
Which surfaces should remain quiet?
How should the space feel at different times of day?
Lighting works best when these questions are answered together.
Why Does Lighting Design Change the Way We Experience a Space?
We do not experience an interior only through its physical dimensions.
We experience its brightness, boundaries, shadows, colours, textures and focal points at the same time.
Research into lighting and spatial perception shows that the position, intensity, beam shape and distribution of light influence how people perceive the atmosphere of an environment. Illuminating walls and ceilings can also affect perceived room brightness and spatial impression rather than brightness depending only on light falling on a horizontal surface.
This explains why simply adding more downlights does not necessarily improve a room.
The better question is:
Where should the light go?
1. Lighting Can Make a Room Feel Larger or More Intimate
Lighting can visually alter the boundaries of a room without moving a wall.
Illuminating vertical surfaces can make the perimeter of a room more visible, while light directed toward a ceiling can emphasise vertical volume. In contrast, concentrating illumination around furniture or selected areas can make a large room feel more contained and intimate.
For a compact room, consider:
- indirect ceiling light
- softly illuminated walls
- controlled vertical lighting
- lighter reflective surfaces
- fewer visually heavy fixtures
For a large room, consider:
- smaller pools of light
- multiple lighting zones
- darker transitions between areas
- focused lighting around seating or dining
The goal is not always to make a room look bigger.
Sometimes the better design decision is to make it feel more comfortable at human scale.
2. Light and Shadow Create Depth
A room where every surface receives the same amount of light can feel visually flat.
Depth comes from variation.
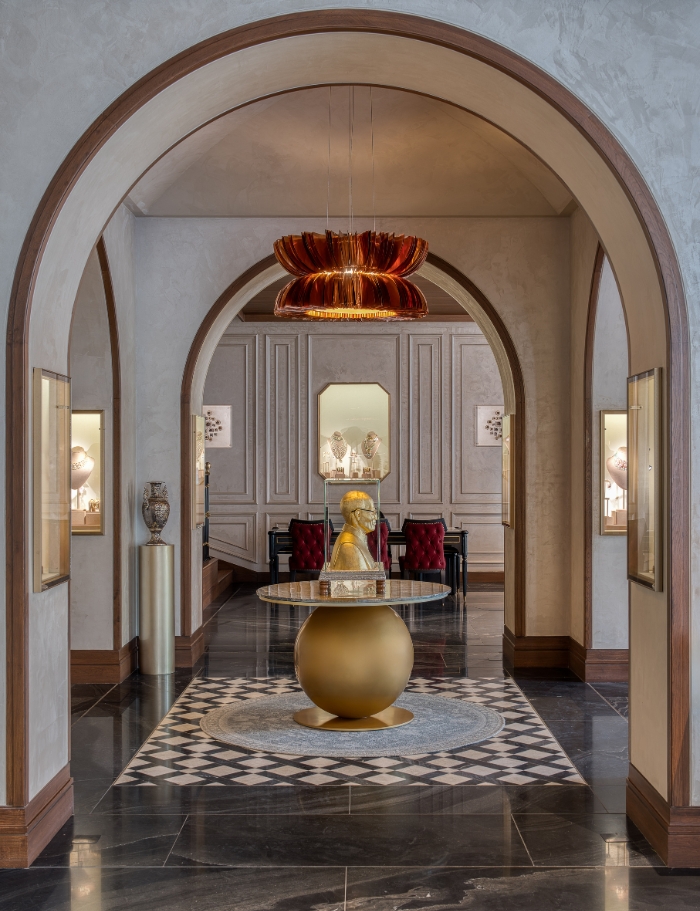
A brighter artwork against a quieter wall creates hierarchy. A softly illuminated corridor draws the eye deeper into the plan. Grazing light across stone or textured plaster makes its surface more visible. A darker zone between two brighter areas can create visual distance.
Lighting therefore works with shadow rather than eliminating it.
Research and contemporary lighting guidance both emphasise contrast as an important contributor to depth and visual hierarchy.
A useful principle is:
Illuminate what matters. Allow some areas to remain quiet.
3. Lighting Guides the Eye Through an Interior
People naturally notice brighter or more strongly contrasted areas.
That means lighting can subtly tell someone:
Enter here.
Sit here.
Look at this artwork.
Notice this material.
Continue toward that room.
In an open-plan home, lighting can define the dining area without adding a wall.
In retail design, it can direct attention toward a product.
In hospitality interiors, it can lead guests from entrance to bar, table or lounge.
In a residence, it can differentiate living, dining and reading zones while preserving visual openness.
This makes lighting part of circulation and spatial planning, not just decoration.
Understand the Three Main Layers of Interior Lighting
A comfortable room rarely depends on one light source.
The most useful starting framework combines ambient, task and accent lighting. Each layer solves a different problem.
Ambient Lighting
Ambient light establishes the general level of illumination required to move comfortably through a room.
It may come from:
- recessed ceiling lights
- indirect lighting
- wall lights
- pendants
- chandeliers
- diffused natural daylight
Ambient light should make the room usable without making every surface equally bright.
Task Lighting
Task lighting concentrates light where a particular activity happens.
Examples include:
- kitchen worktop lighting
- bedside reading lights
- desk lamps
- vanity lighting
- lights over a kitchen island
- focused lighting at a grooming or work station
The important point is placement.
A powerful light positioned behind the user can still create an uncomfortable shadow exactly where clarity is needed.
Accent Lighting
Accent lighting establishes emphasis.
It can highlight:
- artwork
- textured walls
- shelving
- plants
- sculptures
- architectural elements
- material details
Accent light is most effective when it supports a clear visual hierarchy rather than trying to highlight everything.
Decorative or Sculptural Lighting
A pendant, chandelier or sculptural lamp can also become part of the visual composition of an interior.
But decorative lighting should not be expected to solve every functional requirement.
A beautiful chandelier can be the visual centre of a dining room while discreet architectural lighting provides the illumination actually needed around it.
Natural Light and Artificial Light Should Work Together
Daylight and artificial lighting should not be designed as unrelated systems.
Daylight changes continuously.
Morning light may be soft and directional. Afternoon sun may create glare or heat. A room that feels bright at noon may become visually dull after sunset.
Artificial lighting should therefore respond to the gaps daylight leaves behind.
A study conducted in an Indian educational environment found meaningful differences in how users experienced artificial light, daylight and combinations of the two, with combined lighting producing a comfortable and softer luminous impression in that specific setting.
For interiors, the practical lesson is not that one source is always better.
It is to consider:
Daylight availability + activity + glare + artificial light = complete lighting experience
Colour Temperature Changes the Emotional Character of a Room
Not all white light feels the same.
Warmer light generally creates a more intimate and relaxed impression, while cooler-looking light can feel visually sharper and more alert.
But colour temperature should not be selected in isolation.
Consider:
- room function
- daylight colour
- wall colour
- timber tone
- stone
- artwork
- upholstery
- time of use
A bedroom usually benefits from a calmer evening character than a detailed work zone.
A kitchen needs visual clarity, but the adjoining dining area may need a softer atmosphere.
The objective should be consistency and purpose, not choosing one colour temperature because it is currently fashionable.
Materials Change the Way Light Behaves
Lighting and material selection cannot be separated.
A polished surface and a matte surface may respond completely differently under the same fixture.
Matte and Textured Materials
Plaster, timber, textiles and many natural finishes tend to soften reflected light and can reveal texture through controlled shadow.
Glass and Polished Surfaces
Glass, polished stone and glossy finishes can produce stronger reflections, highlights and contrast.
Metal
Metallic details can catch small points of light and create visual emphasis, but excessive reflections can become distracting.
Stone and Fluted Surfaces
Directional lighting across textured stone, brick or fluted panels can reveal depth that flat frontal lighting may hide.
Both architectural lighting guidance and material-focused design research emphasise that reflectivity, texture and finish influence how light is scattered, absorbed and perceived.
This is why lighting samples should ideally be evaluated with the actual material palette, not only on a lighting plan.
Which Room Are You Redesigning? Living Room, Kitchen, Bedroom & More
Different rooms require different lighting strategies because the activities, visual priorities and desired atmosphere change.
Before choosing fixtures, identify which room you are redesigning and what people actually do there.
Living Room Lighting
A living room usually performs several functions:
- conversation
- television
- reading
- entertaining
- relaxing
- displaying art
One ceiling fixture cannot respond equally well to all of them.
Use general illumination for comfortable movement, floor or table lamps around reading and seating areas, and accent lighting where artwork or architectural features deserve emphasis. If the wall behind the main seating also acts as a visual focal point, these sofa wall design ideas can help you coordinate artwork, materials and accent lighting without making the living room feel over-designed.
If the living room is open to dining, lighting can also define the two functions without physically dividing them.
Avoid: Filling the ceiling with an even grid of bright downlights simply because the room is large.
Kitchen Lighting
A kitchen needs clarity where work happens.
Prioritise:
- countertops
- chopping and preparation areas
- sink
- hob
- island
- storage interiors where needed
Under-cabinet lighting can reduce shadows on work surfaces, while pendant lights can help define an island or breakfast counter.
General illumination should support circulation rather than being expected to provide all task lighting.
Ask: When someone is standing at the counter, is their body blocking the primary light source?
Lighting should also respond to openings connecting the kitchen with dining or living areas. If you are planning this transition, explore these small kitchen arch design ideas to understand how opening size, ceiling height, materials and light can work together.
Bedroom Lighting
Bedroom lighting should change with activity.
You may need:
General light for movement and cleaning.
Bedside light for reading.
Wardrobe lighting for visibility.
Softer evening illumination for winding down.
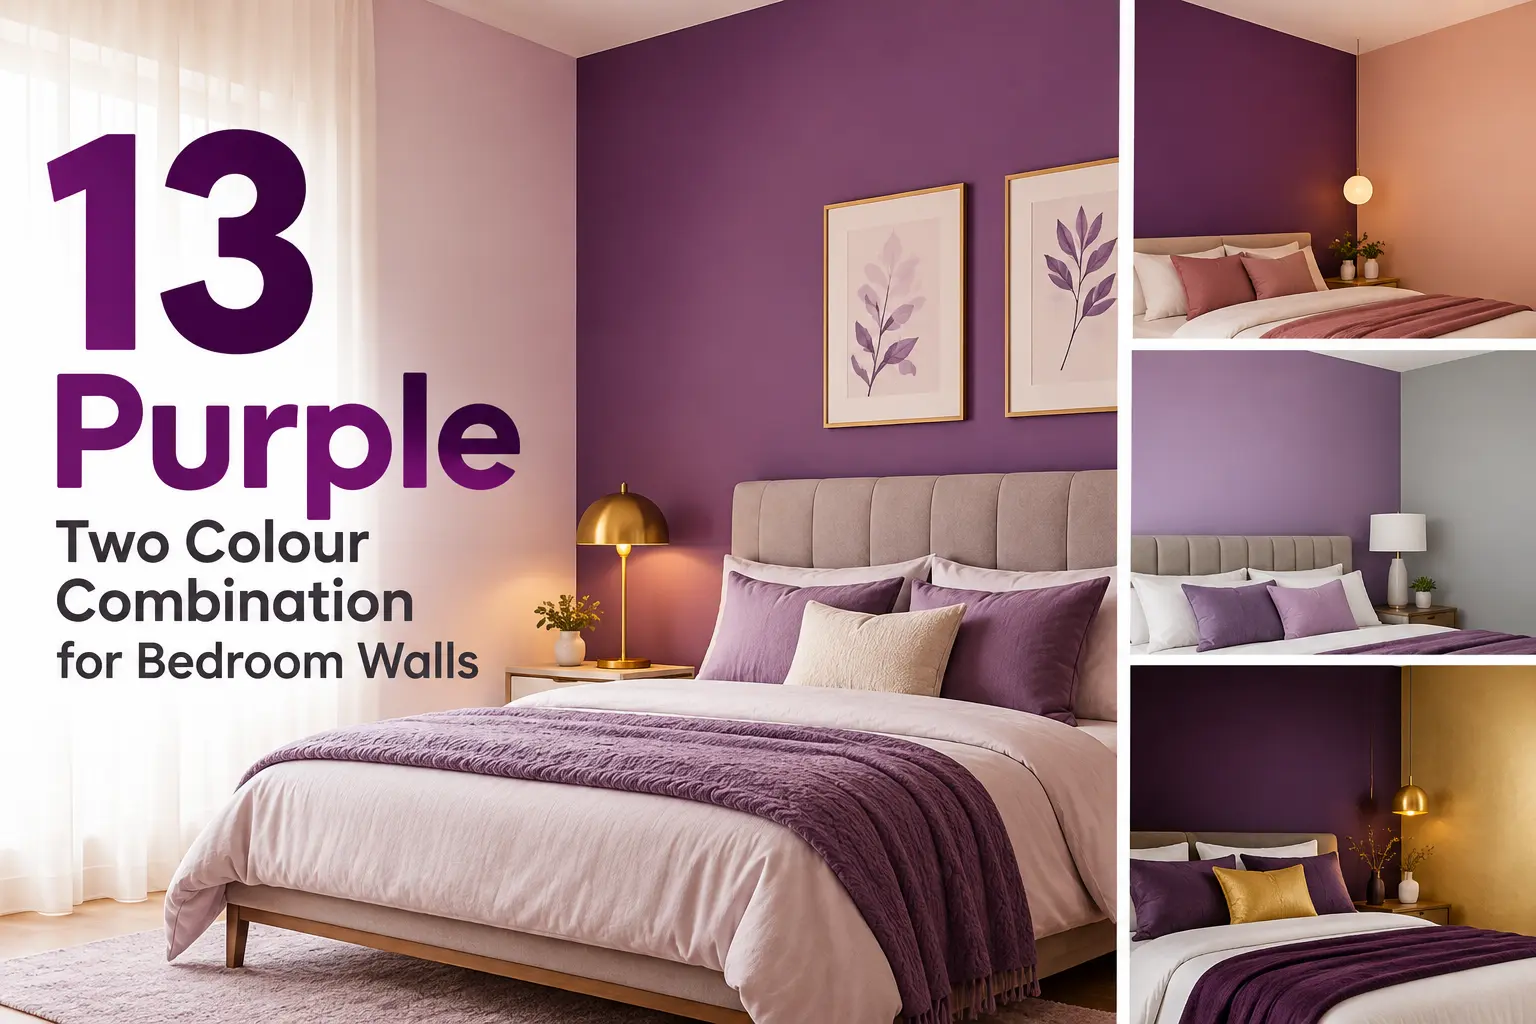
Wall colour also changes under daylight and artificial light, so compare your lighting plan with the final bedroom wall colour combinations before committing to a darker or more saturated palette.
Use multiple controlled sources instead of depending on one strong central fixture.
Where possible, bedside lights should be independently controlled so each user can adjust their own environment.
Avoid: Bright, exposed light directly in the eye line when lying in bed.
Dining Room Lighting
Dining lighting should establish focus around the table while keeping people comfortable.
A pendant or chandelier can visually anchor the dining zone, particularly within an open-plan interior.
But proportion matters.
Too high and the fixture may lose its connection to the table.
Too low and it may obstruct faces or views.
The surrounding room should remain softly visible rather than disappearing into complete darkness.
At Townhall, groupDCA uses layered illumination, pendant fixtures and individual table lamps to create pools of warmth around people and conversations—showing how hospitality lighting can shape social experience rather than simply illuminate furniture.
Bathroom and Vanity Lighting
Bathroom lighting should combine general illumination with clear facial lighting.
A common problem occurs when the only bright source sits directly above the mirror, creating unwanted shadows around the eyes and face.
Lighting from both sides or around the mirror can produce more balanced illumination for grooming.
Materials matter here as well because mirrors, glass, polished tiles and stone can create strong reflections.
Home Office Lighting
A home office should support concentration without creating glare.
Consider:
- desk orientation
- window position
- screen reflections
- daylight variation
- task lighting
- background brightness
The desk should not necessarily be the brightest object in an otherwise dark room.
A visually comfortable environment usually needs some illumination on the wider surroundings as well.
Lighting is only one part of a productive office. Our complete guide to modern workspace interior design explains how lighting works alongside layout, acoustics, furniture, technology and employee comfort.
Small Rooms and Compact Interiors
Do not automatically solve a small room by installing more lights.
Instead, use light to clarify the room’s boundaries.
Softly illuminating walls or ceilings can create a stronger impression of openness, while oversized decorative fixtures or excessive visual contrast may make the space feel busier.
Small-space rule: Distribution often matters more than quantity.
How Lighting Can Change Ceiling Height and Proportion
Light directed upward can emphasise ceilings and vertical surfaces.
Light concentrated lower in the room can shift attention toward furniture and human activity.
This means lighting can visually rebalance rooms that feel:
- too low
- too tall
- too wide
- excessively empty
A double-height room may benefit from lighting at several vertical levels instead of placing every fixture at the ceiling.
A low-ceiling room may benefit from indirect or vertical illumination rather than a visually heavy hanging fixture.
The physical dimensions do not change.
Our perception of them does.
Lighting Should Respond to What You Want People to Notice
Before finalising lighting, identify the visual priorities of the room.
Ask:
What deserves attention?
Maybe it is:
- artwork
- a dining table
- stone wall
- staircase
- architectural opening
- shelving
- landscape
- product display
What should remain quieter?
Maybe it is:
- service door
- storage
- ceiling clutter
- circulation edge
- utility area
If everything is highlighted, nothing is highlighted.
A successful lighting plan creates hierarchy.
Do Not Forget the View Through Windows
Large glazing creates a different problem after sunset.
During the day, the exterior may dominate.
At night, glass can become reflective and the interior itself becomes much more visible.
This means lighting near windows, curtains, interior reflections and the positioning of bright fixtures should be considered together.
At the L’Oréal Regional Office in Kolkata, groupDCA positioned work areas to benefit from natural light while using curtains, blinds and workstation orientation to regulate glare and uneven daylight from the glazed façade.
The lesson applies beyond workplaces:
Daylight should be used—not endured.
How groupDCA Uses Light as Part of Spatial Design
Lighting becomes more useful when it is treated together with architecture, materials and movement.
1. House of Verandahs
At House of Verandahs in New Delhi, the east-facing entrance and double-height volume allow natural light to enter the central living area, while the building placement and orientation use existing trees and north/east-facing rooms to control heat and gain useful daylight.
The lesson:
Lighting starts with architecture before electrical fixtures are selected.
2. Looks Salon
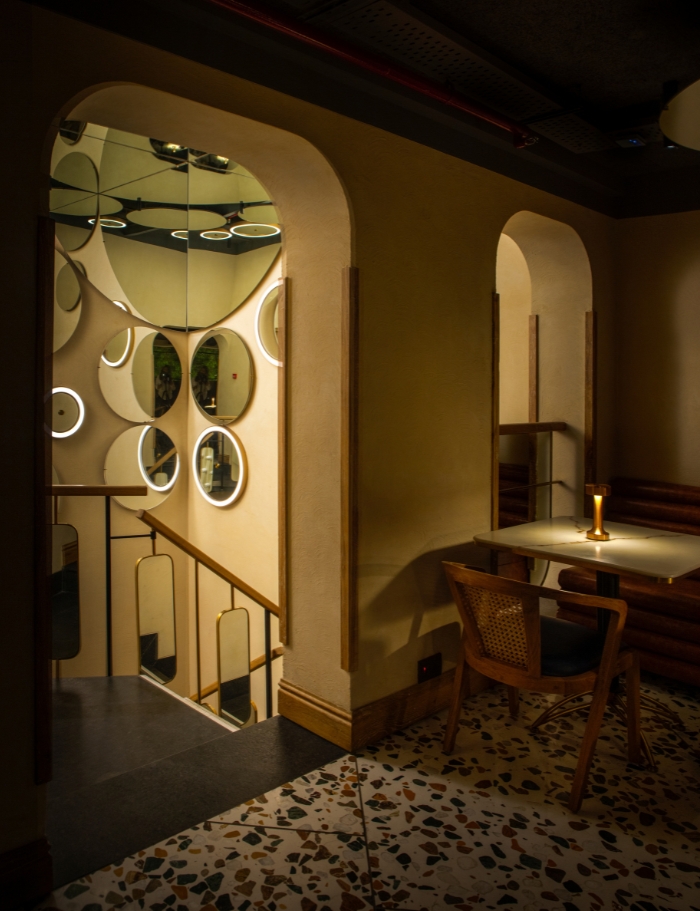
At Looks Salon in JW Marriott Juhu, layered lighting, mirrors and material richness work together. Mirrors reflect light through the longitudinal salon, strengthening visual continuity and perceived openness while decorative fixtures contribute to its hospitality-led character.
The project also shows how lighting becomes stronger when it is planned alongside materials, circulation, mirrors and the wider spatial character. This integrated thinking also shapes groupDCA’s approach to context-led interior design in Mumbai, where each space is developed around its function, users, setting and overall design experience.
3. groupDCA Studio
At groupDCA Studio, façade orientation, glazing and shading respond to intense sunlight and glare. North-facing glazing and shaded verandahs help provide softer natural light suited to a workspace environment.
The lesson:
More daylight is not automatically better; controlled daylight is more useful.
4. L’Oréal Academy
At L’Oréal Academy in Kolkata, natural daylight and a muted palette are used to support visual conditions important for colour evaluation and detailed training work.
The lesson:
Lighting should respond to the accuracy required by the activity.
8 Common Interior Lighting Mistakes
1. Using Only Ceiling Downlights
A ceiling grid may make the room bright, but it rarely creates enough hierarchy, depth or task-specific illumination.
2. Treating Lighting as the Final Decoration Step
Fixture positions should be coordinated with furniture, artwork, cabinetry and architecture before ceilings are finalised.
3. Ignoring Shadows
Poorly positioned lights can create shadows exactly where visibility is required.
4. Making Every Area Equally Bright
Uniform brightness can flatten an interior and remove visual hierarchy.
5. Choosing Fixtures Before Understanding the Room
Start with function and atmosphere.
Then choose the fixture.
6. Ignoring Daylight
A room changes between morning, afternoon and night. Artificial lighting should respond to those changes.
7. Forgetting Material Reflection
Polished stone, mirrors and glass may produce glare that is not obvious on a drawing.
8. Providing No Control
A room used for multiple activities should not have only one lighting condition.
Dimming and separate circuits or scenes can allow the same space to support work, entertaining and relaxation.
A Simple Lighting Design Process Before You Buy Fixtures
Use this sequence:
Step 1 — Define the Activity
What happens in space?
Step 2 — Read the Daylight
Where does natural light enter, and how does it change?
Step 3 — Identify Tasks
Which areas need clear, focused illumination?
Step 4 — Identify Focal Points
What should people notice first?
Step 5 — Study Materials
Which surfaces reflect, absorb or reveal light?
Step 6 — Build the Layers
Combine ambient, task and accent lighting only where each is useful.
Step 7 — Plan Controls
Decide which zones should operate independently.
Step 8 — Check the Night View
A room that works at noon may feel completely different after sunset.
The sequence can be remembered as:
Activity → Daylight → Task → Focus → Material → Layer → Control
How Does Lighting Affect Mood Without Over-Designing Space?
Mood should not depend on dramatic fixtures alone.
Often it comes from quieter decisions:
- softer background illumination
- warmer evening light
- selective accent lighting
- controlled contrast
- illuminated texture
- lower-level lamps
- dimming
- pockets of shadow
The impression of an environment changes with brightness, uniformity, direction and contrast, so the atmosphere is created through the relationship between these elements rather than a single decorative source.
A calm room does not necessarily need less design.
It needs better control.
How groupDCA Approaches Lighting Within Interior Design
For groupDCA, lighting can be considered as part of the complete spatial experience rather than as an isolated decorative layer.
That means looking at:
- architecture
- natural light
- orientation
- spatial planning
- circulation
- materials
- work or activity requirements
- glare
- privacy
- atmosphere
- focal points
The approach changes with typology.
A residence may use light to reinforce warmth and volume.
A workplace may prioritise visual comfort and daylight.
A salon may require accurate task illumination alongside an inviting atmosphere.
A restaurant may use smaller pools of light to support intimacy and conversation.
The appropriate lighting solution therefore begins with the experience the space needs to create.
FAQs About Lighting Design in Interior Spaces
What is lighting design in interior design?
Lighting design is the planned use of natural and artificial light to support visibility, activities, atmosphere, architecture and spatial experience. It includes decisions about light direction, distribution, layers, controls, fixtures and how illumination interacts with materials.
What are the three main types of lighting in interior design?
The three most common layers are ambient lighting, task lighting and accent lighting. Ambient lighting provides general illumination, task lighting supports specific activities, and accent lighting creates emphasis or highlights selected features.
How does lighting make a room look bigger?
Lighting walls, ceilings and vertical surfaces can make room boundaries more visible and influence perceived openness or height. Intelligent distribution is usually more useful than simply increasing overall brightness.
Is warm or cool lighting better for interiors?
Neither is universally better. The right choice depends on room function, materials, natural light and desired atmosphere. Warmer-looking light often supports intimate or relaxing environments, while visually cooler light can feel sharper and more alert.
What lighting is best for a living room?
A living room usually works best with multiple layers: comfortable general lighting, lamps around seating or reading areas, and selective accent lighting for art or architectural details. Separate controls help the room adapt to different activities.
What lighting should be used in a kitchen?
Prioritise task lighting at countertops, food-preparation areas, the sink, hob and island. General ceiling lighting should support circulation, while under-cabinet or focused lighting can reduce shadows on work surfaces.
What lighting works best in a bedroom?
Use softer general illumination with independent bedside or reading lights and practical lighting around wardrobes or dressing areas. Avoid depending entirely on one bright overhead source.
How does lighting interact with interior materials?
Different materials absorb, reflect and scatter light differently. Matte and textured surfaces tend to soften reflections, while glass, polished stone and metals can create stronger highlights and contrast.
Why is layered lighting important?
Layered lighting allows one space to respond to several functions and moods. Instead of relying on one source, ambient, task and accent lighting can be controlled separately to create flexibility, depth and visual comfort.
Should lighting be planned before furniture?
They should ideally be planned together. Furniture determines activities, sightlines and task locations, while lighting affects how those areas work and are perceived.
Final Thoughts
Good lighting design in an interior space is not about installing the maximum number of fixtures.
It is about understanding what light needs to do.
Reveal the room.
Support the activity.
Guide the eye.
Show the material.
Control the mood.
Respond to daylight.
A successful interior may look completely different from morning to evening, yet still feel like the same space.
That is the real strength of thoughtful lighting design:
it does not simply illuminate the interior—it changes how the interior is experienced.