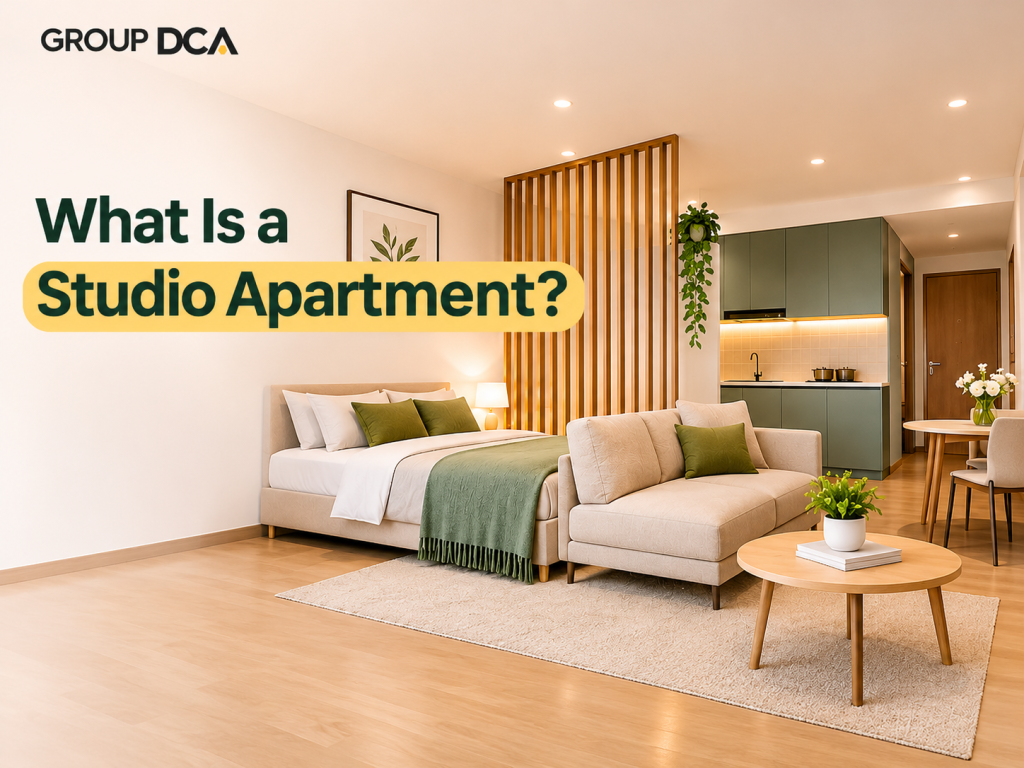
A studio apartment is a residential unit with one main open living space. This space is used for sleeping, sitting, cooking and eating. Unlike a traditional apartment, it does not have a separate bedroom with permanent walls.
For example, a person living in a studio apartment may have a bed near the window, a sofa in the centre and a kitchen along one wall. A small dining table may be placed near the kitchen.
The bathroom usually has its own door and walls.
The main idea behind a studio apartment is to create a complete home within a limited area. Instead of dividing the property into many rooms, the design makes better use of one connected space.
In simple words: A studio apartment is a compact home where the bedroom, living room and kitchen share one main room, with a separate bathroom.
How Does a Studio Apartment Work?
A studio apartment works by using one room for different daily activities. Each part of the room has a clear purpose, even when there are no walls between them.
For example, the same room can be used for sleeping at night, working during the day and relaxing in the evening.
The furniture and interior layout help create different areas.
-
A bed marks the sleeping area.
-
A sofa creates the living area.
-
A kitchen counter provides cooking space.
-
A small table creates a dining area.
-
A wardrobe or cabinet provides storage.
-
A desk can become a small work area.
The main challenge is making these areas work together without making the room feel crowded.
This is where space planning becomes important. Furniture size, walking space, storage and natural light should all be considered before finalising the layout.
What Is the Ideal Layout for a Studio Apartment?
The ideal studio apartment layout depends on the shape of the room, window positions, kitchen location and daily needs of the people living there.
A rectangular layout may allow the bed to be placed at one end and the living area at the other. A square layout may need more careful furniture placement to create separate zones.
A practical layout can include the following areas:
| Area | Suggested placement | Design purpose |
|---|---|---|
| Sleeping area | Near a corner or window | Creates a comfortable resting space |
| Living area | Near the main entrance | Provides space for sitting and relaxing |
| Kitchen | Along one wall | Keeps cooking activities organised |
| Dining area | Near the kitchen | Makes meals easier |
| Work area | Near natural light | Creates a useful workspace |
| Storage | Along unused walls | Keeps belongings organised |
A good layout should provide enough space to walk around furniture. Doors, windows and kitchen cabinets should also remain easy to access.
The goal is not to fit as much furniture as possible. It is to create a home where everything has enough room to work properly.
What Are the Different Types of Studio Apartments?
Not every studio apartment has the same layout. Some have a simple open room, while others include special design features to create more privacy.
1. Open-Plan Studio Apartment
An open-plan studio apartment has one connected space for sleeping, cooking and relaxing.
The kitchen may be placed along a wall, while the bed and sofa are arranged in different parts of the room.
This layout works well when the available space has good natural light and enough room for comfortable movement.
2. Alcove Studio Apartment
An alcove studio has a small recessed area that can be used for sleeping.
This design creates a natural separation between the bed and the living area. It can be useful for people who want some privacy without adding a permanent wall.
3. Partitioned Studio Apartment
A partitioned studio uses a divider to separate different areas.
The divider may be made from wood, glass, metal or another suitable material. Some partitions are fixed, while others can be moved.
This type of layout is useful when the sleeping area needs more privacy.
4. Convertible Studio Apartment
A convertible studio apartment uses furniture that can change its purpose.
For example, a foldable bed can be stored against a wall during the day. A dining table can also be extended when guests visit.
This layout is useful for people who need one room to support many activities.
5. Luxury Studio Apartment
A luxury studio apartment focuses on comfort, materials and carefully planned details.
It may include custom wardrobes, a premium kitchen, decorative lighting, quality flooring and specially designed furniture.
The design should balance luxury with open space. Too many decorative items can make even a premium studio feel crowded.
What Are the Important Features of a Studio Apartment?
The main feature of a studio apartment is its connected layout. However, several other elements make it comfortable and practical.
| Feature | What it includes | Why it matters |
|---|---|---|
| Open living space | Combined sleeping and sitting areas | Makes the room flexible |
| Compact kitchen | Cabinets, counter and cooking area | Supports daily cooking |
| Separate bathroom | Private bathing and toilet space | Provides privacy |
| Flexible furniture | Folding beds and extendable tables | Saves floor space |
| Built-in storage | Wardrobes and wall cabinets | Reduces clutter |
| Proper lighting | Ceiling, wall and task lights | Improves comfort |
| Ventilation | Windows and exhaust systems | Helps maintain fresh air |
These features should be planned together. For example, the kitchen should have enough working space, while the sleeping area should not be affected by cooking smells.
What Are the Benefits of Living in a Studio Apartment?
A studio apartment can be a good choice for people who prefer simple living. It offers several practical benefits.
1. Better Use of Available Space
A studio apartment uses one room for different activities. This reduces the need for separate rooms and makes the layout more flexible.
With proper furniture placement, even a compact property can support daily activities comfortably.
2. Less Cleaning Work
A smaller home usually needs less time for cleaning. There are fewer rooms, surfaces and furniture items to manage.
This can be useful for people who have busy work schedules.
3. Simple Furniture Requirements
A studio apartment does not need furniture for many separate rooms.
A comfortable bed, sofa, wardrobe, dining table and kitchen cabinets may be enough. Multifunctional furniture can reduce the number of separate items needed.
4. Easier Organisation
A compact home encourages people to keep their belongings organised.
Storage beds, wall cabinets and built-in wardrobes can help keep personal items out of sight.
5. Flexible Interior Design
An open layout gives more freedom to change the furniture arrangement.
You can move the sofa, add a room divider or change the position of a work desk without changing the building structure.
6. Suitable for Individual Living
Students, working professionals and single people may find a studio apartment useful because it provides the basic areas needed for everyday life.
7. Opportunity for Creative Design
A small area gives interior designers an opportunity to create smart solutions.
Hidden storage, custom furniture and creative lighting can improve the use of available space.
What Are the Challenges of a Studio Apartment?
Although studio apartments have many benefits, they also have some limitations.
The biggest challenge is that different activities happen in the same room. This can affect privacy, storage and comfort.
| Challenge | How it affects daily life | Design solution |
|---|---|---|
| Limited privacy | Sleeping and living areas are visible together | Add a suitable partition |
| Less storage | Belongings can take up floor space | Use built-in cabinets |
| Cooking smells | Smells may spread across the room | Install a kitchen exhaust |
| Limited guest space | Guests may share the same living area | Use a sofa bed |
| Work distractions | Work and relaxation happen in one room | Create a separate work corner |
| Furniture placement | Large furniture can block movement | Use compact furniture |
These problems can be reduced through good interior planning. However, a studio apartment may not be suitable for people who need several private rooms.
Studio Apartment vs 1BHK: Which Is Better?
A studio apartment and a 1BHK are different in terms of room arrangement.
A studio apartment has one main open room. A 1BHK has a separate bedroom, hall and kitchen.
The right choice depends on your lifestyle, family size and space requirements.
| Comparison | Studio apartment | 1BHK apartment |
|---|---|---|
| Main layout | One open room | Separate rooms |
| Bedroom | Part of the main room | Separate bedroom |
| Living area | Shares the same space | Separate hall |
| Kitchen | Often open | May be separate or open |
| Privacy | Limited | Better separation |
| Storage | Needs smart planning | Usually more storage options |
| Furniture | Compact furniture | More furniture choices |
| Suitable for | Singles and students | Couples and small families |
A studio apartment may be suitable if you want a compact and simple home.
A 1BHK may be better if you need a separate bedroom, more privacy or additional space for household activities.
Studio Apartment vs 1RK: What Should You Know?
A studio apartment and a 1RK may look similar, especially in the Indian housing market.
The term 1RK means one room and one kitchen. The kitchen may be separated from the main room.
A studio apartment usually follows an open-plan design where the kitchen is connected to the sleeping and living areas.
Here is a simple comparison:
| Feature | Studio apartment | 1RK apartment |
|---|---|---|
| Room arrangement | Open layout | One main room |
| Kitchen | Usually connected to the main space | Often a separate area |
| Sleeping area | Part of the open room | Usually in the main room |
| Design style | Flexible and modern | Simple and practical |
| Space division | May use movable partitions | May have a separate kitchen wall |
| Interior planning | Focuses on open space | Focuses on basic room use |
The actual difference depends on the property layout. Always check the floor plan rather than relying only on the name used by the builder or seller.
How to Make a Studio Apartment Look Spacious?
A studio apartment does not need to feel small. A few design choices can make the room look more open and comfortable.
1. Use a Simple Colour Scheme
Choose light colours such as white, beige, cream and soft grey for larger surfaces.
These colours help reflect light and create a clean look. You can add darker shades through furniture, cushions or decorative items.
Avoid using too many different colours in a small room.
2. Select Furniture According to Room Size
Large furniture can make a studio apartment difficult to use.
Before buying furniture, measure the available space. Check the size of the sofa, bed, wardrobe and dining table.
Choose items that allow comfortable movement around the room.
3. Keep the Floor as Open as Possible
Avoid filling every corner with furniture.
Wall-mounted desks, floating shelves and raised storage units can keep more floor space visible.
An open floor can make the room feel less crowded.
4. Use Mirrors Carefully
Mirrors can reflect light and create a sense of depth.
A large mirror on a suitable wall can make the room feel more open. Mirrored wardrobe doors can also serve a practical purpose.
5. Make Use of Vertical Space
Walls can provide useful storage without taking up much floor area.
You can install:
-
Tall wardrobes.
-
Wall-mounted shelves.
-
Kitchen cabinets.
-
Hanging organisers.
-
Floating study desks.
This helps keep everyday belongings organised.
6. Choose Suitable Window Treatments
Heavy curtains can make a small room feel closed.
Light curtains or suitable blinds can allow more natural light into the room. Make sure they provide enough privacy when needed.
7. Keep Decorative Items Limited
A few carefully selected decorative items can improve the look of a studio apartment.
Choose artwork, cushions, plants or a small rug. Avoid adding too many items because they can make the space feel busy.
What Furniture Is Best for a Studio Apartment?
Furniture plays an important role in studio apartment interior design.
The right furniture should support daily activities without taking up unnecessary space.
Here are some useful furniture options:
Sofa Beds
A sofa bed can be used for sitting during the day and sleeping at night. It is useful when the apartment does not have a separate bedroom.
Storage Beds
Storage beds provide extra space for blankets, clothes and other household items.
Foldable Dining Tables
A foldable table can be opened during meals and closed when not in use.
Wall-Mounted Desks
A wall-mounted desk can create a small workspace without using much floor area.
Sliding Wardrobes
Sliding wardrobes do not need extra space for outward-opening doors. They can be useful in narrow rooms.
Nesting Tables
Nesting tables can be arranged together or used separately when needed.
The best furniture depends on the available floor area and the person’s daily routine. It is better to choose a few useful items than to fill the room with unnecessary furniture.
What Are the Best Interior Design Styles for a Studio Apartment?
A studio apartment can follow different interior design styles. The choice depends on personal taste, budget and the overall layout.
1. Minimalist Interior Design
Minimalist design focuses on simple furniture, clean lines and fewer decorative items.
It is useful for studio apartments because it avoids unnecessary objects and keeps the room organised.
2. Scandinavian Interior Design
Scandinavian interiors use light wood, neutral colours and natural materials.
This style creates a warm and comfortable atmosphere. It also works well with natural light and simple furniture.
3. Modern Interior Design
Modern interior design focuses on clean shapes, practical furniture and a balanced colour scheme.
You can combine wooden finishes, glass, metal and simple lighting to create a neat home.
4. Industrial Interior Design
Industrial design uses materials such as metal, concrete and exposed brick.
It can give a studio apartment a strong and distinctive look. However, darker materials should be balanced with enough lighting.
5. Contemporary Interior Design
Contemporary design uses current furniture styles, modern materials and creative lighting.
It allows people to combine different finishes while keeping the overall space balanced.
6. Luxury Interior Design
Luxury studio apartment design focuses on quality materials, custom furniture and carefully selected details.
Premium flooring, attractive wall finishes, custom wardrobes and modern kitchen designs can improve the overall appearance.
The key is to maintain enough open space so that the apartment remains comfortable.
What Should You Consider Before Buying or Renting a Studio Apartment?
Buying or renting a studio apartment requires more than checking its price.
You should understand the property layout, available facilities and future living needs.
Consider these important points:
-
Carpet area: Check the actual usable floor area.
-
Room shape: Understand whether the layout supports your furniture requirements.
-
Natural light: Check how much sunlight enters the room.
-
Ventilation: Make sure fresh air can move through the apartment.
-
Kitchen design: Check the available cooking and storage space.
-
Bathroom facilities: Review water supply, fittings and ventilation.
-
Storage: Make sure the apartment can hold your daily belongings.
-
Building facilities: Check security, lifts, parking and maintenance services.
-
Location: Look at nearby offices, colleges, markets and public transport.
-
Legal documents: Check property ownership, approvals and applicable registration details.
If you are buying a property in India, also check the project details with the relevant state RERA authority.
Most importantly, think about your future needs. A studio apartment that works well for one person today may not offer enough space if your household grows.
What Is the Future of Studio Apartment Design?
The future of studio apartment design will focus on making small homes more useful and comfortable.
People have different lifestyles and space requirements. Some need a work-from-home area, while others need more storage or a flexible sleeping arrangement.
Interior design can help meet these needs through new furniture ideas, better layouts and improved technology.
1. Furniture That Changes Its Purpose
Future studio apartments may use more furniture that can serve different purposes.
For example, a dining table may also become a work desk. A wall bed may create more open floor space during the day.
These designs can help people use the same area for different activities.
2. Smart Storage Systems
Storage will remain an important part of small apartment design.
Future homes may use more customised cabinets, hidden drawers and storage systems that fit unused corners.
This can help keep the room organised without adding large furniture.
3. Technology in Everyday Living
Smart home features may become more common in compact homes.
Some possible features include:
-
App-controlled lighting.
-
Smart door locks.
-
Automatic curtains.
-
Smart temperature controls.
-
Energy monitoring systems.
These features can make daily activities easier and improve home management.
4. Sustainable Interior Materials
Future interior design may give more attention to materials that last longer and create less waste.
Designers may explore recycled materials, responsibly sourced wood, energy-saving lights and low-impact finishes.
The aim will be to create homes that are both useful and responsible.
5. Flexible Work-from-Home Areas
Working from home has changed how people use their living spaces.
Future studio apartment designs may include folding desks, small workstations and movable partitions.
This will help people create a work area without needing a separate room.
6. Personalised Interior Design
Not everyone uses a home in the same way.
Some people enjoy cooking, while others need more space for reading, working or relaxing.
Future studio apartments may focus more on custom layouts based on individual needs.
Interior designers will have an important role in making these homes comfortable and practical.
The future of studio apartment design is about using space intelligently. Flexible furniture, smart storage, sustainable materials and personalised layouts can help make compact homes more comfortable.
How Can Interior Designers Improve a Studio Apartment?
A good interior design plan can make a major difference to how a studio apartment looks and works.
An interior designer studies the available floor area, room shape, light, ventilation and the needs of the people living there.
Based on these details, the designer can plan furniture, storage, colours and lighting.
Some important areas include:
-
Space planning: Creating clear areas for sleeping, cooking and relaxing.
-
Furniture selection: Choosing furniture that fits the room.
-
Storage planning: Using walls and unused corners effectively.
-
Lighting design: Making the room bright and comfortable.
-
Material selection: Choosing finishes that suit the design and budget.
-
Colour planning: Creating a balanced look throughout the home.
-
Custom furniture: Designing furniture according to the available space.
At Group DCA, the focus of residential interior design should be on creating spaces that match the needs of the people who use them. A compact apartment can be planned to offer comfort, functionality and a personal style.
Conclusion
A studio apartment is a compact home where the sleeping, living and cooking areas share one open space. It is a practical option for students, working professionals, single people and those who prefer a simple lifestyle.
However, the success of a studio apartment depends on how well its space is planned. Furniture selection, storage, lighting, colours and room arrangement all play an important role.
With the right interior design approach, a small apartment can become a comfortable and well-organised home.
The future of studio apartment design will bring more flexible furniture, smart storage, technology and sustainable materials. These changes can help people enjoy better living spaces without needing a larger home.
At Group DCA, thoughtful interior design is about making every part of a home useful, comfortable and visually balanced.